2681 Church Street, Cottage Grove, WI, 53527

Save
Ask
Tour
Hide
Share
$1,295,000
7 Days On Site

2681 Church Street
Cottage Grove, WI 53527

For Sale|Single Family Residence|Active
4
Beds
3.5
Total Baths
3
Full Baths
1
Partial Bath
4,126
SqFt
$314
/SqFt
2003
Built
County:
Dane
Listing courtesy of Holly Hassenzahl of Realty Executives Cooper Spransy
2681 Church Street2681 Church Street2681 Church Street2681 Church Street
Save
Ask
Tour
Hide
Share

Mortgage Calculator

Monthly Payment (Est.)

$5,908
Calculator powered by Showcase IDX, a Constellation1 Company. Copyright ©2026 Information is deemed reliable but not guaranteed.

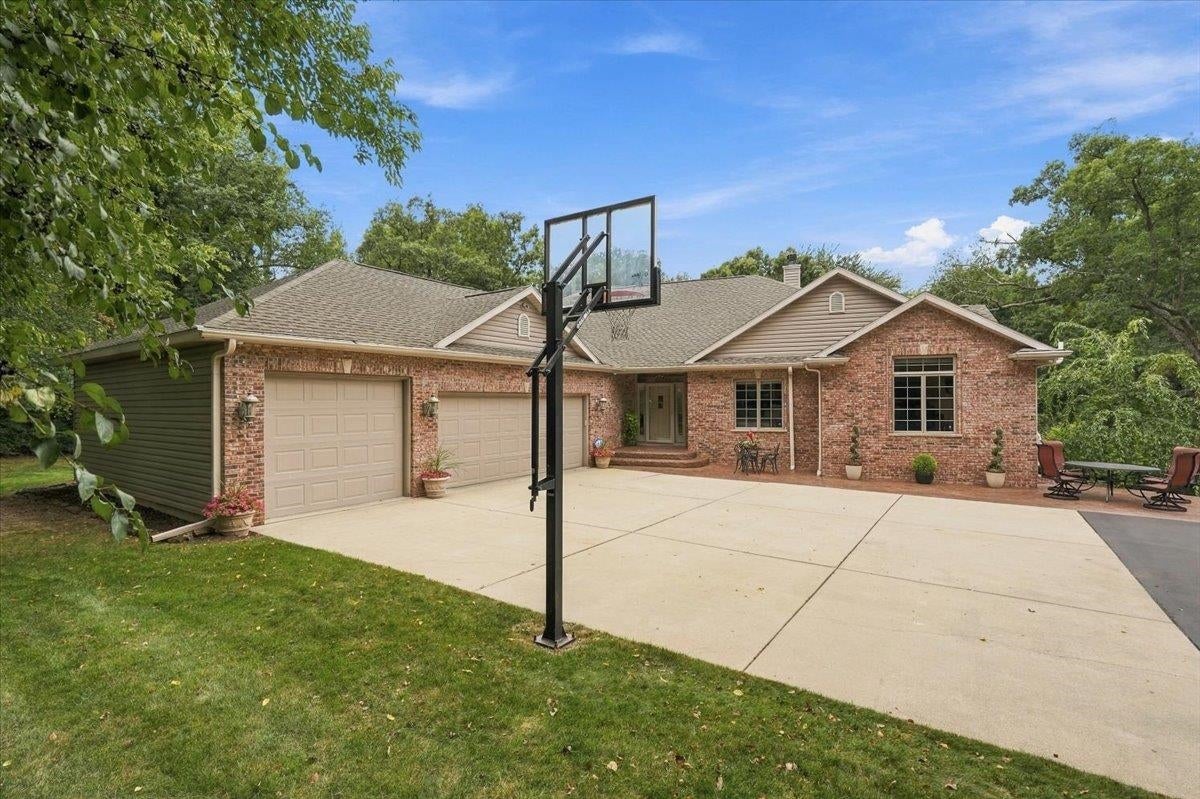
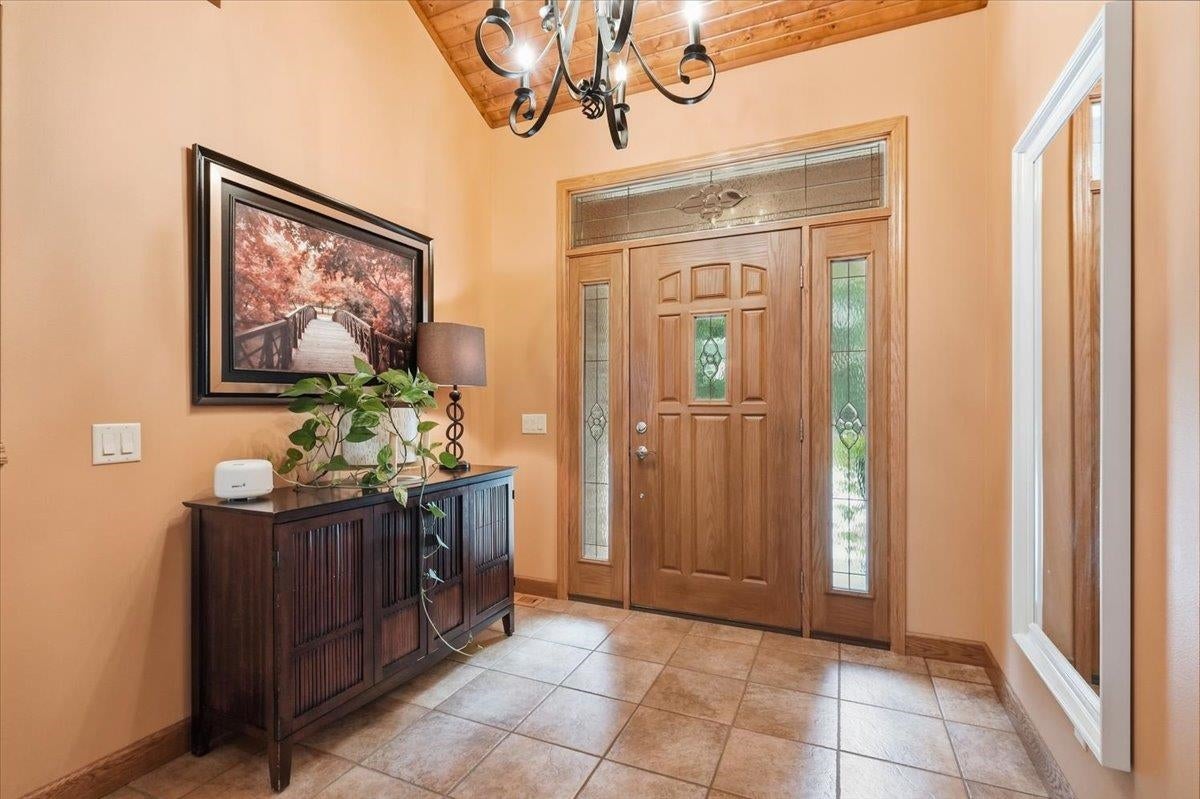
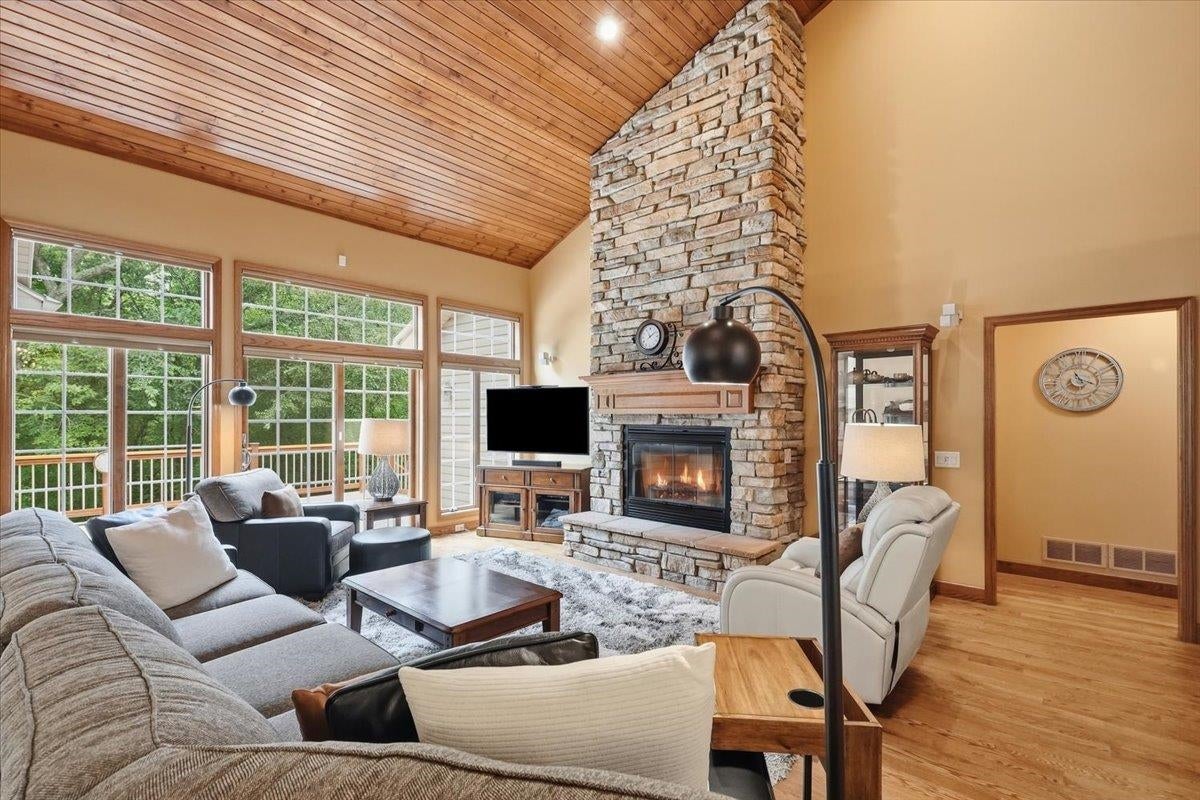
Turn into the driveway and feel the world slow down as this gorgeous 4br/3.5ba retreat comes into view on nearly 6 wooded acres. Inside, stunning vaulted pine ceilings and hardwood floors create a warm, elevated feel. The beautifully updated kitchen flows into the living and dining spaces, perfect for entertaining. Retreat to the spacious primary ensuite with remodeled shower and abundant closet space, or unwind on the deck overlooking nature. The finished walkout lower level offers a kitchenette, pool table, bedroom/office, workshop, and storage galore! An oversized 3-car garage with basement access adds everyday convenience. Enjoy privacy, nature, hunting, and foraging. Take peaceful walks past nearby churches or scenic bike rides through beautiful surroundings. Updates include newer roof, mechanicals, outbuilding, commercial-grade water filtration, and freshly sealed driveway. Rural, private setting w/ easy access to Madison, the airport, Milwaukee, or Chicago. Do NOT miss this one!

Save
Ask
Tour
Hide
Share
Listing Snapshot
Price 
$1,295,000
Days On Site 
7 Days
Bedrooms 
4
Inside Area (SqFt) 
4,126 sqft
Total Baths 
3.5
Full Baths 
3
Partial Baths 
1
Lot Size 
5.86 Acres
Year Built 
2003
MLS® Number 
2032542
Status 
Active
Property Tax 
$9,073
HOA/Condo/Coop Fees 
N/A
Sq Ft Source 
N/A
Friends & Family
Recent Activity
yesterdayListing updated with changes from the MLS®
4 days agoStatus changed to Active
a week agoListing first seen on site
General Features
Acres 
5.86
Attached Garage 
Yes
Garage 
Yes
Garage Spaces 
3
Parking 
Garage Door OpenerAttached
Property Sub Type 
Single Family Residence
Security 
Security System
SqFt Above 
2579
SqFt Below 
1547
Style 
Ranch
Utilities 
Cable Available
Interior Features
Appliances 
DryerWasherRefrigeratorMicrowaveDishwasherDisposalFreezerWater Softener Owned
Basement 
FullPartially FinishedWalk-Out Access
Cooling 
Central Air
Fireplace 
Yes
Fireplace Features 
GasWood Burning
Fireplaces 
2
Heating 
Forced Air
Interior 
Walk-In Closet(s)Wet BarCeiling Fan(s)Vaulted Ceiling(s)Kitchen IslandPantry
Bedroom 1 
Dimensions – 11×15
Bedroom 2 
Dimensions – 11×12
Bedroom 3 
Dimensions – 19×19
Other Room 1 
Dimensions – 9×12
Other Room 2 
Dimensions – 16×16
Other Room 3 
Dimensions – 10×17
Save
Ask
Tour
Hide
Share
Exterior Features
Lot Features 
Wooded
Other Structures 
Storage
Patio And Porch 
DeckPatio
Community Features
School District 
Stoughton
Schools
School District
Stoughton
Elementary School
Call School District
Middle School
Call School District
High School
Stoughton
Listing courtesy of Holly Hassenzahl of Realty Executives Cooper Spransy


Listing information is provided by Participants of the South Central Wisconsin MLS. IDX information is provided exclusively for personal, non-commercial use, and may not be used for any purpose other than to identify prospective properties consumers may be interested in purchasing. Information is deemed reliable but not guaranteed. Information is supplied by seller and other third parties and has not been verified. Copyright 2026, South Central Wisconsin MLS Corporation. All rights reserved.
Last checked: 2026-09-18 01:04 PM UTC

Neighborhood & Commute
Source: Walkscore
Disclosure: Community information and market data powered by Constellation Data Labs. Information is deemed reliable but not guaranteed.
Save
Ask
Tour
Hide
Share