18 W Gilman Street, Madison, WI, 53703

Save
Ask
Tour
Hide
Share
$975,000
1 Day On Site

18 W Gilman Street
Madison, WI 53703

For Sale|Multi Family|Active
7
Beds
4
Total Baths
4
Full Baths
1882
Built
County:
Dane
Listing courtesy of Matt Apter of Cresa
18 W Gilman Street18 W Gilman Street18 W Gilman Street18 W Gilman Street
Save
Ask
Tour
Hide
Share

Mortgage Calculator

Monthly Payment (Est.)

$4,448
Calculator powered by Showcase IDX, a Constellation1 Company. Copyright ©2026 Information is deemed reliable but not guaranteed.

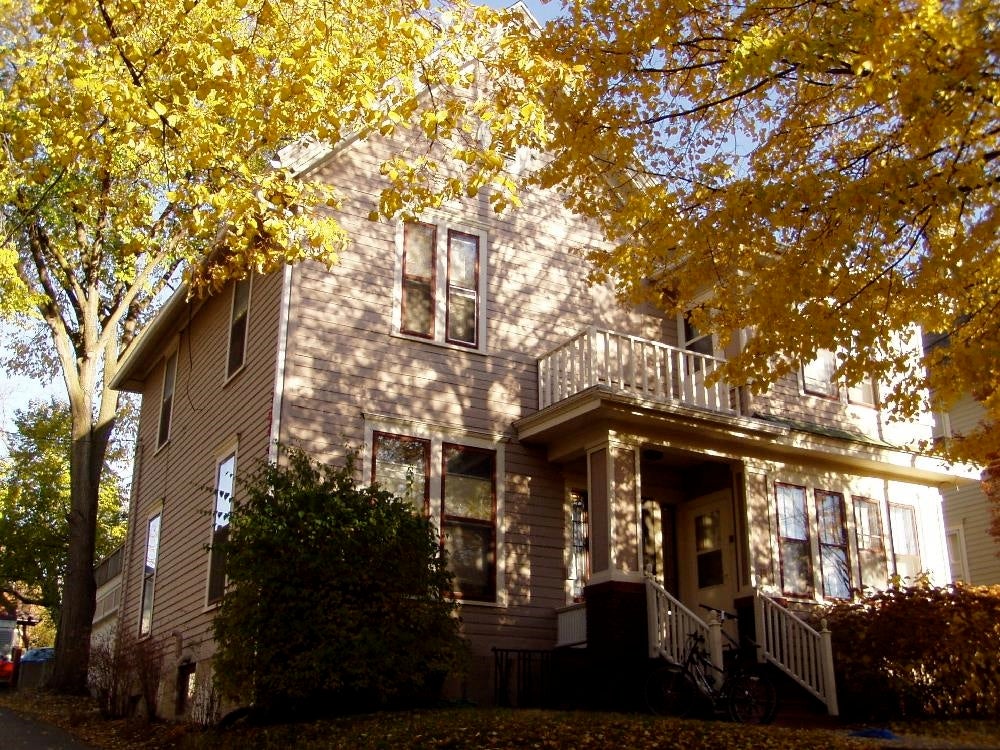
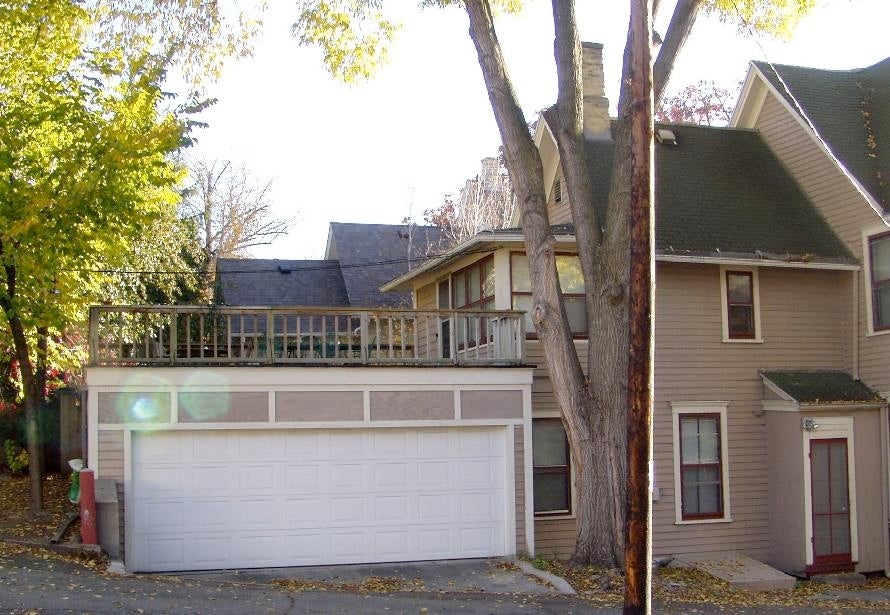
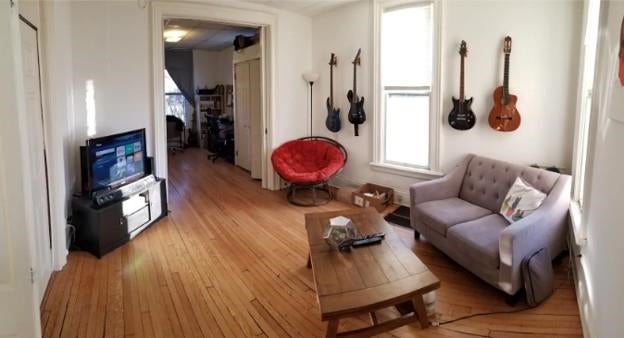
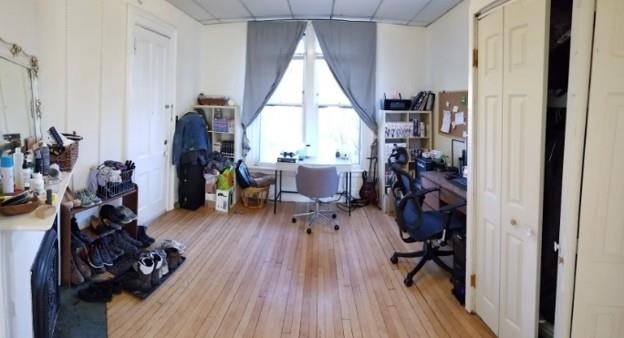
Rare opportunity to own a 4-unit investment property in Madison's highly desirable Mansion Hill neighborhood. Excellent location near the Capitol, UW-Madison campus, State Street and downtown amenities. Property features a desirable unit mix consisting of one 3-bedroom, one 2-bedroom and two 1-bedroom apartments, plus a 2-car garage and 2 additional surface parking spaces. Proforma gross annual income of $81,422 with leases in place through August 14, 2027. Historic 1882 property features hardwood floors and ornate woodwork along with recent improvements including exterior painting (2026), new furnace (2025), EPDM roof and railing above garage (2024), partial roof shingle replacements and coin-operated dryer. Legacy property held by current ownership for 18 years.

Save
Ask
Tour
Hide
Share
Listing Snapshot
Price 
$975,000
Days On Site 
1 Day
Bedrooms 
7
Inside Area (SqFt) 
N/A
Total Baths 
4
Full Baths 
4
Partial Baths 
N/A
Lot Size 
0.1 Acres
Year Built 
1882
MLS® Number 
2032800
Status 
Active
Property Tax 
$12,936
HOA/Condo/Coop Fees 
N/A
Sq Ft Source 
N/A
Friends & Family
Recent Activity
yesterdayListing updated with changes from the MLS®
yesterdayListing first seen on site
General Features
Acres 
0.1
Attached Garage 
Yes
Garage 
Yes
Garage Spaces 
2
Parking 
AttachedConcreteOff StreetParking LotPaved
Parking Spaces 
4
Property Sub Type 
Multi Family
Sewer 
Public Sewer
Water Source 
Public
Interior Features
Appliances 
DryerWater Softener
Basement 
Full
Laundry Features 
Common Area
Living Room 
Dimensions – 10×10
Primary Bedroom 
Dimensions – 10×10
Save
Ask
Tour
Hide
Share
Exterior Features
Construction Details 
Wood Siding
Community Features
School District 
Madison
Schools
School District
Madison
Elementary School
Lapham/Marquette
Middle School
OKeeffe
High School
East
Listing courtesy of Matt Apter of Cresa


Listing information is provided by Participants of the South Central Wisconsin MLS. IDX information is provided exclusively for personal, non-commercial use, and may not be used for any purpose other than to identify prospective properties consumers may be interested in purchasing. Information is deemed reliable but not guaranteed. Information is supplied by seller and other third parties and has not been verified. Copyright 2026, South Central Wisconsin MLS Corporation. All rights reserved.
Last checked: 2026-09-18 08:00 AM UTC

Neighborhood & Commute
Source: Walkscore
Disclosure: Community information and market data powered by Constellation Data Labs. Information is deemed reliable but not guaranteed.
Save
Ask
Tour
Hide
Share