333 W Mifflin Street 3160, Madison, WI, 53703

Save
Ask
Tour
Hide
Share
$399,900
1 Day On Site

333 W Mifflin Street 3160
Madison, WI 53703

For Sale|Condominium|Active
2
Beds
1
Total Bath
1
Full Bath
1,095
SqFt
$365
/SqFt
2007
Built
County:
Dane
Listing courtesy of Tony Ritschard of First Weber Inc
Upcoming Open Houses
Sun, Sep 20, 1:00 PM – 3:00 PM
333 W Mifflin Street 3160333 W Mifflin Street 3160333 W Mifflin Street 3160333 W Mifflin Street 3160
Save
Ask
Tour
Hide
Share

Mortgage Calculator

Monthly Payment (Est.)

$1,825
Calculator powered by Showcase IDX, a Constellation1 Company. Copyright ©2026 Information is deemed reliable but not guaranteed.

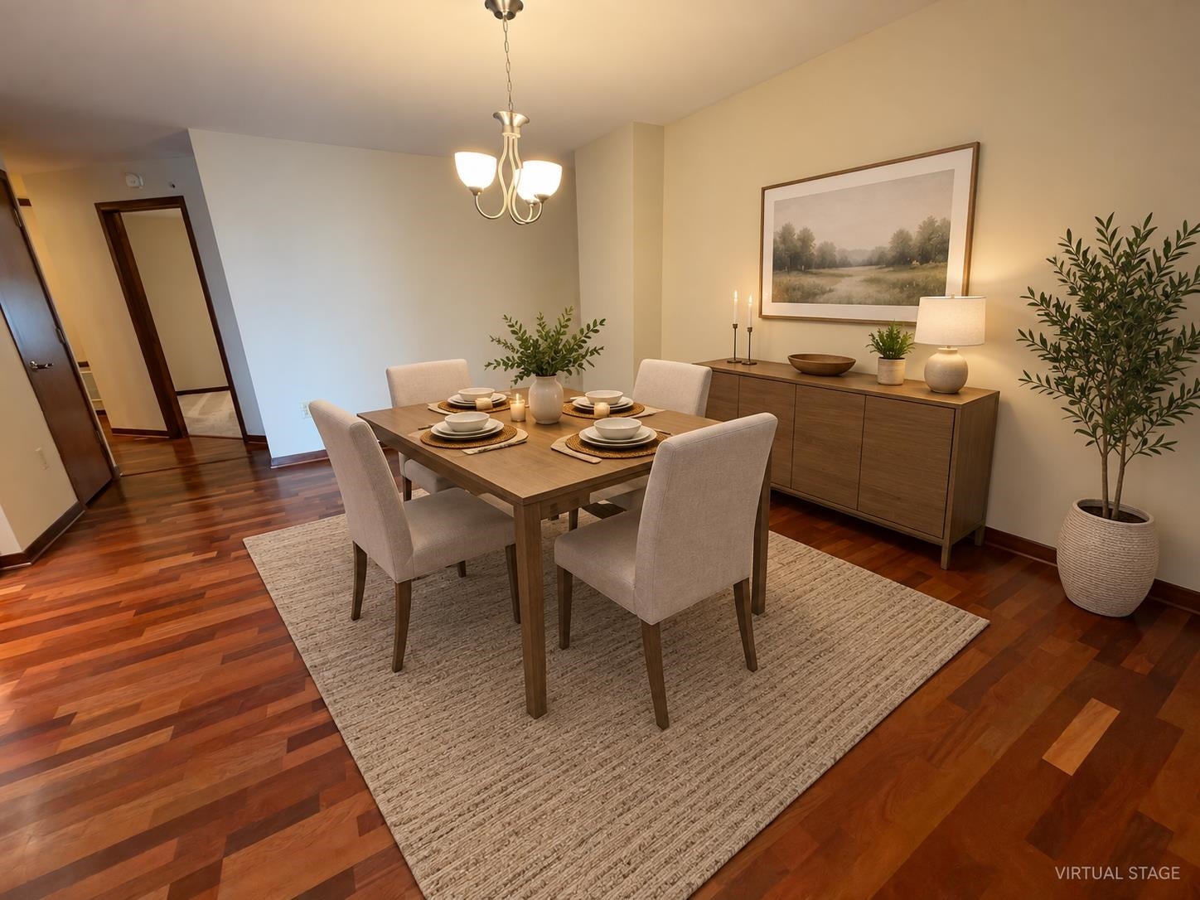
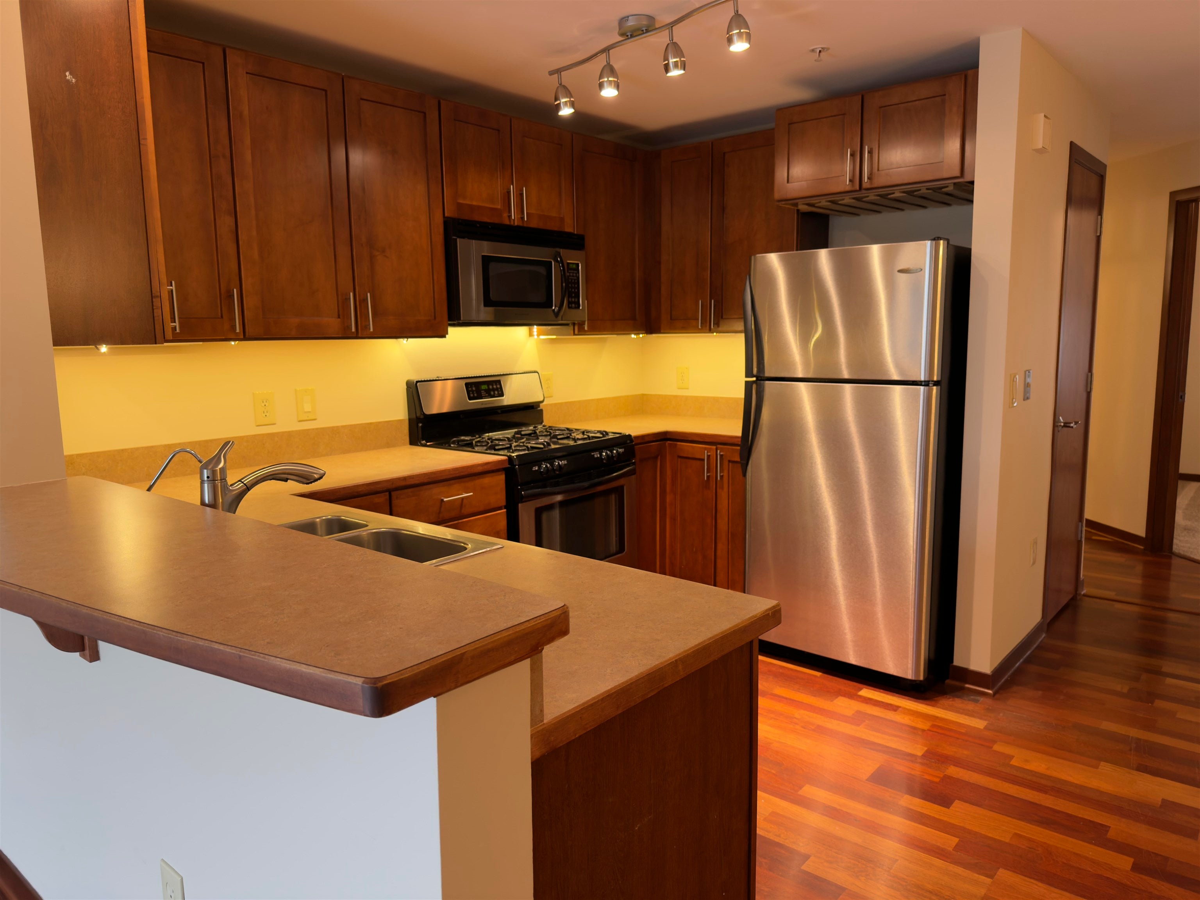
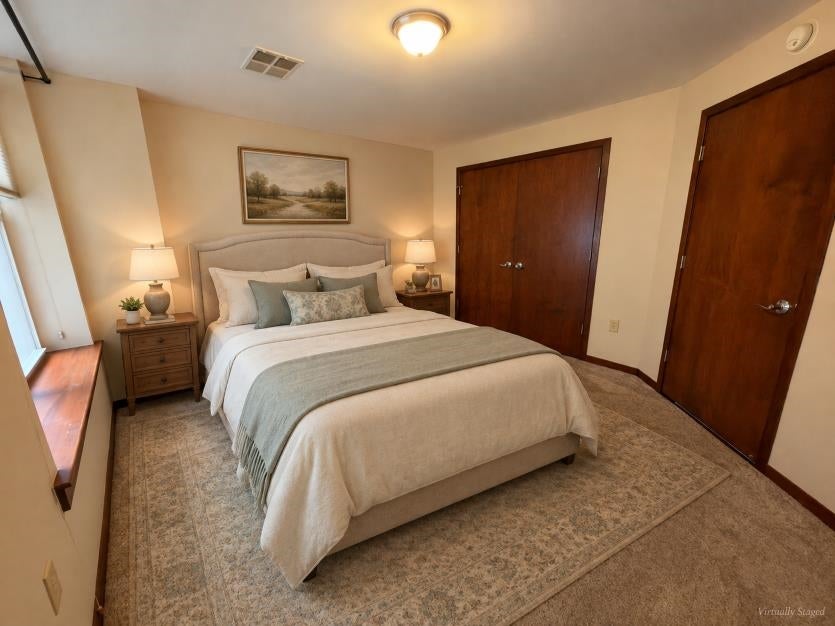
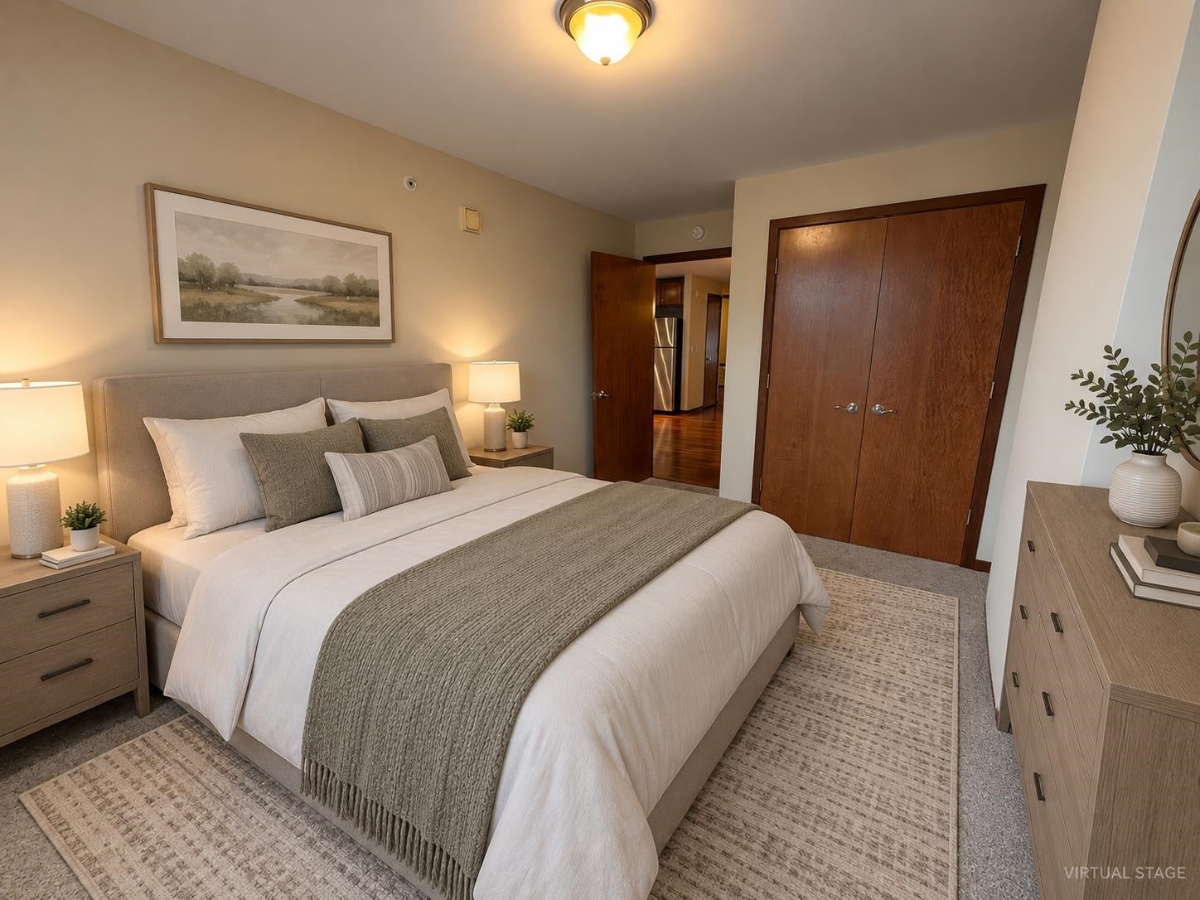
Steps from the Capitol Square, State St, Overture Center & all your favorite Madison hangouts — this downtown condo puts you right in the middle of the action, with a peaceful retreat to come home to. You get 2 secure parking spaces PLUS a storage unit, all on the same level as your unit — no hauling groceries up stairs! Freshly painted with brand-new bedroom carpet, this place feels like "yours" from day one. The kitchen is a showstopper: sleek SS appliances, barstool seating & updated hardware make it perfect for entertaining. A floor-to-ceiling balcony door floods the living space with natural light, while the smart layout keeps the bedrooms private with roomy closets to spare. In-unit laundry=everyday ease, and a brand-new AC means you're set for summer. When you're not out soaking up Madison, unwind in the outdoor courtyard or get a workout in at the exercise room — year-round perks, right at home. Come see it for yourself!

Save
Ask
Tour
Hide
Share
Listing Snapshot
Price 
$399,900
Days On Site 
1 Day
Bedrooms 
2
Inside Area (SqFt) 
1,095 sqft
Total Baths 
1
Full Baths 
1
Partial Baths 
N/A
Lot Size 
N/A
Year Built 
2007
MLS® Number 
2032804
Status 
Active
Property Tax 
$6,528
HOA/Condo/Coop Fees 
$559
Sq Ft Source 
N/A
Friends & Family
Recent Activity
yesterdayListing updated with changes from the MLS®
yesterdayListing first seen on site
General Features
Property Sub Type 
Condominium
Security 
Security System
Sewer 
Public Sewer
SqFt Above 
1095
Style 
Garden
Utilities 
Cable Available
Water Source 
Public
Interior Features
Appliances 
DryerWasherDishwasherRefrigeratorMicrowaveRangeOvenDisposal
Cooling 
Central Air
Heating 
Natural GasForced Air
Interior 
ElevatorBreakfast Bar
Bedroom 1 
Dimensions – 10×15
Save
Ask
Tour
Hide
Share
Exterior Features
Construction Details 
BrickStone
Exterior 
Storage
Community Features
Accessibility Features 
Accessible Full BathAccessible Approach with Ramp
Association Fee 
$559.0
Community Features 
Fitness Center
School District 
Madison
Schools
School District
Madison
Elementary School
Franklin/Randall
Middle School
Hamilton
High School
West
Listing courtesy of Tony Ritschard of First Weber Inc


Listing information is provided by Participants of the South Central Wisconsin MLS. IDX information is provided exclusively for personal, non-commercial use, and may not be used for any purpose other than to identify prospective properties consumers may be interested in purchasing. Information is deemed reliable but not guaranteed. Information is supplied by seller and other third parties and has not been verified. Copyright 2026, South Central Wisconsin MLS Corporation. All rights reserved.
Last checked: 2026-09-18 08:00 AM UTC

Neighborhood & Commute
Source: Walkscore
Disclosure: Community information and market data powered by Constellation Data Labs. Information is deemed reliable but not guaranteed.
Save
Ask
Tour
Hide
Share