

Save
Ask
Tour
Hide
$474,000
1 Day On Site
1946 E Dayton StreetMadison, WI 53704
For Sale|Single Family Residence|Active
3
Beds
2
Total Baths
2
Full Baths
1,365
SqFt
$347
/SqFt
1929
Built
Subdivision:
Madison Square Riley Plat
County:
Dane
Listing courtesy of Ben Anton of Lauer Realty Group, Inc.
Save
Ask
Tour
Hide
Mortgage Calculator
Monthly Payment (Est.)
$2,163Calculator powered by Showcase IDX, a Constellation1 Company. Copyright ©2026 Information is deemed reliable but not guaranteed.
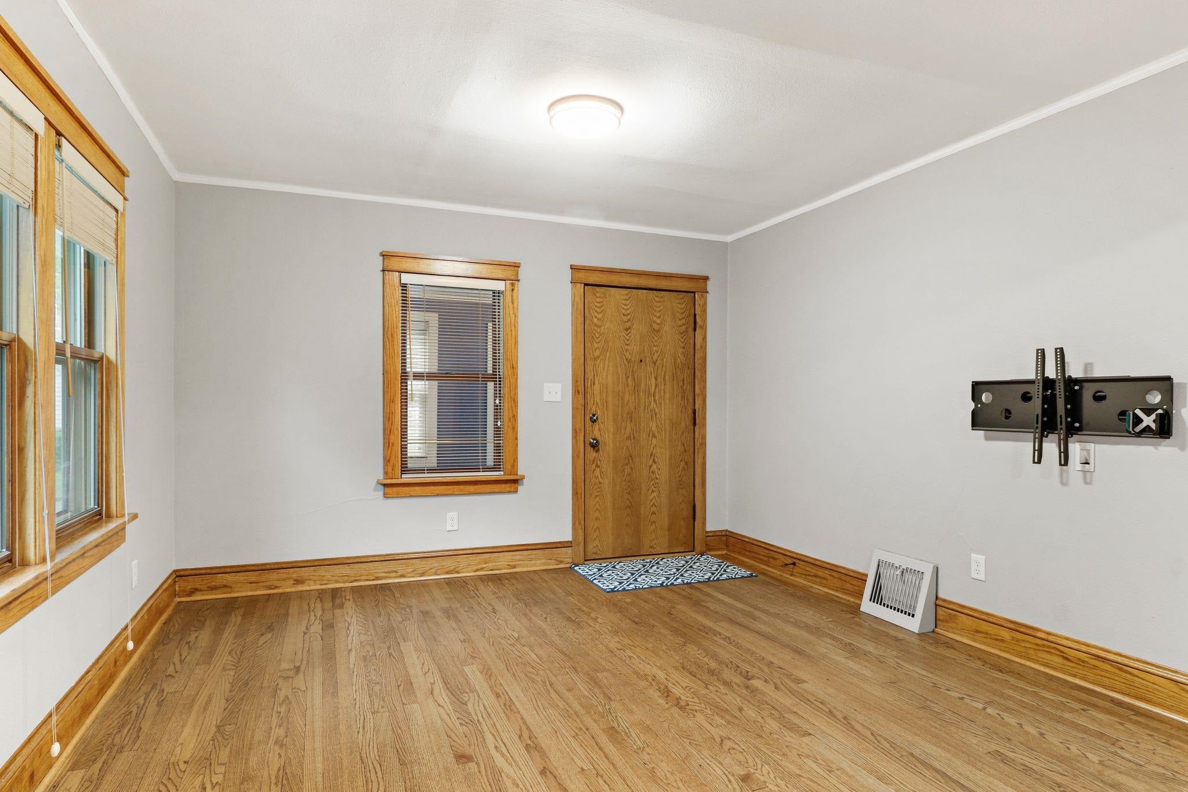
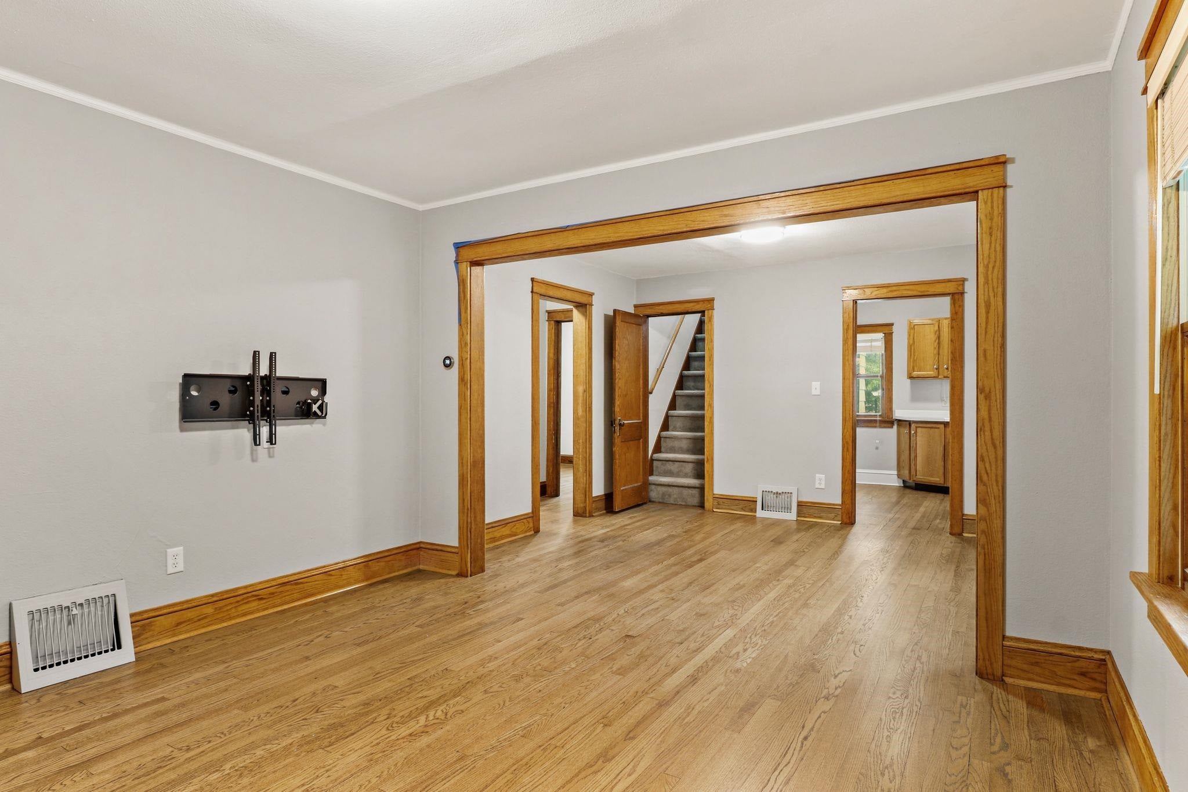
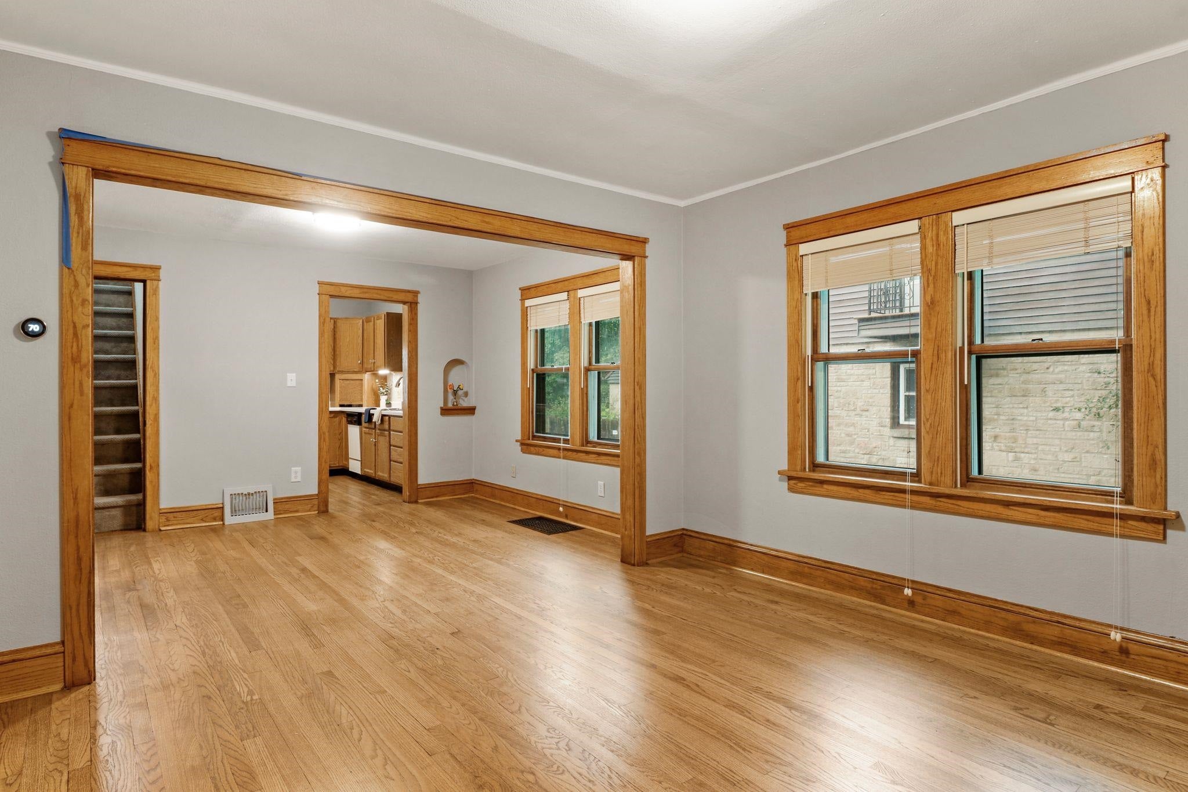
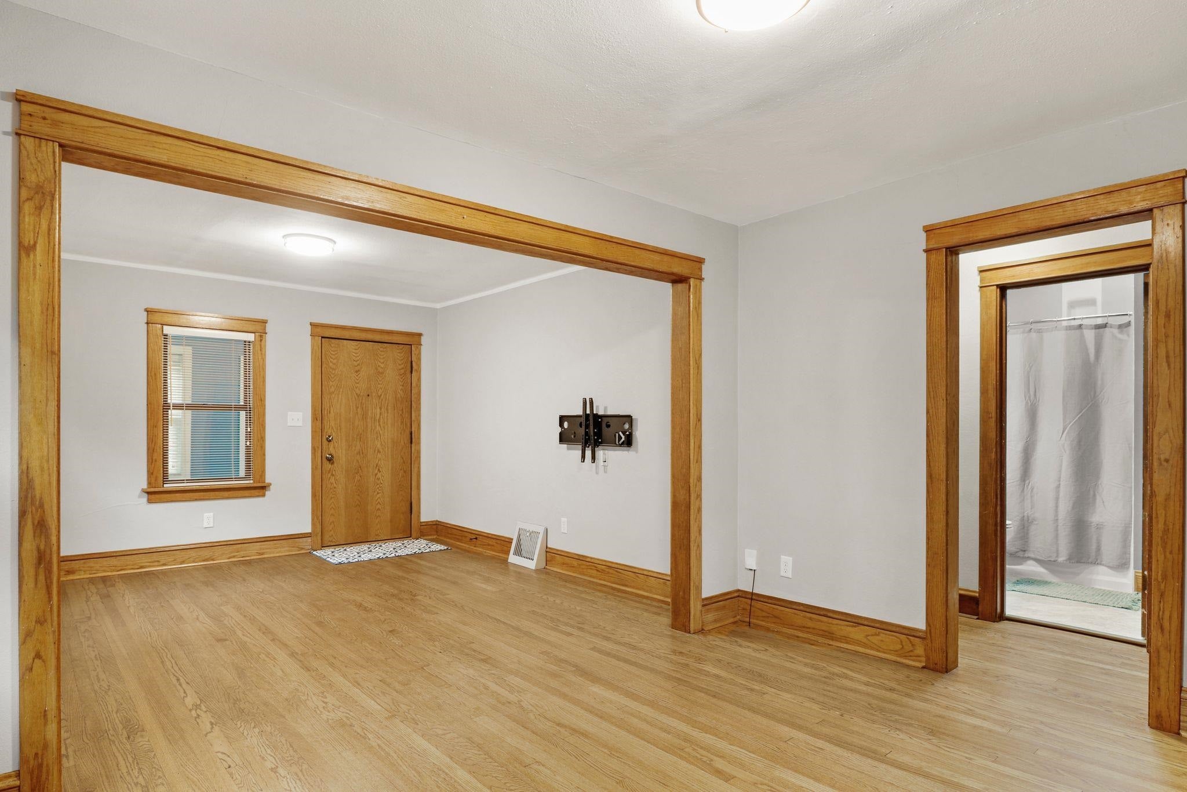
Show 9/17. Beautifully refreshed and ready for new stewards. Steps away from the new public market and city bike path, and conveniently positioned between Emerson/Eken/Atwood food and drink offerings. Gleaming, just refinished hardwood floors and fresh finishes welcome you to this darling home. You'll love the skylight and sun pouring in to the updated main floor bath. The front bedroom boast a 3 season sunroom. Second floor primary bedroom and updated en suite. Huge fenced yard perfect for kids, pets. New Roofs on home and the newer 2 car garage. Newer softener, water heater last week!
Save
Ask
Tour
Hide
Listing Snapshot
Price
$474,000
Days On Site
1 Day
Bedrooms
3
Inside Area (SqFt)
1,365 sqft
Total Baths
2
Full Baths
2
Partial Baths
N/A
Lot Size
0.13 Acres
Year Built
1929
MLS® Number
2032806
Status
Active
Property Tax
$7,241
HOA/Condo/Coop Fees
N/A
Sq Ft Source
N/A
Friends & Family
Recent Activity
| yesterday | Listing updated with changes from the MLS® | |
| yesterday | Listing first seen on site |
General Features
Acres
0.13
Garage
Yes
Garage Spaces
2
Parking
Detached
Property Sub Type
Single Family Residence
SqFt Above
1365
Style
Bungalow
Utilities
Cable Available
Interior Features
Appliances
MicrowaveDishwasherRangeOvenRefrigeratorWater Softener Owned
Basement
FullSump Pump
Heating
Forced Air
Laundry Features
Lower Level
Bedroom 1
Dimensions – 10×10
Bedroom 2
Dimensions – 10×10
LaundryRoom
Other Room 1
Dimensions – 8×7
Other Room 2
Dimensions – 9×8
Save
Ask
Tour
Hide
Community Features
Accessibility Features
Therapeutic Whirlpool
School District
Madison
Schools
School District
Madison
Elementary School
Emerson
Middle School
Sherman
High School
East
Listing courtesy of Ben Anton of Lauer Realty Group, Inc.

Listing information is provided by Participants of the South Central Wisconsin MLS. IDX information is provided exclusively for personal, non-commercial use, and may not be used for any purpose other than to identify prospective properties consumers may be interested in purchasing. Information is deemed reliable but not guaranteed. Information is supplied by seller and other third parties and has not been verified. Copyright 2026, South Central Wisconsin MLS Corporation. All rights reserved.
Last checked: 2026-09-18 08:00 AM UTC
Listing information is provided by Participants of the South Central Wisconsin MLS. IDX information is provided exclusively for personal, non-commercial use, and may not be used for any purpose other than to identify prospective properties consumers may be interested in purchasing. Information is deemed reliable but not guaranteed. Information is supplied by seller and other third parties and has not been verified. Copyright 2026, South Central Wisconsin MLS Corporation. All rights reserved.
Last checked: 2026-09-18 08:00 AM UTC
Neighborhood & Commute
Source: Walkscore
Disclosure: Community information and market data powered by Constellation Data Labs. Information is deemed reliable but not guaranteed.
Save
Ask
Tour
Hide