6405 Appalachian Way, Madison, WI, 53705

Save
Ask
Tour
Hide
Share
$799,900
1 Day On Site

6405 Appalachian Way
Madison, WI 53705

For Sale|Single Family Residence|Active
3
Beds
2
Total Baths
2
Full Baths
1,892
SqFt
$423
/SqFt
1972
Built
Subdivision:
Appalachian Ridge
County:
Dane
Listing courtesy of Donna Birschbach of The Birschbach Team
Upcoming Open Houses
Sun, Sep 20, 10:00 AM – 12:00 PM
6405 Appalachian Way6405 Appalachian Way6405 Appalachian Way6405 Appalachian Way
Save
Ask
Tour
Hide
Share

Mortgage Calculator

Monthly Payment (Est.)

$3,649
Calculator powered by Showcase IDX, a Constellation1 Company. Copyright ©2026 Information is deemed reliable but not guaranteed.

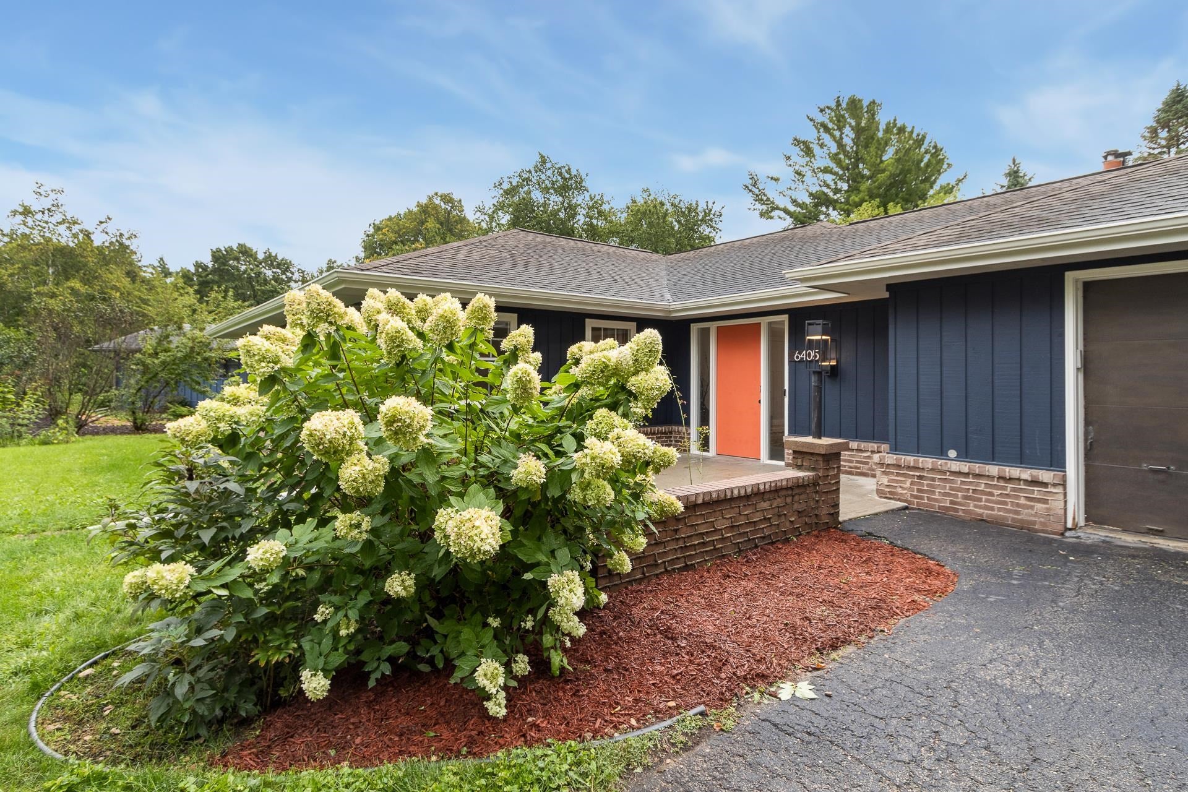
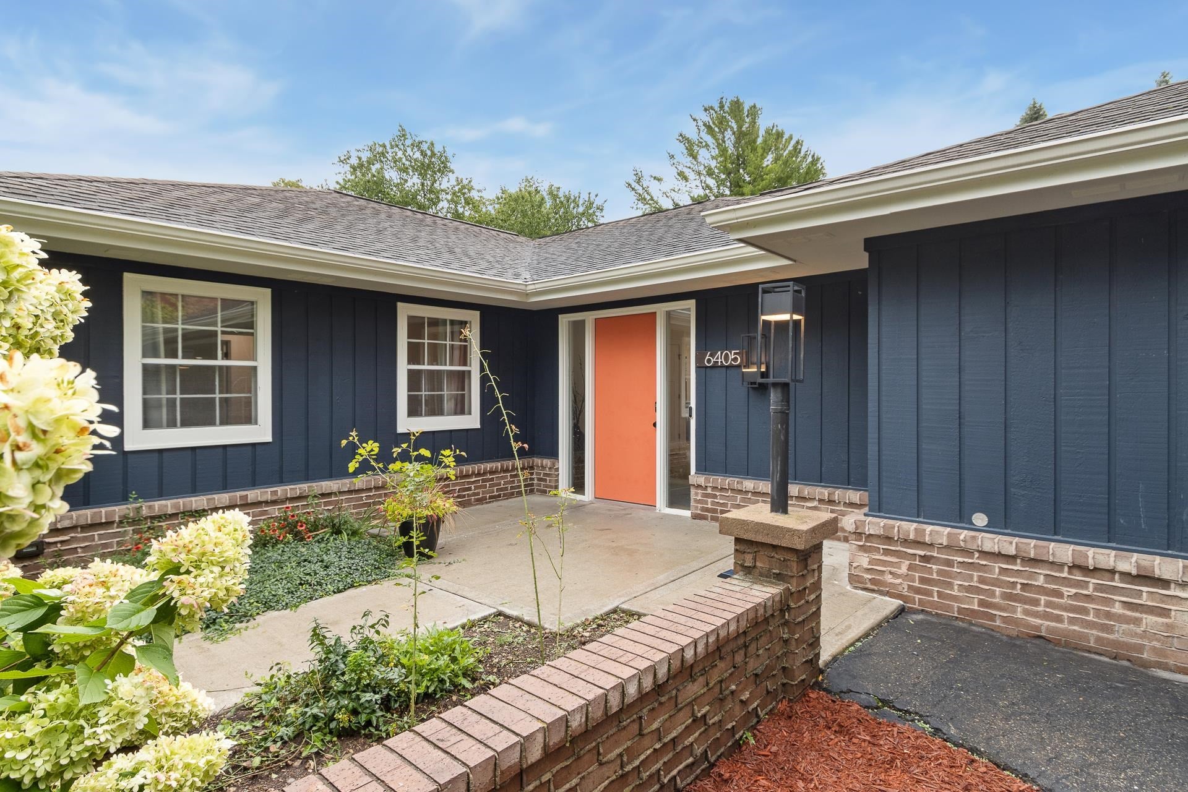
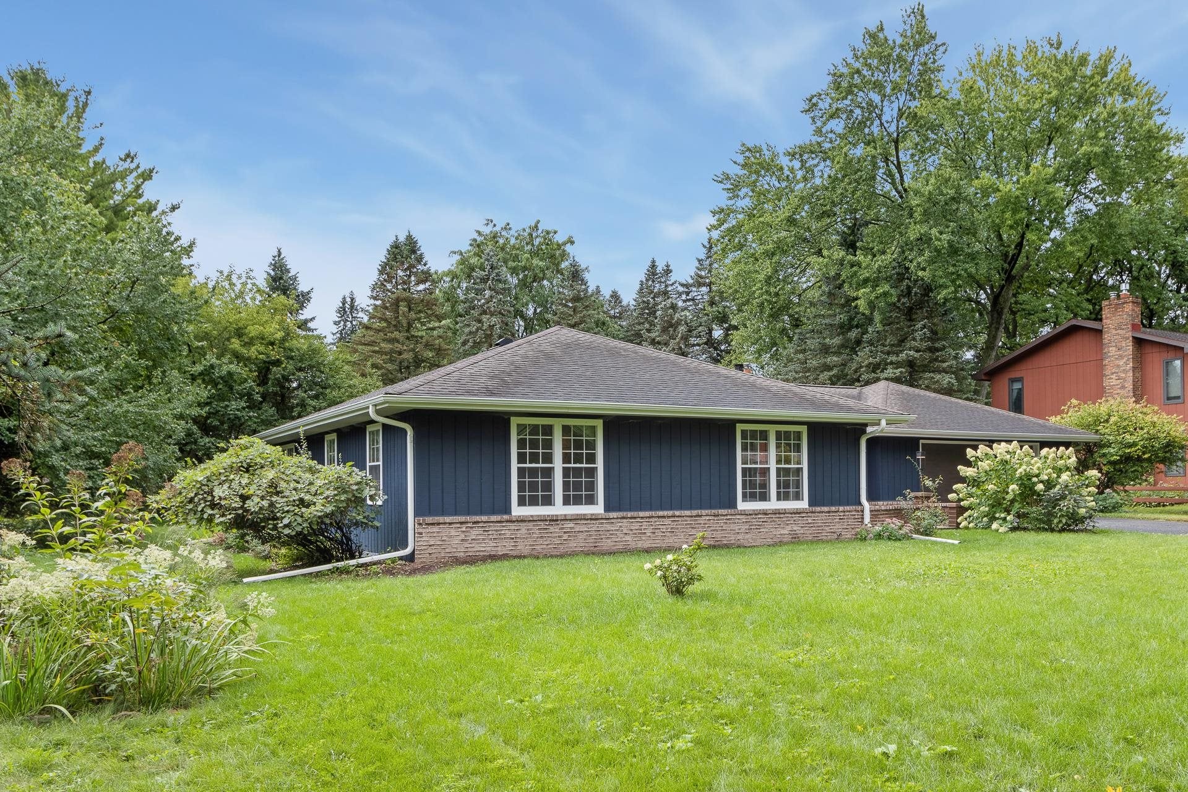
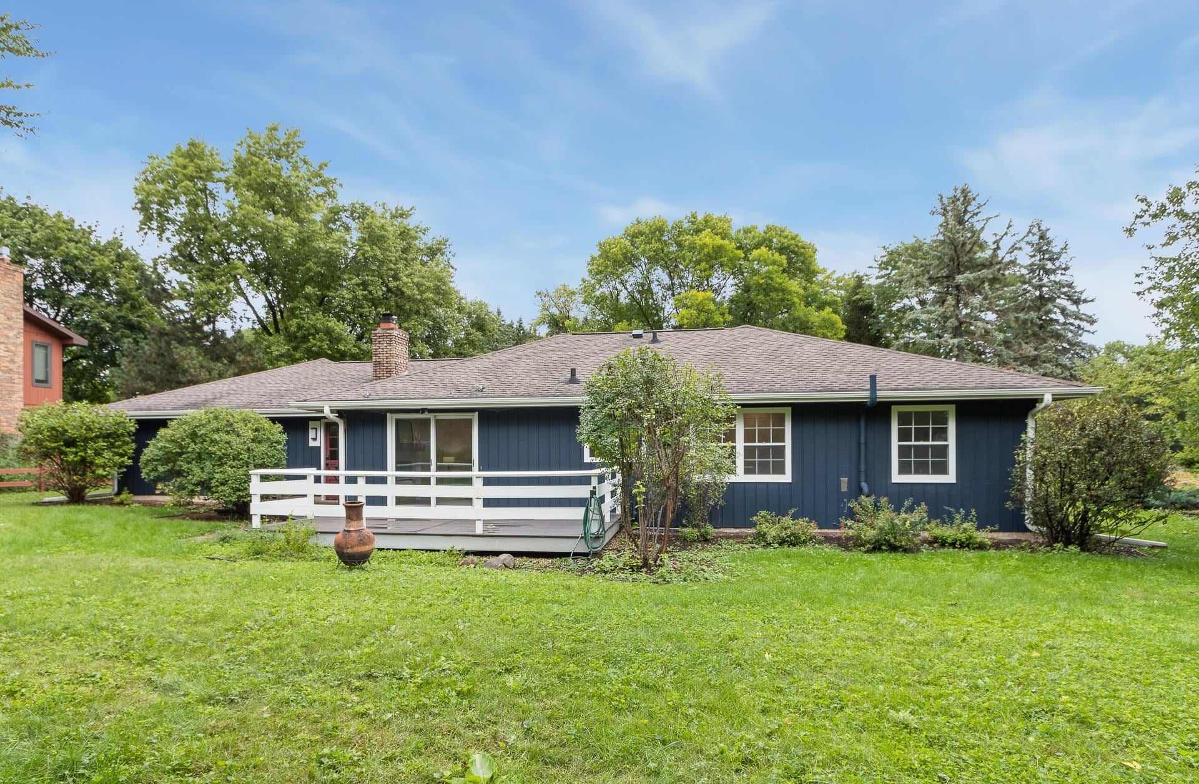
Beautifully updated home on a tucked away private street yet close to everything! Very functional floor plan with 3 private bedrooms , 2 updated baths, main level laundry and two living room spaces. Kitchen is updated with white Amish cabinetry, quartz countertops, stainless steel appliances, all new LVP flooring throughout the entire main floor, "complete full" remodel of master bath & kids bath, Kohler plumbing fixtures, LED lighting, fresh paint, crown molding, opened the wall from the kitchen to living room (new dining space), new furnace, new AC, new washer & dryer, all new 2 panel interior doors, 5.5 base, 3.5 case, new fireplace insert and mantel, old insulation removed and new blown in, updated bath venting and new front door (install before end of Sept). Huge private yard with a back door to the garage and a patio door into informal living room. Room for gardens, dead-end street, bike bath within walking distance and easy access to shopping and downtown Madison.

Save
Ask
Tour
Hide
Share
Listing Snapshot
Price 
$799,900
Days On Site 
1 Day
Bedrooms 
3
Inside Area (SqFt) 
1,892 sqft
Total Baths 
2
Full Baths 
2
Partial Baths 
N/A
Lot Size 
0.39 Acres
Year Built 
1972
MLS® Number 
2032809
Status 
Active
Property Tax 
$10,746
HOA/Condo/Coop Fees 
N/A
Sq Ft Source 
N/A
Friends & Family
Recent Activity
yesterdayListing updated with changes from the MLS®
yesterdayListing first seen on site
General Features
Acres 
0.39
Attached Garage 
Yes
Garage 
Yes
Garage Spaces 
2
Parking 
Garage Door OpenerAttached
Property Sub Type 
Single Family Residence
SqFt Above 
1892
Style 
Ranch
Utilities 
Cable Available
Interior Features
Appliances 
DryerWasherRefrigeratorMicrowaveDishwasherDisposalRangeOvenWater Softener Owned
Basement 
FullSump Pump
Cooling 
Central Air
Fireplace 
Yes
Fireplace Features 
Gas
Fireplaces 
1
Heating 
Forced Air
Interior 
Smart ThermostatKitchen Island
Laundry Features 
Main Level
Bedroom 1 
Dimensions – 13×11
Bedroom 2 
Dimensions – 13×10
LaundryRoom 
Save
Ask
Tour
Hide
Share
Exterior Features
Lot Features 
Cul-De-Sac
Patio And Porch 
Deck
Community Features
School District 
Madison
Schools
School District
Madison
Elementary School
Crestwood
Middle School
Jefferson
High School
Memorial
Listing courtesy of Donna Birschbach of The Birschbach Team


Listing information is provided by Participants of the South Central Wisconsin MLS. IDX information is provided exclusively for personal, non-commercial use, and may not be used for any purpose other than to identify prospective properties consumers may be interested in purchasing. Information is deemed reliable but not guaranteed. Information is supplied by seller and other third parties and has not been verified. Copyright 2026, South Central Wisconsin MLS Corporation. All rights reserved.
Last checked: 2026-09-18 08:00 AM UTC

Neighborhood & Commute
Source: Walkscore
Disclosure: Community information and market data powered by Constellation Data Labs. Information is deemed reliable but not guaranteed.
Save
Ask
Tour
Hide
Share