6322 Merritt Ridge, Madison, WI, 53718

Save
Ask
Tour
Hide
Share
$399,900
3 Days On Site

6322 Merritt Ridge
Madison, WI 53718

For Sale|Condominium|Active
3
Beds
3
Total Baths
3
Full Baths
2,476
SqFt
$162
/SqFt
2000
Built
County:
Dane
Listing courtesy of Marc Gerothanas of First Weber Inc
6322 Merritt Ridge6322 Merritt Ridge6322 Merritt Ridge6322 Merritt Ridge
Save
Ask
Tour
Hide
Share

Mortgage Calculator

Monthly Payment (Est.)

$1,825
Calculator powered by Showcase IDX, a Constellation1 Company. Copyright ©2026 Information is deemed reliable but not guaranteed.

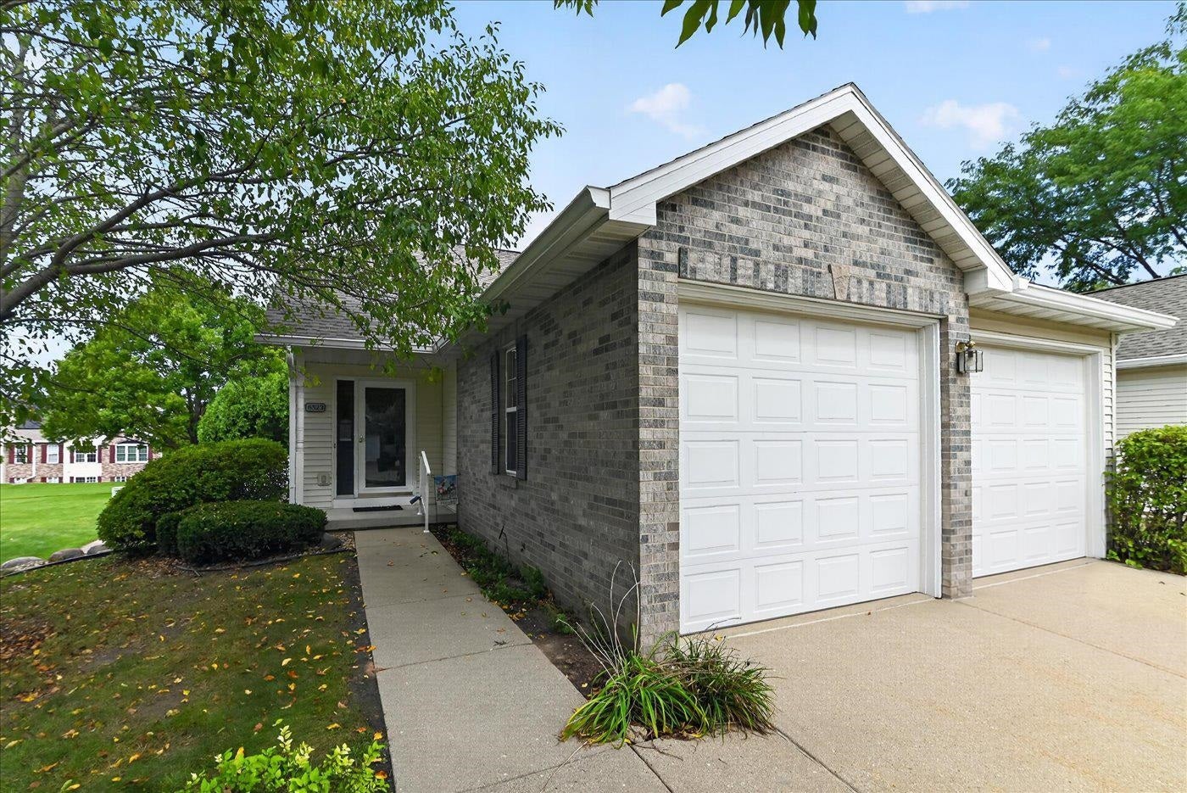
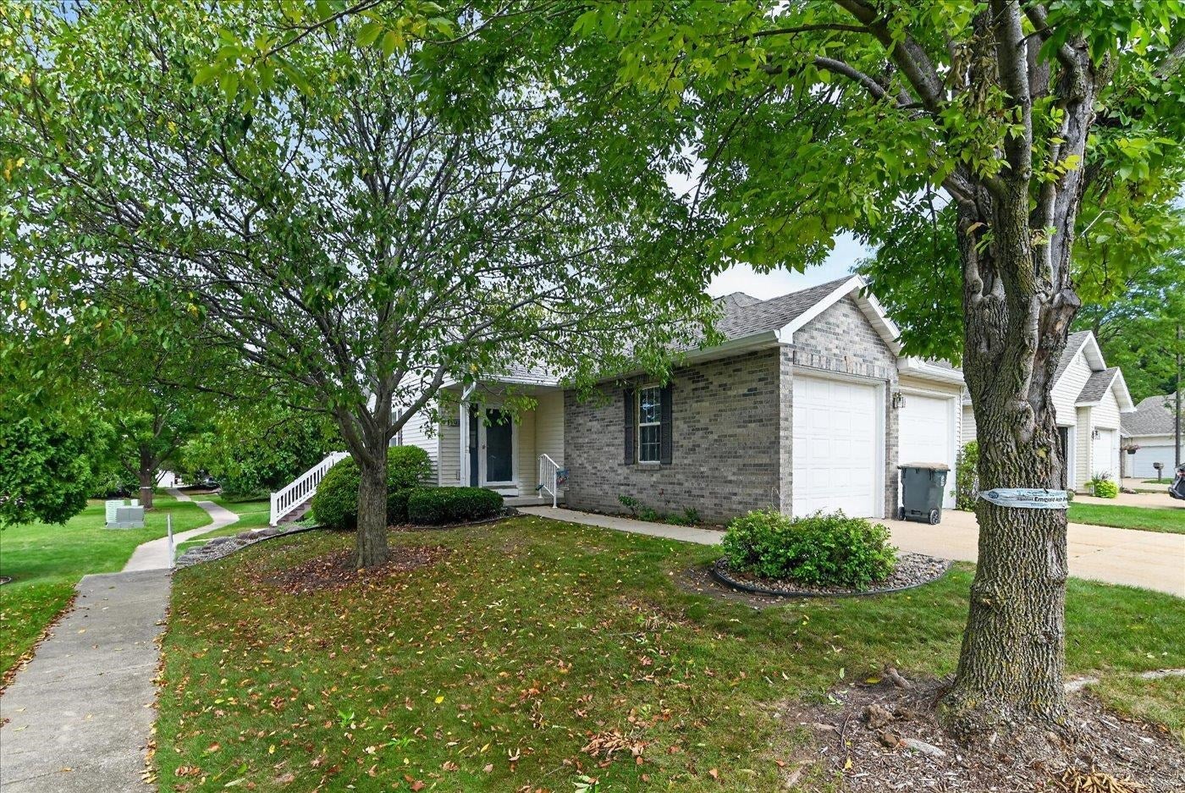
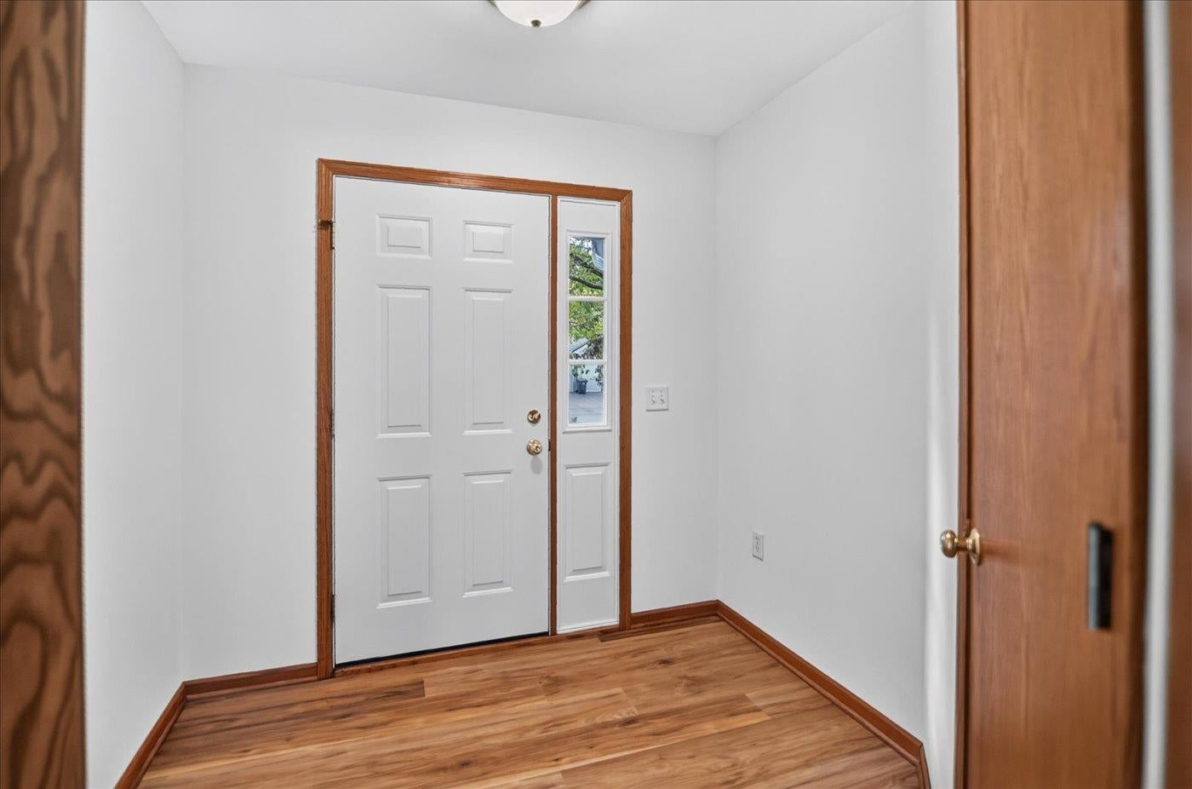
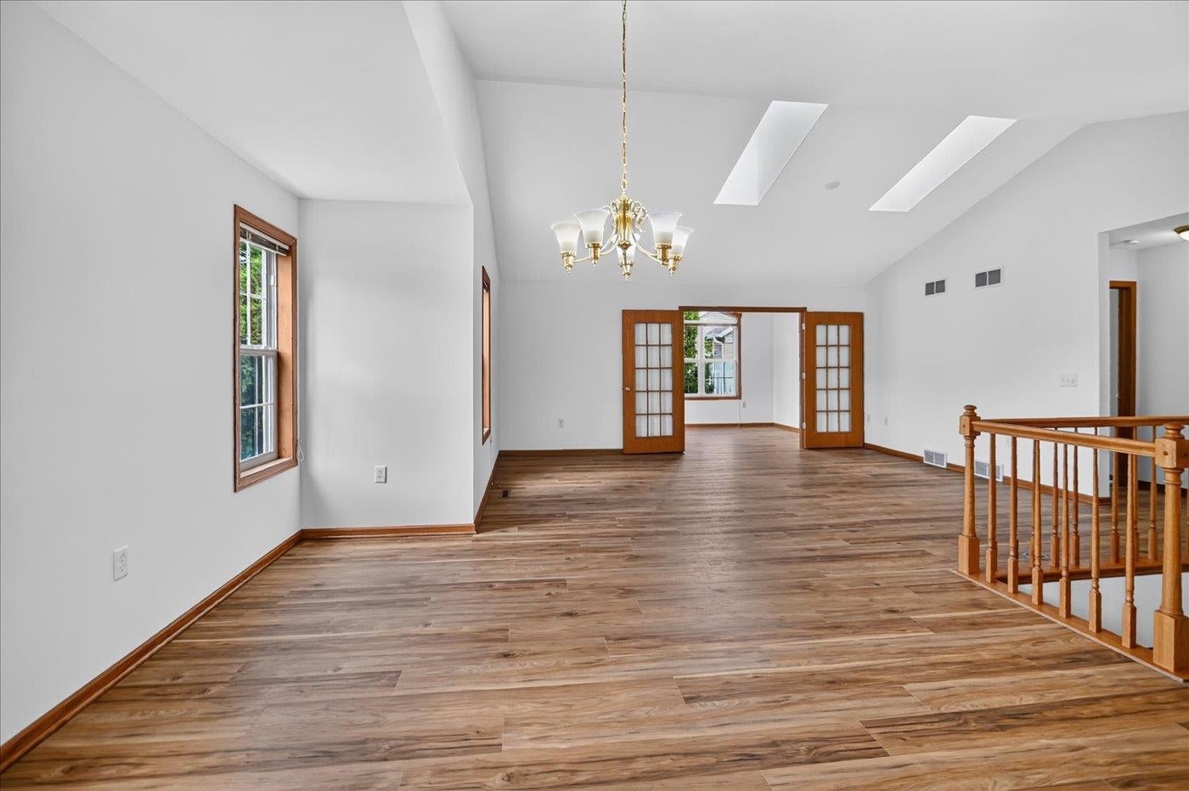
Discover this spacious and inviting condo nestled on a quiet street with no through traffic, offering peace and privacy. This ranch condo features a large open floorplan with vaulted ceilings, skylights(2022) and an abundance of windows, bathing the interior in natural light.  New LVP flooring and fresh paint make the large living space bright and inviting.The split bedroom layout provides privacy and comfort with the primary bedroom featuring a private ensuite. Plus, all bedrooms have walk in closets.  The exposed lower level is finished, adding versatile living space, a guest bedroom and bath plus there is still a large unfinished area for storage. Exterior updates include a newer roof (2022) and gutters (2026). Enjoy the outdoors from your deck or the gazebo in the courtyard behind. This move-in-ready condo combines a thoughtfully designed interior with a serene location, making it an outstanding choice for those seeking comfort, style, and tranquility.

Save
Ask
Tour
Hide
Share
Listing Snapshot
Price 
$399,900
Days On Site 
3 Days
Bedrooms 
3
Inside Area (SqFt) 
2,476 sqft
Total Baths 
3
Full Baths 
3
Partial Baths 
N/A
Lot Size 
N/A
Year Built 
2000
MLS® Number 
2032898
Status 
Active
Property Tax 
$7,641
HOA/Condo/Coop Fees 
$405
Sq Ft Source 
N/A
Friends & Family
Recent Activity
11 hours agoListing updated with changes from the MLS®
yesterdayStatus changed to Active
3 days agoListing first seen on site
General Features
Attached Garage 
Yes
Garage 
Yes
Garage Spaces 
2
Parking 
Attached
Property Sub Type 
Condominium
Sewer 
Public Sewer
SqFt Above 
1577
SqFt Below 
899
Style 
Ranch-1 StoryEnd Unit
Utilities 
Cable Available
Water Source 
Public
Interior Features
Appliances 
DryerWasherWater SoftenerDishwasherRefrigeratorMicrowaveRangeOven
Basement 
FinishedFull
Cooling 
Central Air
Fireplace 
Yes
Fireplace Features 
Gas
Fireplaces 
1
Heating 
Natural GasForced Air
Interior 
Vaulted Ceiling(s)Walk-In Closet(s)Breakfast Bar
Window Features 
Skylight(s)
Bedroom 1 
Dimensions – 14×10
Bedroom 2 
Dimensions – 14×14
Other Room 1 
Dimensions – 12×9
Save
Ask
Tour
Hide
Share
Exterior Features
Construction Details 
Vinyl Siding
Exterior 
Balcony
Patio And Porch 
DeckPatio
Windows/Doors 
Skylight(s)
Community Features
Association Fee 
$405.0
School District 
Madison
Schools
School District
Madison
Elementary School
Kennedy
Middle School
Whitehorse
High School
Lafollette
Listing courtesy of Marc Gerothanas of First Weber Inc


Listing information is provided by Participants of the South Central Wisconsin MLS. IDX information is provided exclusively for personal, non-commercial use, and may not be used for any purpose other than to identify prospective properties consumers may be interested in purchasing. Information is deemed reliable but not guaranteed. Information is supplied by seller and other third parties and has not been verified. Copyright 2026, South Central Wisconsin MLS Corporation. All rights reserved.
Last checked: 2026-09-18 08:00 AM UTC

Neighborhood & Commute
Source: Walkscore
Disclosure: Community information and market data powered by Constellation Data Labs. Information is deemed reliable but not guaranteed.
Save
Ask
Tour
Hide
Share