5926 Gemini Drive, Madison, WI, 53718

Save
Ask
Tour
Hide
Share
$339,900
2 Days On Site

5926 Gemini Drive
Madison, WI 53718

For Sale|Townhouse|Active
3
Beds
2.5
Total Baths
2
Full Baths
1
Partial Bath
1,770
SqFt
$192
/SqFt
2005
Built
County:
Dane
Listing courtesy of Mandi Miller of Restaino & Associates
Upcoming Open Houses
Sat, Sep 19, 10:00 AM – 12:00 PM
Sun, Sep 20, 1:00 PM – 3:00 PM
5926 Gemini Drive5926 Gemini Drive5926 Gemini Drive5926 Gemini Drive
Save
Ask
Tour
Hide
Share

Mortgage Calculator

Monthly Payment (Est.)

$1,551
Calculator powered by Showcase IDX, a Constellation1 Company. Copyright ©2026 Information is deemed reliable but not guaranteed.

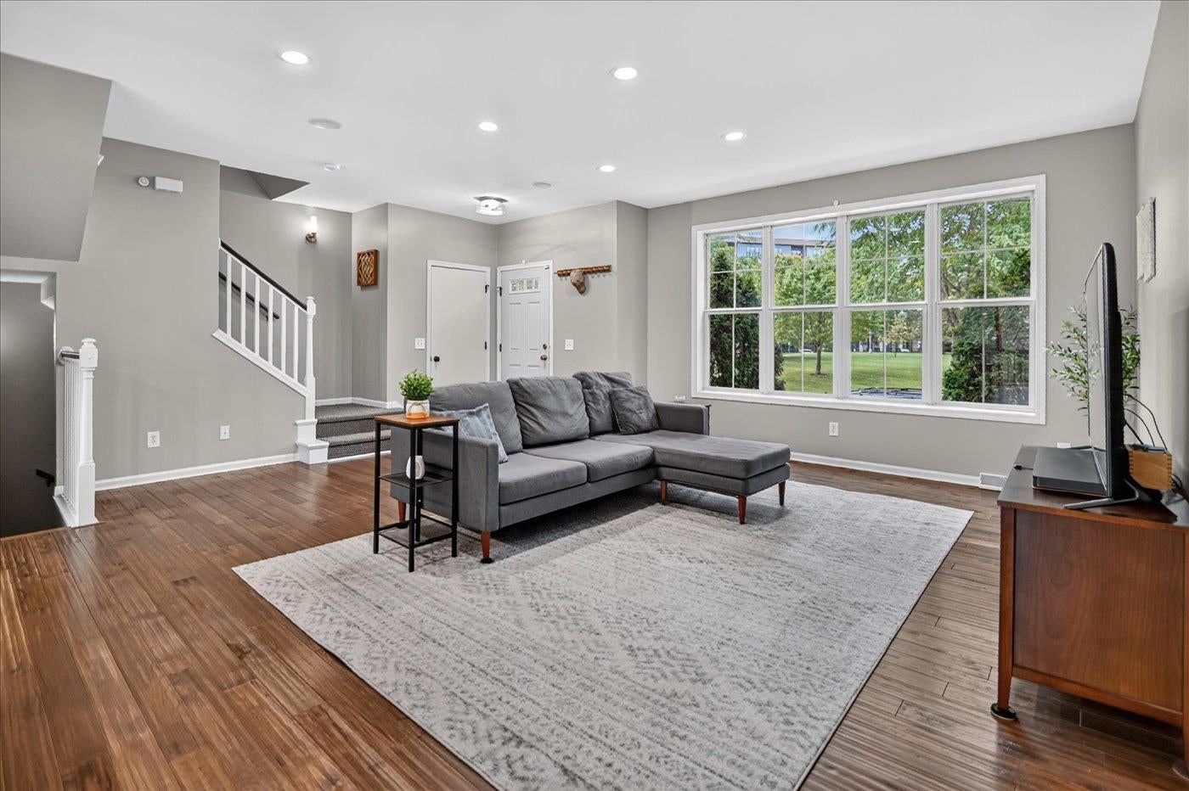
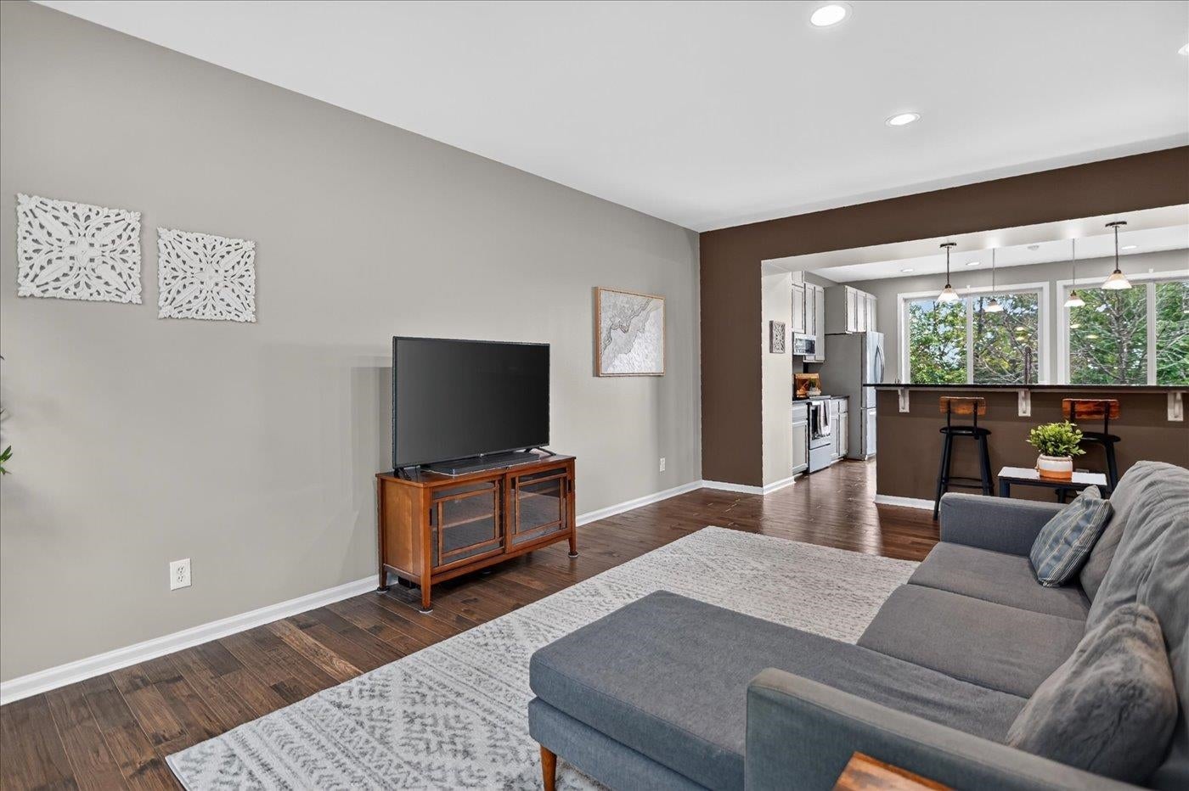
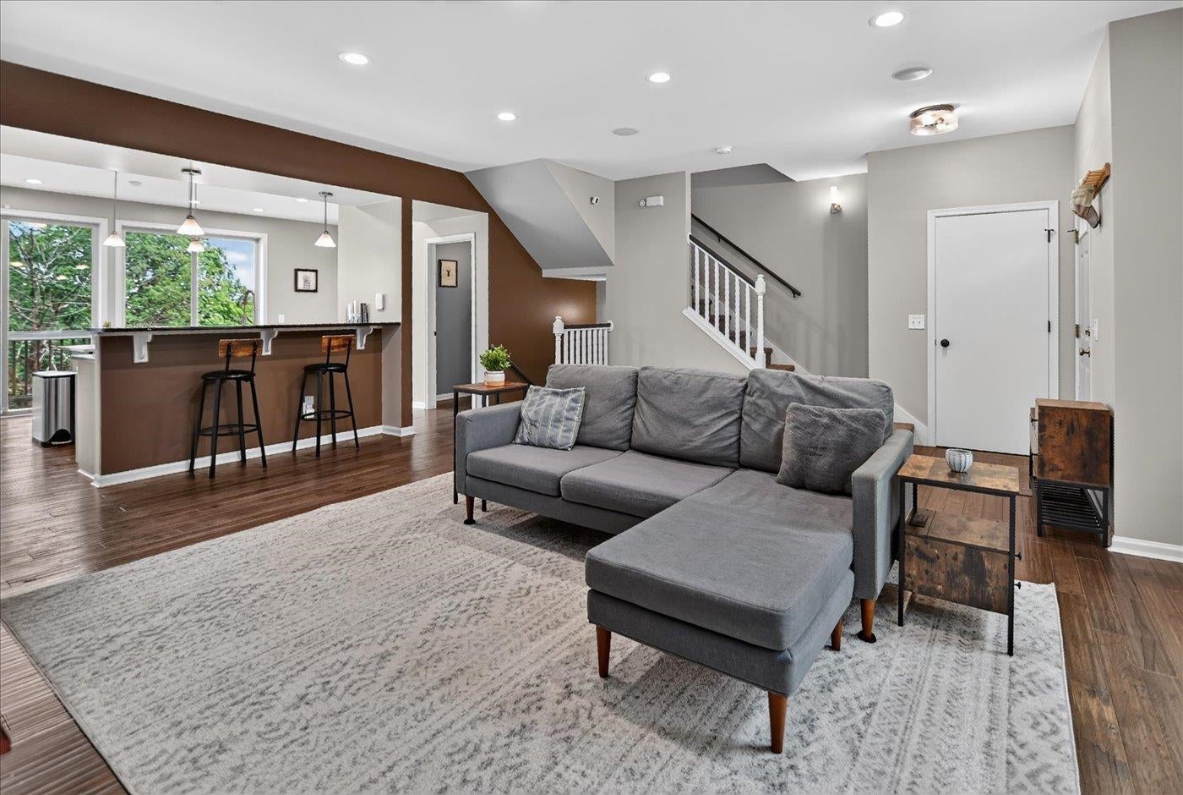
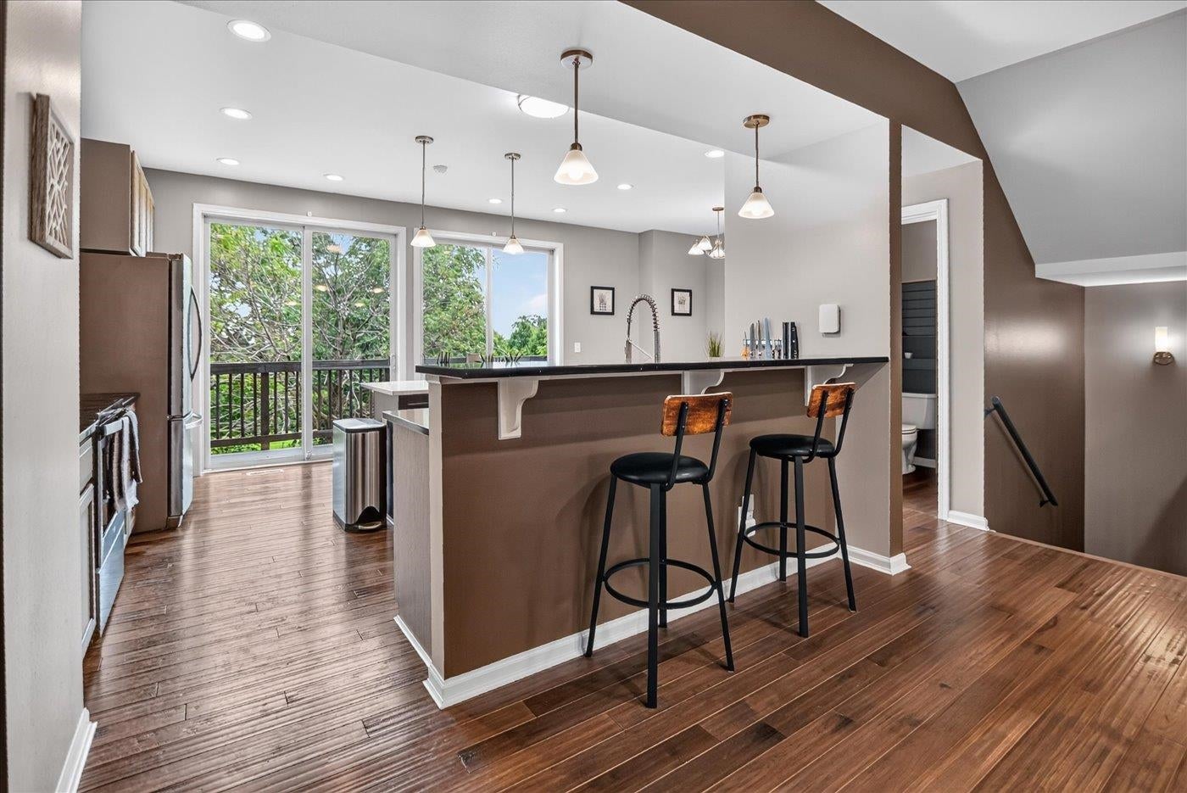
Don’t miss your opportunity to make this beautifully updated 3-bedroom, 2.5-bath townhouse your new home! Ideally located in the desirable North Star Neighborhood, you’ll be within walking distance of a grocery store, farmers market, coffee shop, pub, and more! Step inside to an inviting open-concept main level filled with an abundance of natural light. Beautiful hardwood floors flow throughout the space, while the updated, spacious kitchen features elegant quartz countertops and plenty of room to entertain. Just off the kitchen area, a large deck overlooks the serene greenspace, creating a peaceful setting for morning coffee, entertaining, or simply relaxing. Upstairs, the spacious primary suite offers a vaulted ceiling, generous walk-in closet with custom built-ins, and a private full bath. Two additional bedrooms and another full bathroom provide plenty of space for family, guests, or a home office.

Save
Ask
Tour
Hide
Share
Listing Snapshot
Price 
$339,900
Days On Site 
2 Days
Bedrooms 
3
Inside Area (SqFt) 
1,770 sqft
Total Baths 
2.5
Full Baths 
2
Partial Baths 
1
Lot Size 
N/A
Year Built 
2005
MLS® Number 
2032922
Status 
Active
Property Tax 
$6,648
HOA/Condo/Coop Fees 
$507
Sq Ft Source 
N/A
Friends & Family
Recent Activity
12 hours agoListing updated with changes from the MLS®
yesterdayStatus changed to Active
2 days agoListing first seen on site
General Features
Attached Garage 
Yes
Garage 
Yes
Garage Spaces 
2
Parking 
AttachedPavedGarage Door Opener
Property Sub Type 
Townhouse
Sewer 
Public Sewer
SqFt Above 
1670
SqFt Below 
100
Style 
Townhouse-2 Story
Utilities 
Cable Available
Water Source 
Public
Interior Features
Appliances 
DryerWasherWater SoftenerDishwasherRefrigeratorMicrowaveRangeOvenDisposal
Basement 
FullPartially FinishedSump Pump
Cooling 
Central Air
Heating 
Natural GasForced Air
Interior 
Vaulted Ceiling(s)Walk-In Closet(s)Breakfast BarKitchen IslandPantrySmart ThermostatCeiling Fan(s)
Bedroom 1 
Dimensions – 13×11
Bedroom 2 
Dimensions – 13×11
Save
Ask
Tour
Hide
Share
Exterior Features
Construction Details 
BrickFiber CementStone
Exterior 
Balcony
Patio And Porch 
Deck
Community Features
Association Fee 
$507.0
School District 
Madison
Schools
School District
Madison
Elementary School
Elvehjem
Middle School
Sennett
High School
Lafollette
Listing courtesy of Mandi Miller of Restaino & Associates


Listing information is provided by Participants of the South Central Wisconsin MLS. IDX information is provided exclusively for personal, non-commercial use, and may not be used for any purpose other than to identify prospective properties consumers may be interested in purchasing. Information is deemed reliable but not guaranteed. Information is supplied by seller and other third parties and has not been verified. Copyright 2026, South Central Wisconsin MLS Corporation. All rights reserved.
Last checked: 2026-09-18 08:00 AM UTC

Neighborhood & Commute
Source: Walkscore
Disclosure: Community information and market data powered by Constellation Data Labs. Information is deemed reliable but not guaranteed.
Save
Ask
Tour
Hide
Share