3625 Tulane Avenue, Madison, WI, 53714

Save
Ask
Tour
Hide
Share
$375,000
New Listing

3625 Tulane Avenue
Madison, WI 53714

For Sale|Single Family Residence|Active
3
Beds
1
Total Bath
1
Full Bath
1,120
SqFt
$335
/SqFt
1955
Built
Subdivision:
Eastmorland/Lakeview
County:
Dane
Listing courtesy of Jason Holtman of RE/MAX Preferred
3625 Tulane Avenue3625 Tulane Avenue3625 Tulane Avenue3625 Tulane Avenue
Save
Ask
Tour
Hide
Share

Mortgage Calculator

Monthly Payment (Est.)

$1,711
Calculator powered by Showcase IDX, a Constellation1 Company. Copyright ©2026 Information is deemed reliable but not guaranteed.

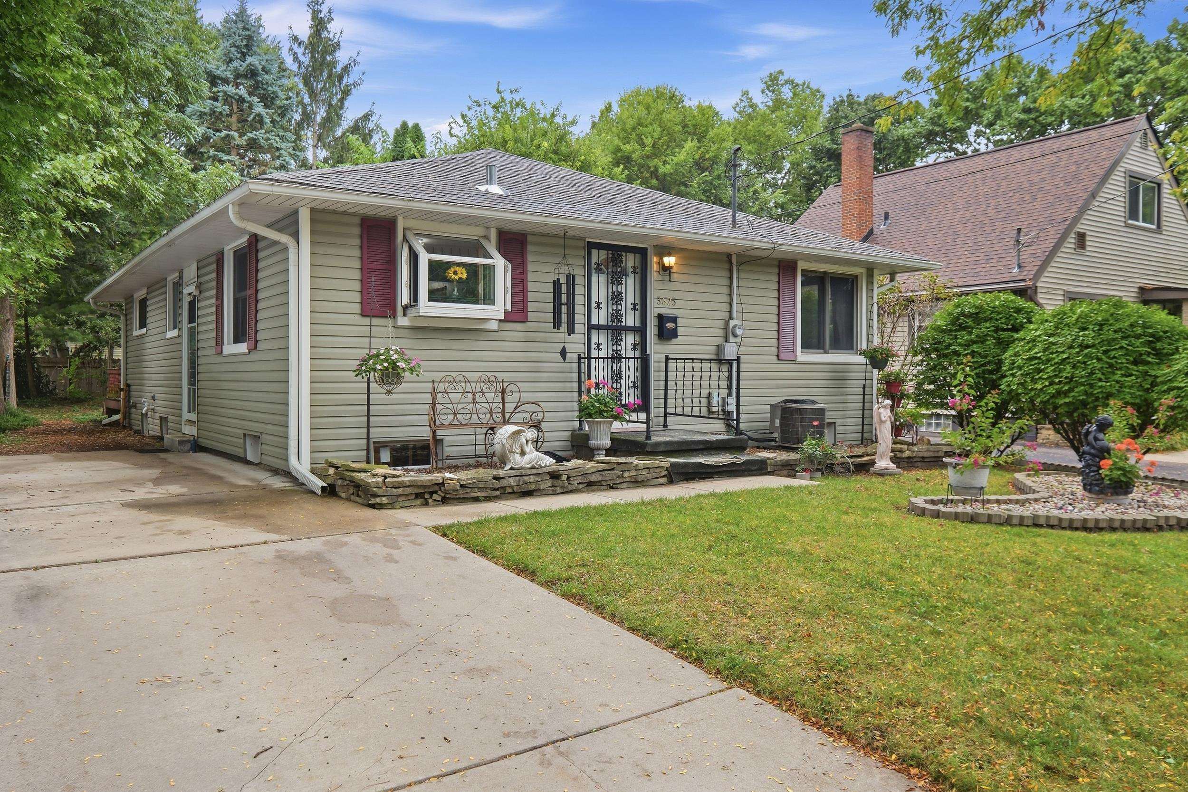
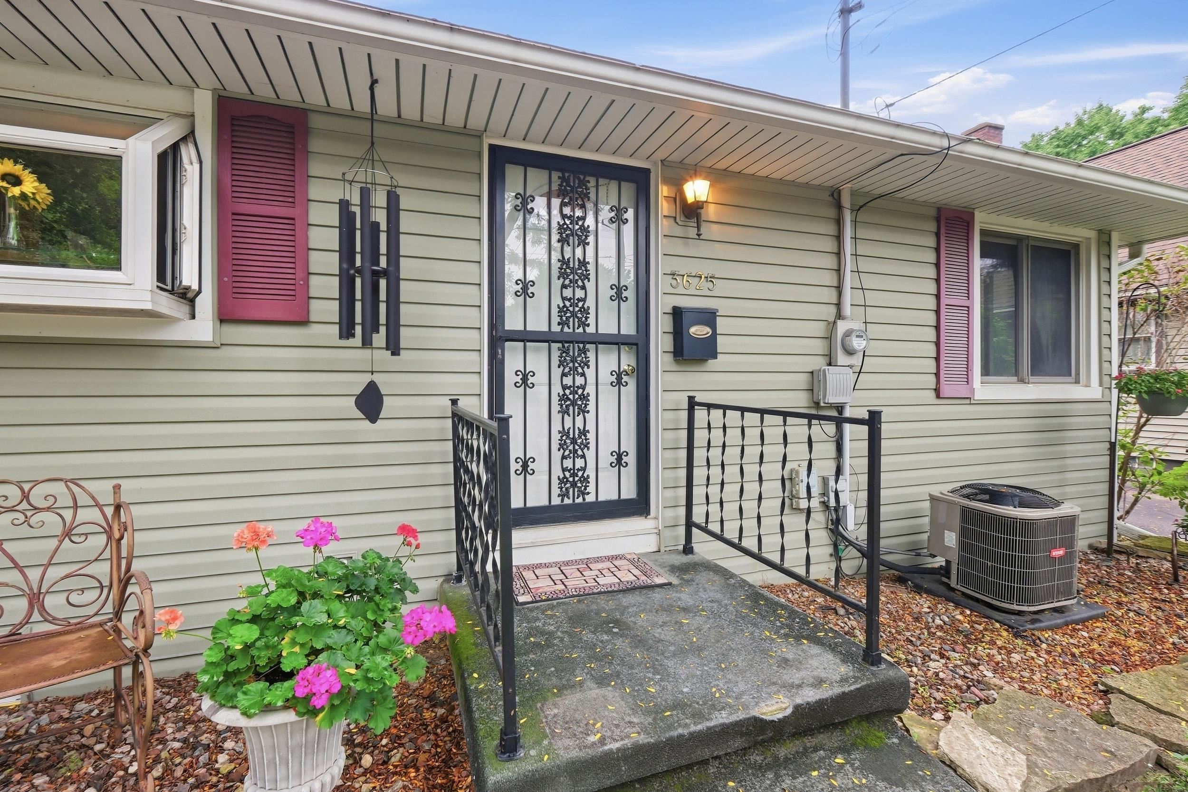
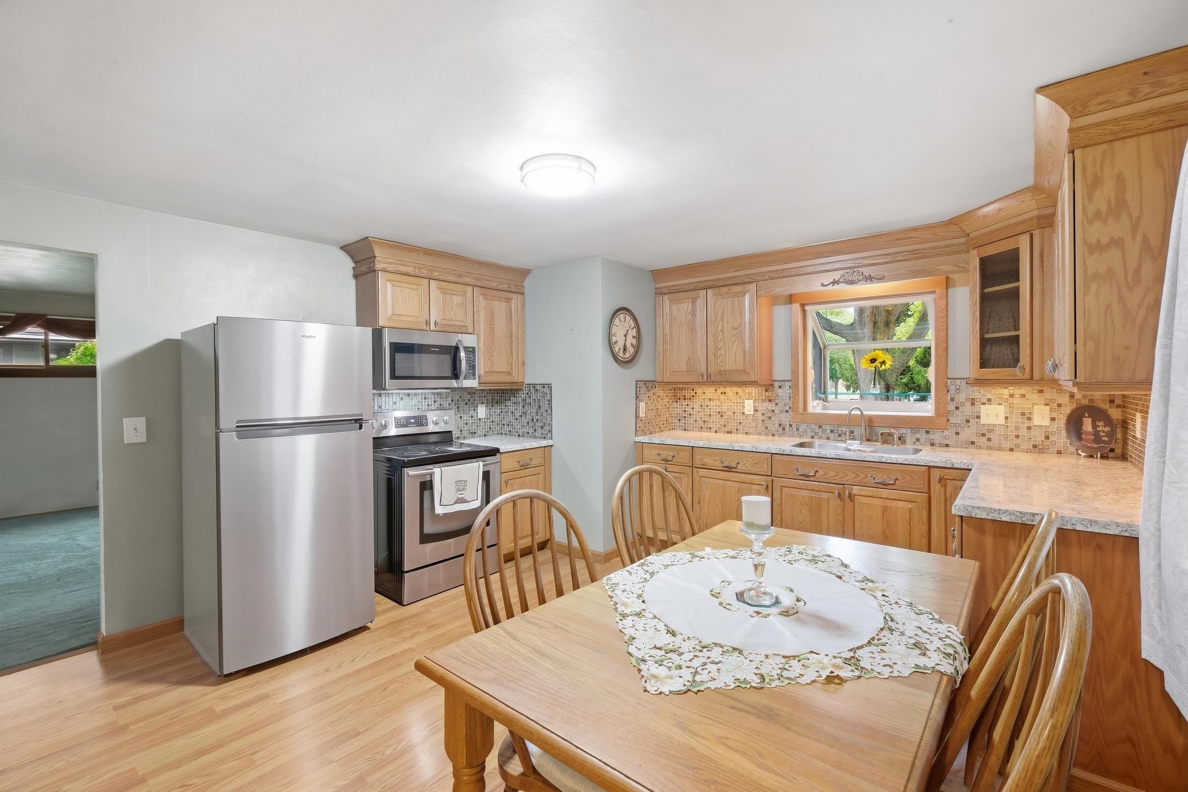
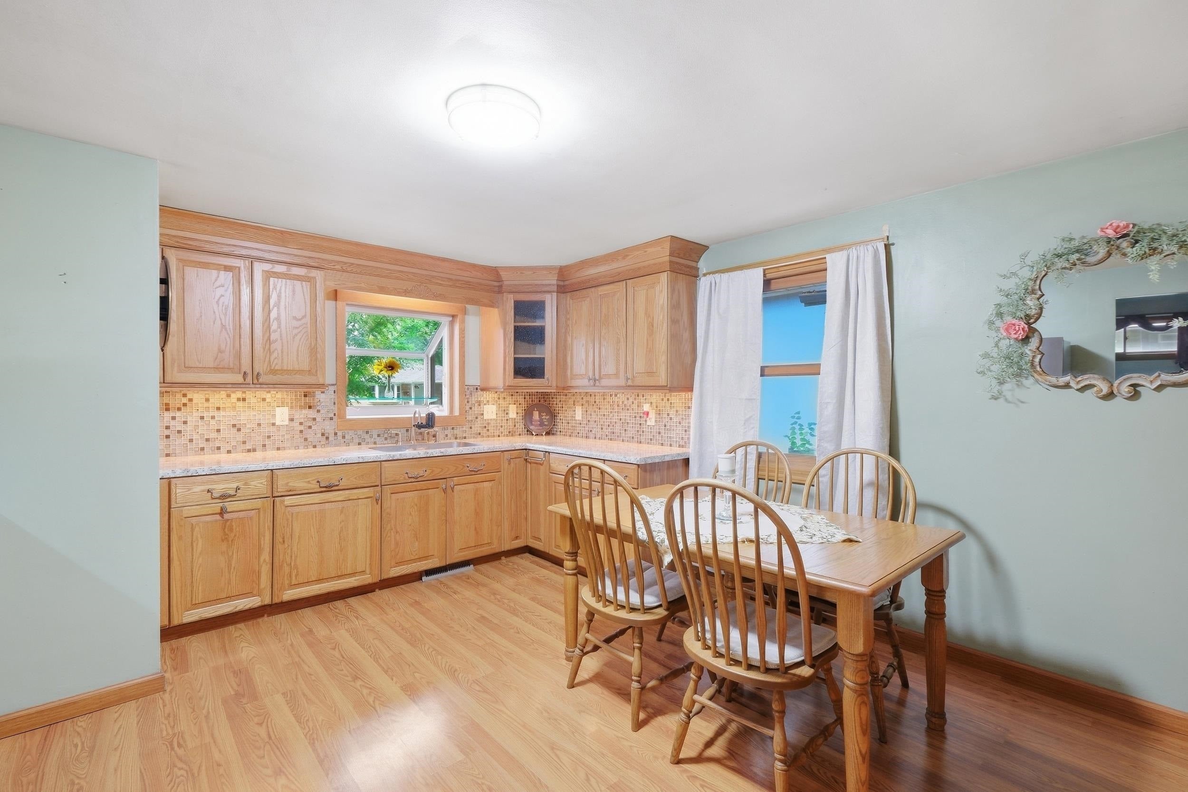
Discover the appeal of the Eastmorland neighborhood in this charming ranch, ideally located near Lake Monona, Olbrich Gardens, Garver Feed Mill, Woodman’s, and an array of local shops, restaurants, and parks. The large eat-in kitchen was recently updated and features solid oak cabinets and SS appliances. The completely renovated main bath boasts a beautiful walk-in shower. Three generous bedrooms including one with a walk-out to a deck and mature, wooded, partially fenced backyard. The lower level has been completely water-proofed with an added sump pump and offers tremendous storage space and room to grow. Updates include newer siding, windows, roof and gutters w/gutter guards '21, HVAC '16, Wtr Htr '22 and attic insulation. Steps away from Schenk Elementary and Whitehorse Middle Schools.

Save
Ask
Tour
Hide
Share
Listing Snapshot
Price 
$375,000
Days On Site 
0 Days
Bedrooms 
3
Inside Area (SqFt) 
1,120 sqft
Total Baths 
1
Full Baths 
1
Partial Baths 
N/A
Lot Size 
0.12 Acres
Year Built 
1955
MLS® Number 
2032980
Status 
Active
Property Tax 
$5,961
HOA/Condo/Coop Fees 
N/A
Sq Ft Source 
N/A
Friends & Family
Recent Activity
10 hours agoListing updated with changes from the MLS®
16 hours agoListing first seen on site
General Features
Acres 
0.12
Property Sub Type 
Single Family Residence
SqFt Above 
1120
Style 
Ranch
Utilities 
Cable Available
Interior Features
Appliances 
DryerWasherRefrigeratorMicrowaveRangeOvenWater Softener Owned
Basement 
FullSump Pump
Cooling 
Central Air
Heating 
Forced Air
Interior 
Ceiling Fan(s)High Speed Internet
Laundry Features 
Lower Level
Bedroom 1 
Dimensions – 10×13
Bedroom 2 
Dimensions – 9×14
LaundryRoom 
Save
Ask
Tour
Hide
Share
Exterior Features
Fencing 
Fenced
Lot Features 
Wooded
Patio And Porch 
Deck
Community Features
School District 
Madison
Schools
School District
Madison
Elementary School
Schenk
Middle School
Whitehorse
High School
Lafollette
Listing courtesy of Jason Holtman of RE/MAX Preferred


Listing information is provided by Participants of the South Central Wisconsin MLS. IDX information is provided exclusively for personal, non-commercial use, and may not be used for any purpose other than to identify prospective properties consumers may be interested in purchasing. Information is deemed reliable but not guaranteed. Information is supplied by seller and other third parties and has not been verified. Copyright 2026, South Central Wisconsin MLS Corporation. All rights reserved.
Last checked: 2026-09-19 07:57 AM UTC

Neighborhood & Commute
Source: Walkscore
Disclosure: Community information and market data powered by Constellation Data Labs. Information is deemed reliable but not guaranteed.
Save
Ask
Tour
Hide
Share