146 Rustic Drive, Madison, WI, 53718

Save
Ask
Tour
Hide
Share
$479,900
New Listing

146 Rustic Drive
Madison, WI 53718

For Sale|Single Family Residence|Active
5
Beds
3
Total Baths
3
Full Baths
2,650
SqFt
$181
/SqFt
2007
Built
Subdivision:
Grandview Commons
County:
Dane
Listing courtesy of Bill Kalcik of First Weber Inc
146 Rustic Drive146 Rustic Drive146 Rustic Drive146 Rustic Drive
Save
Ask
Tour
Hide
Share

Mortgage Calculator

Monthly Payment (Est.)

$2,190
Calculator powered by Showcase IDX, a Constellation1 Company. Copyright ©2026 Information is deemed reliable but not guaranteed.

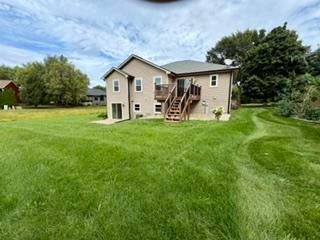
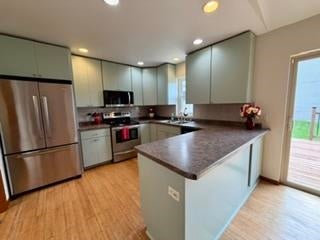
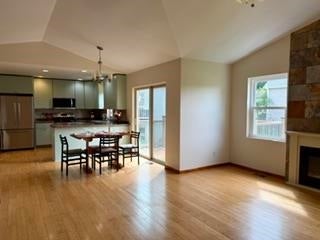
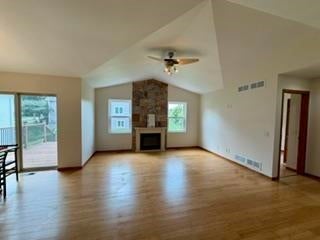
Welcome to this well maintained stunning and spacious 5 bedroom ranch, with 3 full baths. New roof, gutters & downspouts, New EZ clean windows throughout (only 1 original). Portions of the exterior are Newly sided. New carpeting throughout with a freshly painted interior! New central air unit (3 years ago). Newly appointed kitchen with decorative backsplash, microwave oven and main level laundry. Master bedroom accented by a trayed ceiling, master bath and large walk-in closet. The vaulted ceiling creates a bright, sunny and open floor plan with a sliding patio door off the dining area for barbecuing on the New deck & stairway. The lower level offers endless amounts of space to exercise, play, entertain or even a theater room with easy access through the LL Patio doors to the big backyard! Also includes a full one-year limited Home Warranty.

Save
Ask
Tour
Hide
Share
Listing Snapshot
Price 
$479,900
Days On Site 
0 Days
Bedrooms 
5
Inside Area (SqFt) 
2,650 sqft
Total Baths 
3
Full Baths 
3
Partial Baths 
N/A
Lot Size 
0.18 Acres
Year Built 
2007
MLS® Number 
2033010
Status 
Active
Property Tax 
$8,213
HOA/Condo/Coop Fees 
N/A
Sq Ft Source 
N/A
Friends & Family
Recent Activity
18 hours agoListing updated with changes from the MLS®
19 hours agoListing first seen on site
General Features
Acres 
0.18
Attached Garage 
Yes
Garage 
Yes
Garage Spaces 
2
Parking 
Garage Door OpenerAttached
Property Sub Type 
Single Family Residence
SqFt Above 
1475
SqFt Below 
1175
Style 
Ranch
Utilities 
Cable Available
Interior Features
Appliances 
DryerWasherDishwasherDisposalMicrowaveRangeOvenRefrigeratorWater Softener Owned
Basement 
FinishedFullWalk-Out Access
Cooling 
Central Air
Fireplace 
Yes
Fireplace Features 
Electric
Fireplaces 
1
Heating 
Forced Air
Interior 
Walk-In Closet(s)Vaulted Ceiling(s)Breakfast Bar
Laundry Features 
Main Level
Bedroom 1 
Dimensions – 12×10
Bedroom 2 
Dimensions – 11×10
Bedroom 3 
Dimensions – 14×11
Bedroom 4 
Dimensions – 15×9
Dining Room 
Dimensions – 11×8
LaundryRoom 
Dimensions – 9×3
Save
Ask
Tour
Hide
Share
Exterior Features
Patio And Porch 
DeckPatio
Community Features
School District 
Madison
Schools
School District
Madison
Elementary School
Kennedy
Middle School
Whitehorse
High School
Lafollette
Listing courtesy of Bill Kalcik of First Weber Inc


Listing information is provided by Participants of the South Central Wisconsin MLS. IDX information is provided exclusively for personal, non-commercial use, and may not be used for any purpose other than to identify prospective properties consumers may be interested in purchasing. Information is deemed reliable but not guaranteed. Information is supplied by seller and other third parties and has not been verified. Copyright 2026, South Central Wisconsin MLS Corporation. All rights reserved.
Last checked: 2026-09-19 02:00 PM UTC

Neighborhood & Commute
Source: Walkscore
Disclosure: Community information and market data powered by Constellation Data Labs. Information is deemed reliable but not guaranteed.
Save
Ask
Tour
Hide
Share