4713 Dream Lane, Madison, WI, 53718

Save
Ask
Tour
Hide
Share
$482,900
New Listing

4713 Dream Lane
Madison, WI 53718

For Sale|Single Family Residence|Active
3
Beds
3
Total Baths
3
Full Baths
1,903
SqFt
$254
/SqFt
2003
Built
Subdivision:
Siggel Grove, 1st Addition
County:
Dane
Listing courtesy of Chris Barreau of MHB Real Estate
4713 Dream Lane4713 Dream Lane4713 Dream Lane4713 Dream Lane
Save
Ask
Tour
Hide
Share

Mortgage Calculator

Monthly Payment (Est.)

Enter an interest rate to see your estimated monthly payment.
Calculator powered by Showcase IDX, a Constellation1 Company. Copyright ©2026 Information is deemed reliable but not guaranteed.

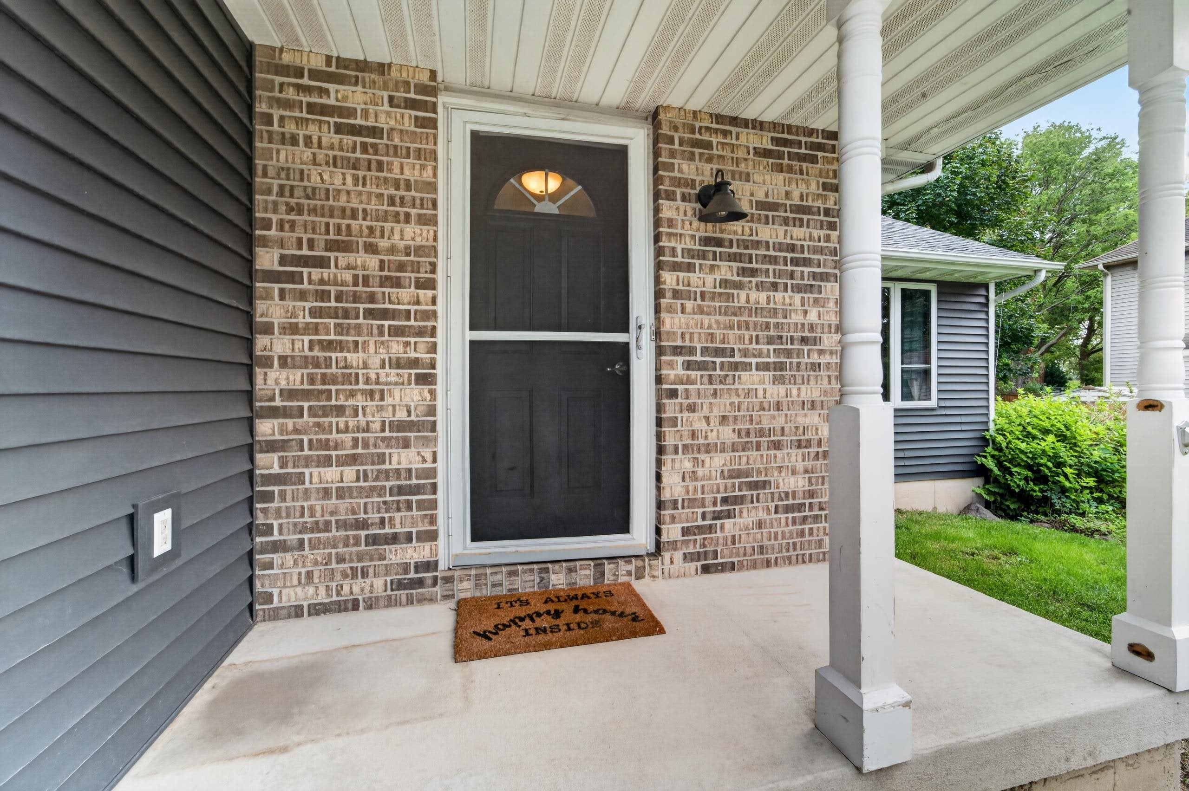
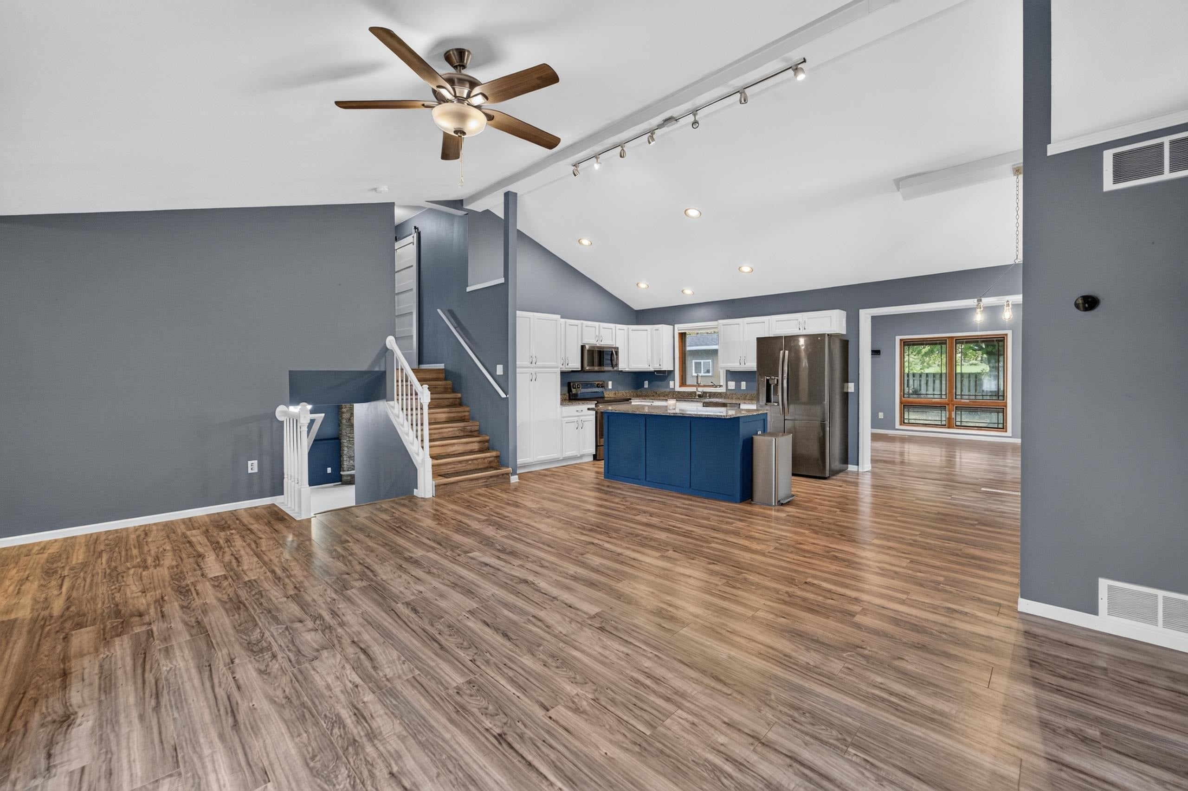
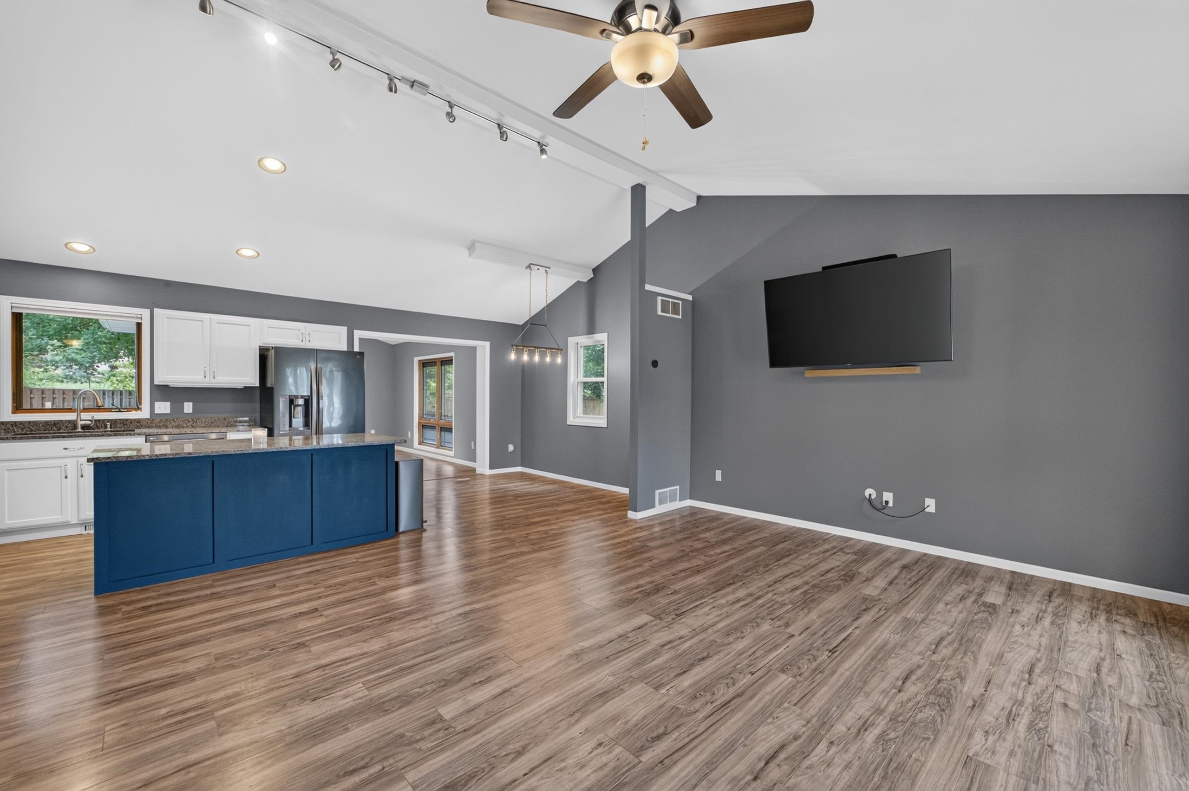
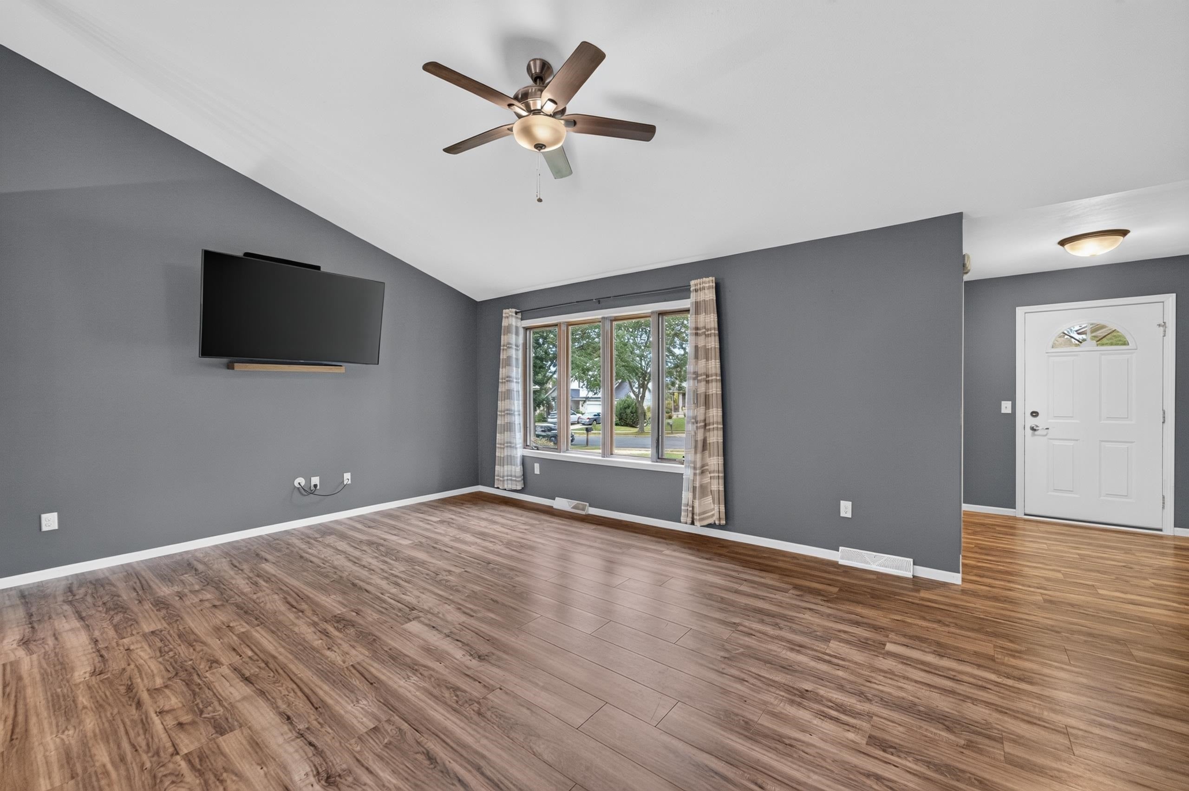
Welcome home to this beautifully updated 3-bedroom, 3-bath home offering spacious living areas and thoughtful updates throughout. The upper level features a large primary suite complete with a private full bath and walk-in closet, along with two additional bedrooms and another full bath. A 300+ sq. ft. addition provides even more room to spread out and enjoy. The lower level offers a welcoming family room with a stunning floor-to-ceiling gas fireplace and exposure on two sides, creating excellent potential for a future 4th bedroom. A convenient full bath completes the lower level. Outside, enjoy a fenced backyard, storage shed, and exterior Govee lighting—perfect for entertaining or relaxing. Additional updates include refreshed bathrooms and more. This home offers the space, updates, and flexibility you've been looking for!

Save
Ask
Tour
Hide
Share
Listing Snapshot
Price 
$482,900
Days On Site 
0 Days
Bedrooms 
3
Inside Area (SqFt) 
1,903 sqft
Total Baths 
3
Full Baths 
3
Partial Baths 
N/A
Lot Size 
0.21 Acres
Year Built 
2003
MLS® Number 
2033090
Status 
Active
Property Tax 
$7,784
HOA/Condo/Coop Fees 
N/A
Sq Ft Source 
N/A
Friends & Family
Recent Activity
7 hours agoListing updated with changes from the MLS®
7 hours agoListing first seen on site
General Features
Acres 
0.21
Attached Garage 
Yes
Garage 
Yes
Garage Spaces 
2
Parking 
Garage Door OpenerAttached
Property Sub Type 
Single Family Residence
SqFt Above 
1368
SqFt Below 
535
Style 
Tri-level
Utilities 
Cable Available
Interior Features
Appliances 
DryerWasherRefrigeratorMicrowaveDishwasherDisposalRangeOvenWater Softener Owned
Basement 
Full
Cooling 
Central Air
Fireplace Features 
Gas
Heating 
Forced Air
Interior 
Walk-In Closet(s)Vaulted Ceiling(s)
Bedroom 1 
Dimensions – 13×10
Bedroom 2 
Dimensions – 13×10
Other Room 1 
Dimensions – 25×21
Save
Ask
Tour
Hide
Share
Exterior Features
Patio And Porch 
Deck
Community Features
School District 
Madison
Schools
School District
Madison
Elementary School
Henderson
Middle School
Sennett
High School
Lafollette
Listing courtesy of Chris Barreau of MHB Real Estate


Listing information is provided by Participants of the South Central Wisconsin MLS. IDX information is provided exclusively for personal, non-commercial use, and may not be used for any purpose other than to identify prospective properties consumers may be interested in purchasing. Information is deemed reliable but not guaranteed. Information is supplied by seller and other third parties and has not been verified. Copyright 2026, South Central Wisconsin MLS Corporation. All rights reserved.
Last checked: 2026-09-21 09:06 PM UTC

Neighborhood & Commute
Source: Walkscore
Save
Ask
Tour
Hide
Share