

Save
Ask
Tour
Hide
$440,000
3 Days On Site
5872 Tranquility TrailMadison, WI 53718
For Sale|Single Family Residence|Active
3
Beds
2.5
Total Baths
2
Full Baths
1
Partial Bath
1,950
SqFt
$226
/SqFt
2022
Built
Subdivision:
Village at Autumn Lake
County:
Dane
Listing courtesy of Paul Lyon of Realty Executives Cooper Spransy
Save
Ask
Tour
Hide
Mortgage Calculator
Monthly Payment (Est.)
Enter an interest rate to see your estimated monthly payment.Calculator powered by Showcase IDX, a Constellation1 Company. Copyright ©2026 Information is deemed reliable but not guaranteed.
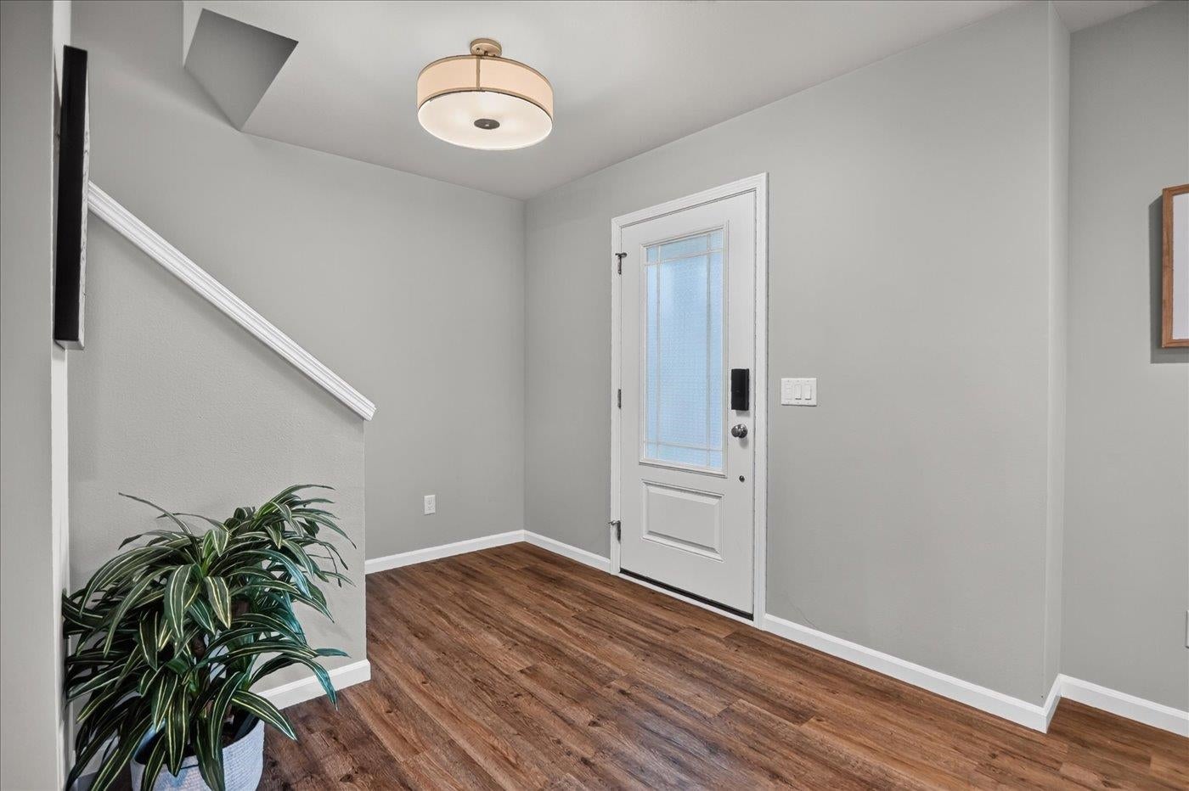
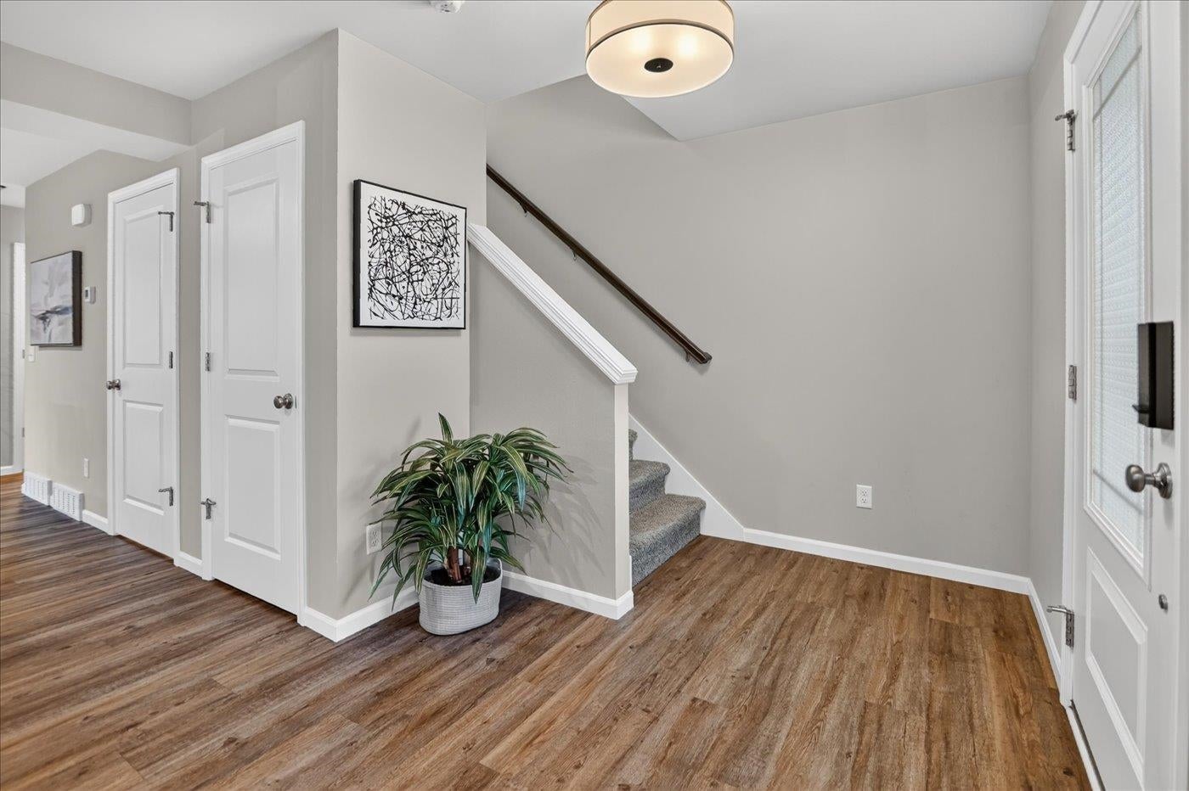
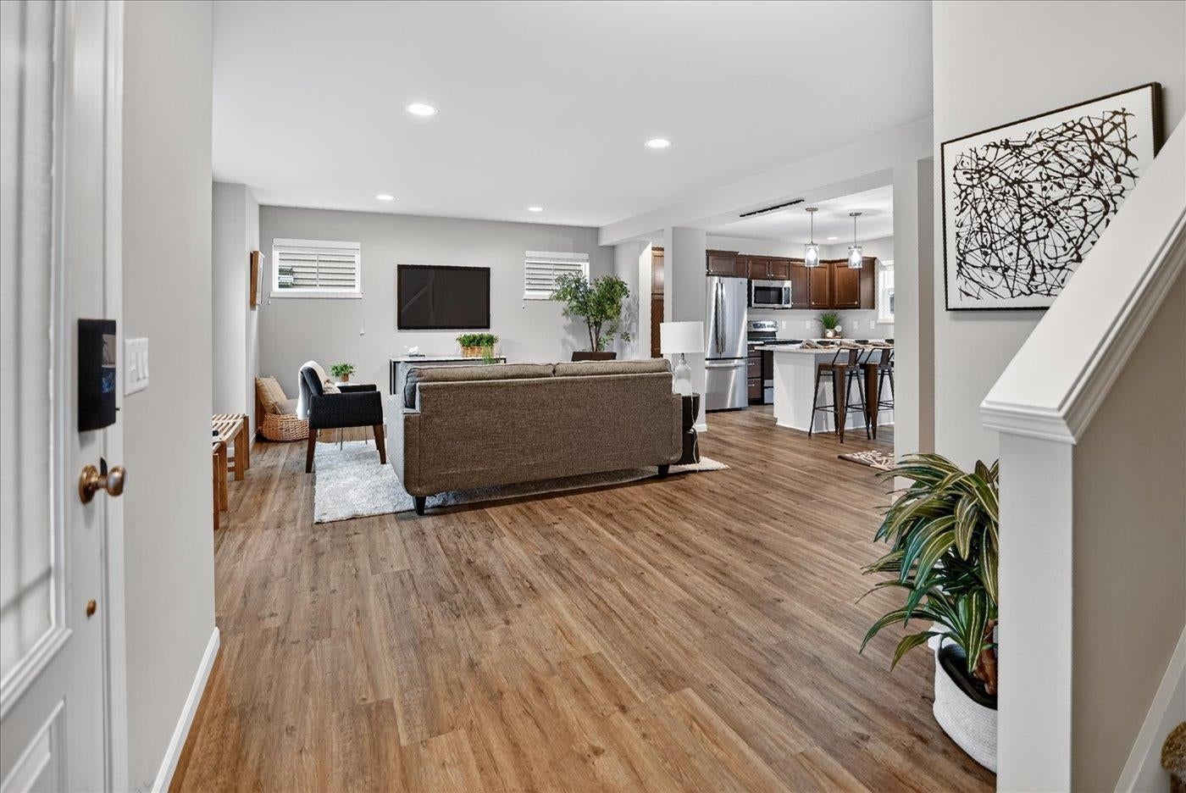
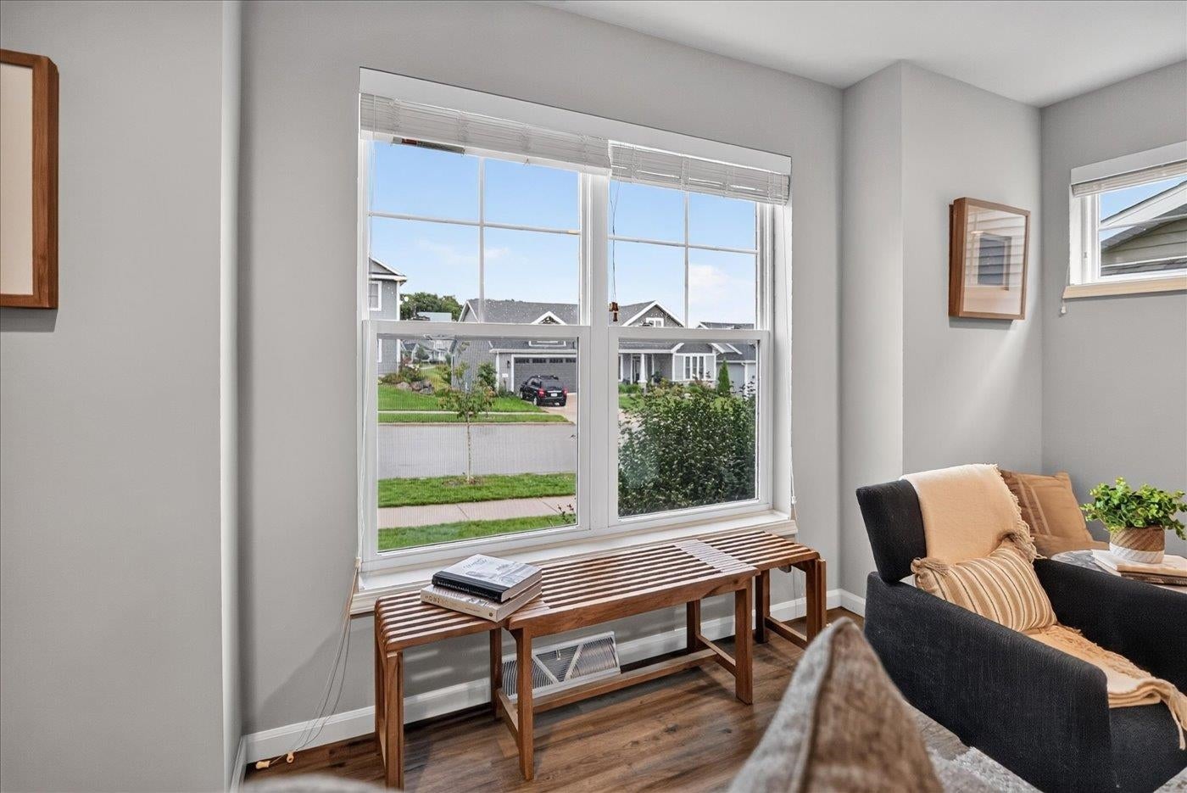
This practically new 2022-built home in Autumn Lake offers the ultimate blend of style, convenience, energy efficiency, and low-maintenance living. Step inside featuring an inviting open-plan layout with durable LVP flooring throughout. The main level is designed for both everyday living and entertaining with the kitchen flowing seamlessly into the main living spaces, complemented by stylish Graber faux wood blinds, Pella windows, and premium Kohler plumbing fixtures. Enjoy the convenience of a main-level laundry room, plus finished living and exercise spaces in the basement offering versatile room to relax or stay active. Virtual Tour: https://my.matterport.com/show/?m=5FsxfC38XPi
Save
Ask
Tour
Hide
Listing Snapshot
Price
$440,000
Days On Site
3 Days
Bedrooms
3
Inside Area (SqFt)
1,950 sqft
Total Baths
2.5
Full Baths
2
Partial Baths
1
Lot Size
0.09 Acres
Year Built
2022
MLS® Number
2033119
Status
Active
Property Tax
$7,578
HOA/Condo/Coop Fees
$25 monthly
Sq Ft Source
N/A
Friends & Family
Recent Activity
| 2 hours ago | Listing updated with changes from the MLS® | |
| 21 hours ago | Status changed to Active | |
| 4 days ago | Listing first seen on site |
General Features
Acres
0.09
Attached Garage
Yes
Garage
Yes
Garage Spaces
2
Parking
Alley AccessAttached
Property Sub Type
Single Family Residence
SqFt Above
1520
SqFt Below
430
Style
Contemporary
Utilities
Cable Available
Interior Features
Appliances
DryerWasherRefrigeratorMicrowaveDishwasherDisposalRangeOvenWater Softener Owned
Basement
FullSump Pump
Cooling
Central Air
Heating
Forced Air
Interior
Walk-In Closet(s)Breakfast BarKitchen Island
Laundry Features
Main Level
Bedroom 1
Dimensions – 10×12
Bedroom 2
Dimensions – 10×11
Dining Room
Dimensions – 9×11
LaundryRoom
Dimensions – 7×8
Other Room 1
Dimensions – 12×12
Save
Ask
Tour
Hide
Exterior Features
Patio And Porch
Deck
Community Features
Association Fee
$300.0
Association Fee Frequency
Annually
School District
Sun Prairie
Schools
School District
Sun Prairie
Elementary School
Meadow View
Middle School
Central Heights
High School
Sun Prairie East
Listing courtesy of Paul Lyon of Realty Executives Cooper Spransy

Listing information is provided by Participants of the South Central Wisconsin MLS. IDX information is provided exclusively for personal, non-commercial use, and may not be used for any purpose other than to identify prospective properties consumers may be interested in purchasing. Information is deemed reliable but not guaranteed. Information is supplied by seller and other third parties and has not been verified. Copyright 2026, South Central Wisconsin MLS Corporation. All rights reserved.
Last checked: 2026-09-21 09:06 PM UTC
Listing information is provided by Participants of the South Central Wisconsin MLS. IDX information is provided exclusively for personal, non-commercial use, and may not be used for any purpose other than to identify prospective properties consumers may be interested in purchasing. Information is deemed reliable but not guaranteed. Information is supplied by seller and other third parties and has not been verified. Copyright 2026, South Central Wisconsin MLS Corporation. All rights reserved.
Last checked: 2026-09-21 09:06 PM UTC
Neighborhood & Commute
Source: Walkscore
Save
Ask
Tour
Hide