

5333 Brody Drive 104Madison, WI 53705
Mortgage Calculator
Monthly Payment (Est.)
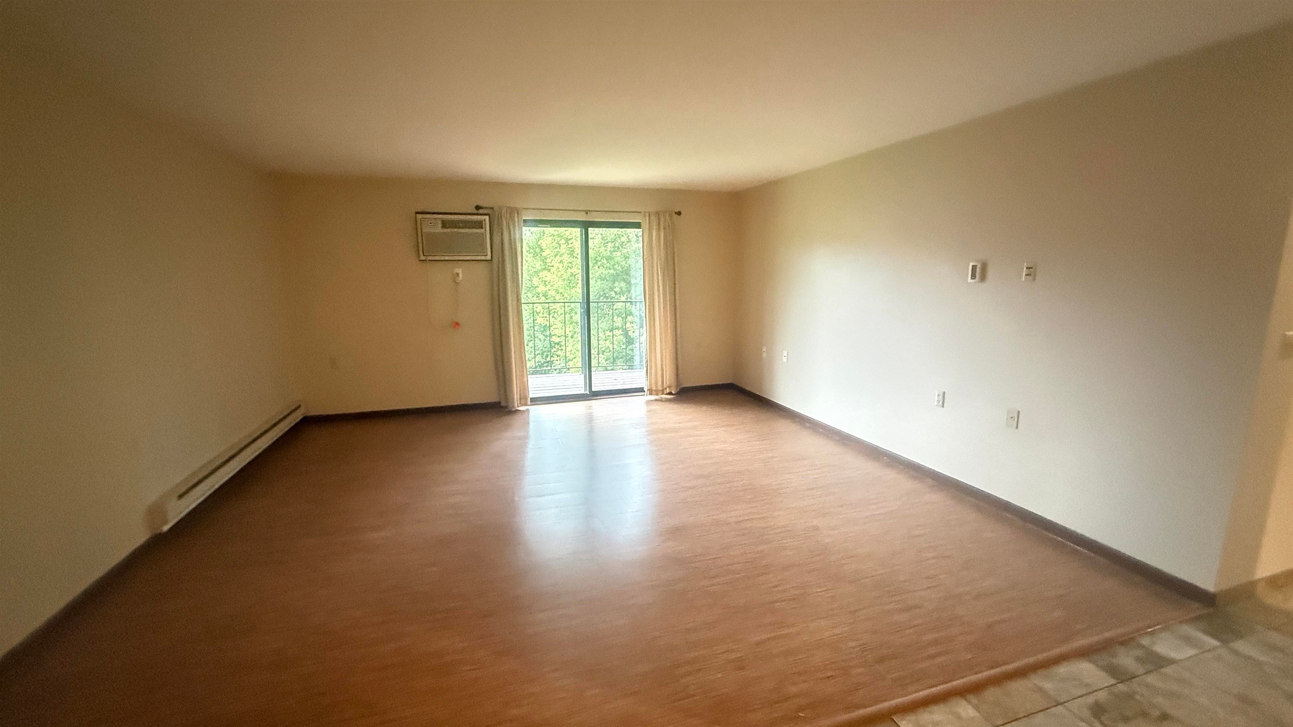
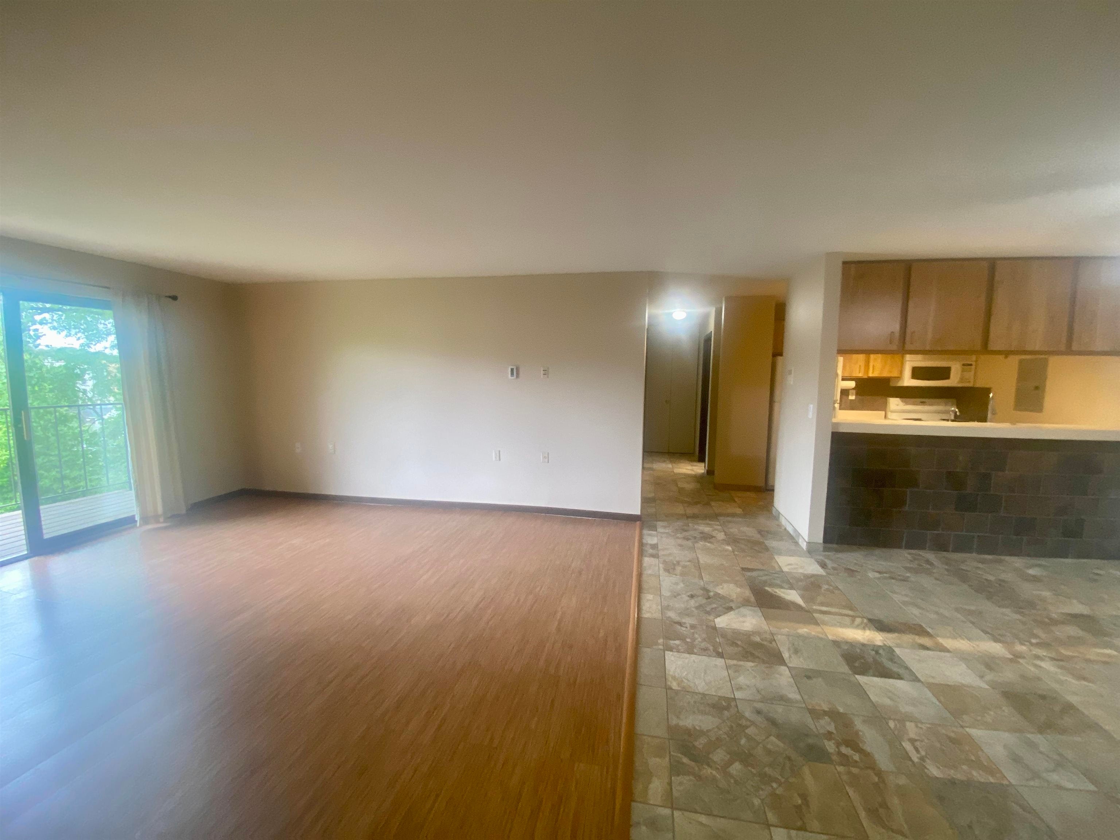
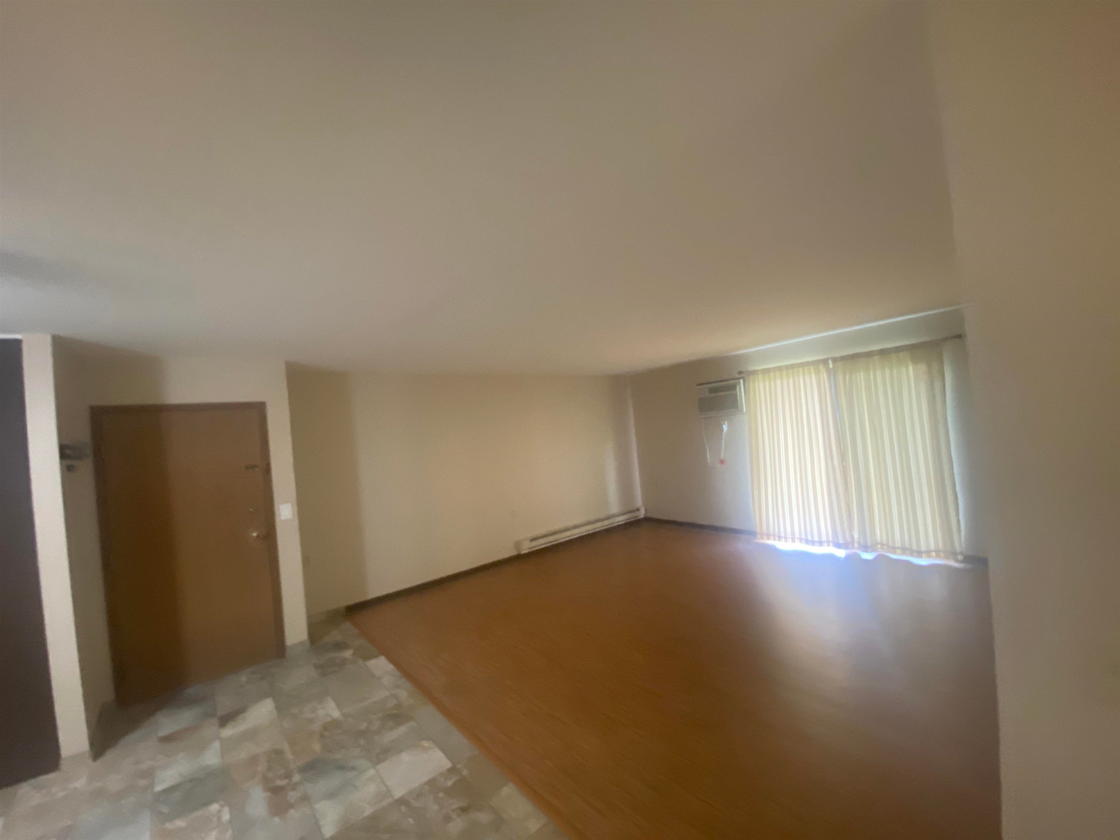
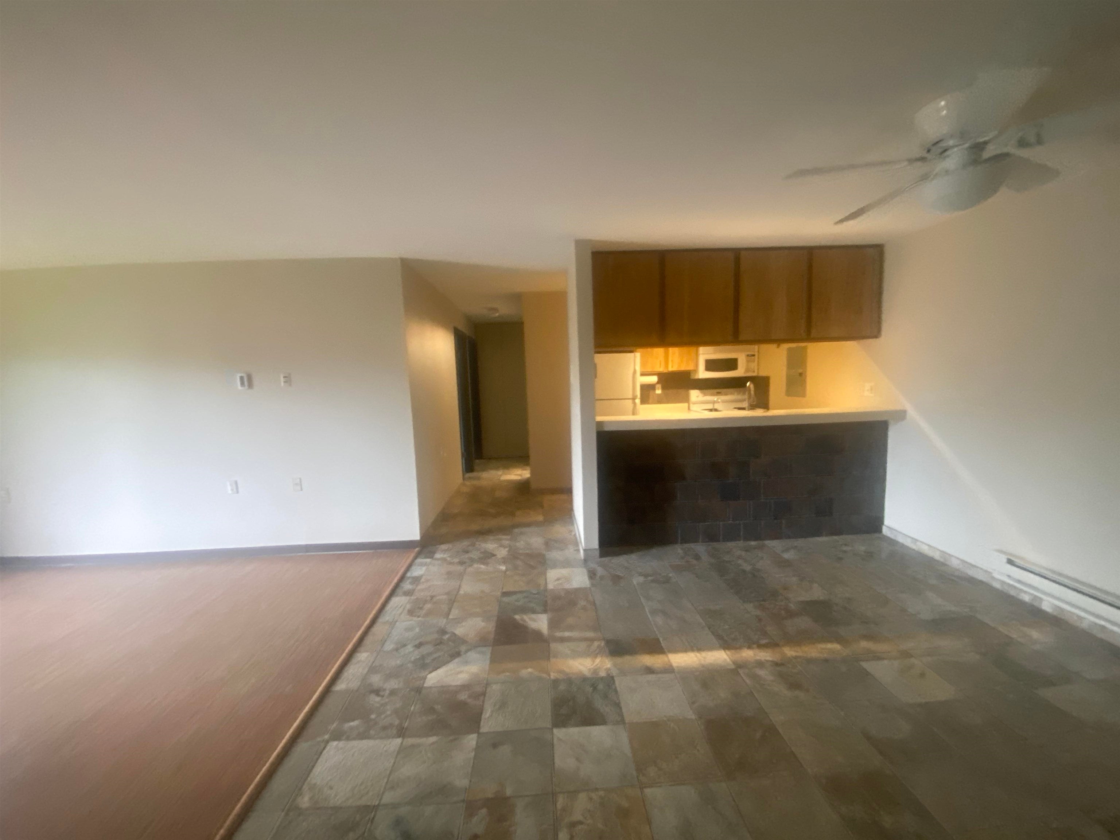
Enter an interest rate to see your estimated monthly payment.Enjoy comfort, convenience, and a fantastic location in this spacious 2-bedroom, 1.5-bath condo! The inviting open-concept floor plan offers a bright, comfortable living space with bamboo, laminate, and tile flooring throughout. Thoughtful updates include refreshed bathrooms, paint, trim, window treatments, and ceiling fans. Enjoy the convenience of an in-unit washer/dryer combo, plus additional laundry facilities in the building. Step outside onto the large private deck and relax while taking in the beautiful views. Additional highlights include heated underground parking, a private storage unit, and access to the community pool—perfect for summer days. Ideally located near Hilldale Shopping Center, restaurants, shopping, public transportation, and Lake Mendota. A wonderful opportunity to enjoy low-maintenance condo living in a highly convenient Madison location!
| 5 hours ago | Listing updated with changes from the MLS® | |
| yesterday | Listing first seen on site |

Listing information is provided by Participants of the South Central Wisconsin MLS. IDX information is provided exclusively for personal, non-commercial use, and may not be used for any purpose other than to identify prospective properties consumers may be interested in purchasing. Information is deemed reliable but not guaranteed. Information is supplied by seller and other third parties and has not been verified. Copyright 2026, South Central Wisconsin MLS Corporation. All rights reserved.
Last checked: 2026-09-22 07:13 PM UTC