1629 Kings Mill Way 306, Madison, WI, 53718

Save
Ask
Tour
Hide
Share
$235,000
1 Day On Site

1629 Kings Mill Way 306
Madison, WI 53718

For Sale|Condominium|Active
2
Beds
2
Total Baths
2
Full Baths
1,167
SqFt
$201
/SqFt
1994
Built
County:
Dane
Listing courtesy of Morgan Barthen of First Weber Inc
1629 Kings Mill Way 3061629 Kings Mill Way 3061629 Kings Mill Way 3061629 Kings Mill Way 306
Save
Ask
Tour
Hide
Share

Mortgage Calculator

Monthly Payment (Est.)

Enter an interest rate to see your estimated monthly payment.
Calculator powered by Showcase IDX, a Constellation1 Company. Copyright ©2026 Information is deemed reliable but not guaranteed.

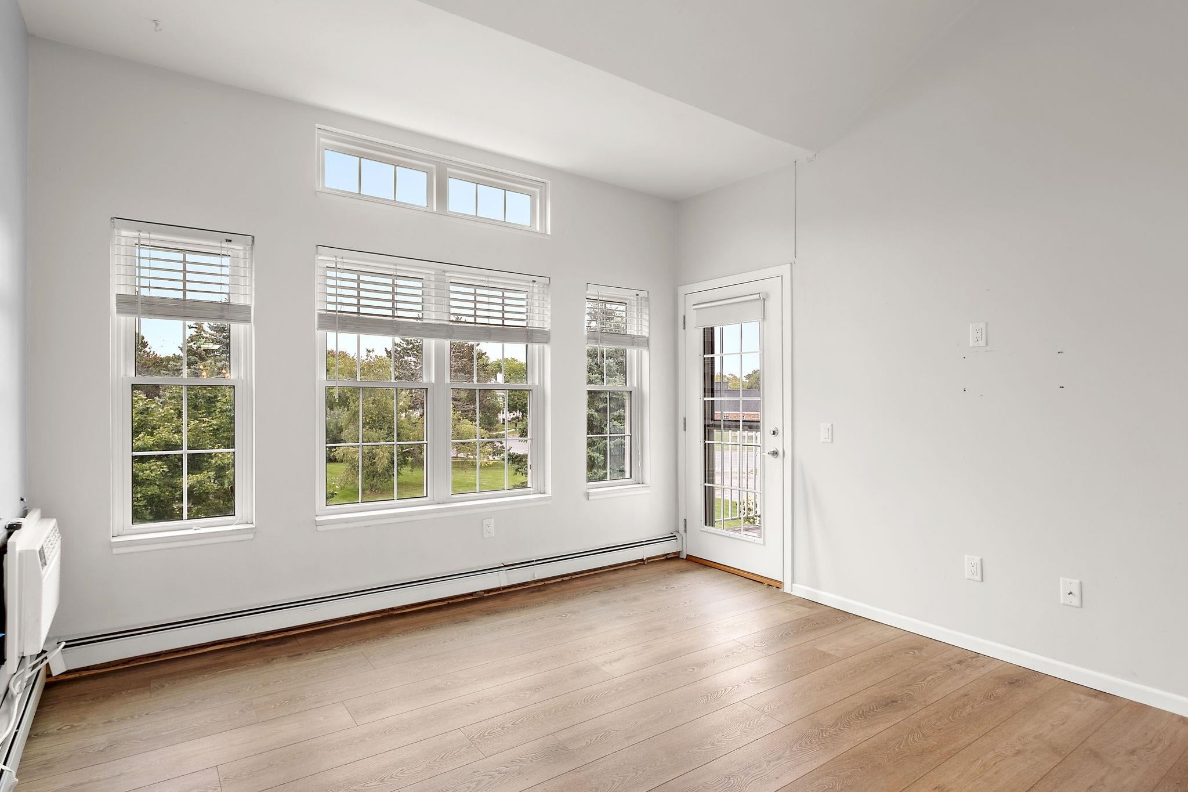
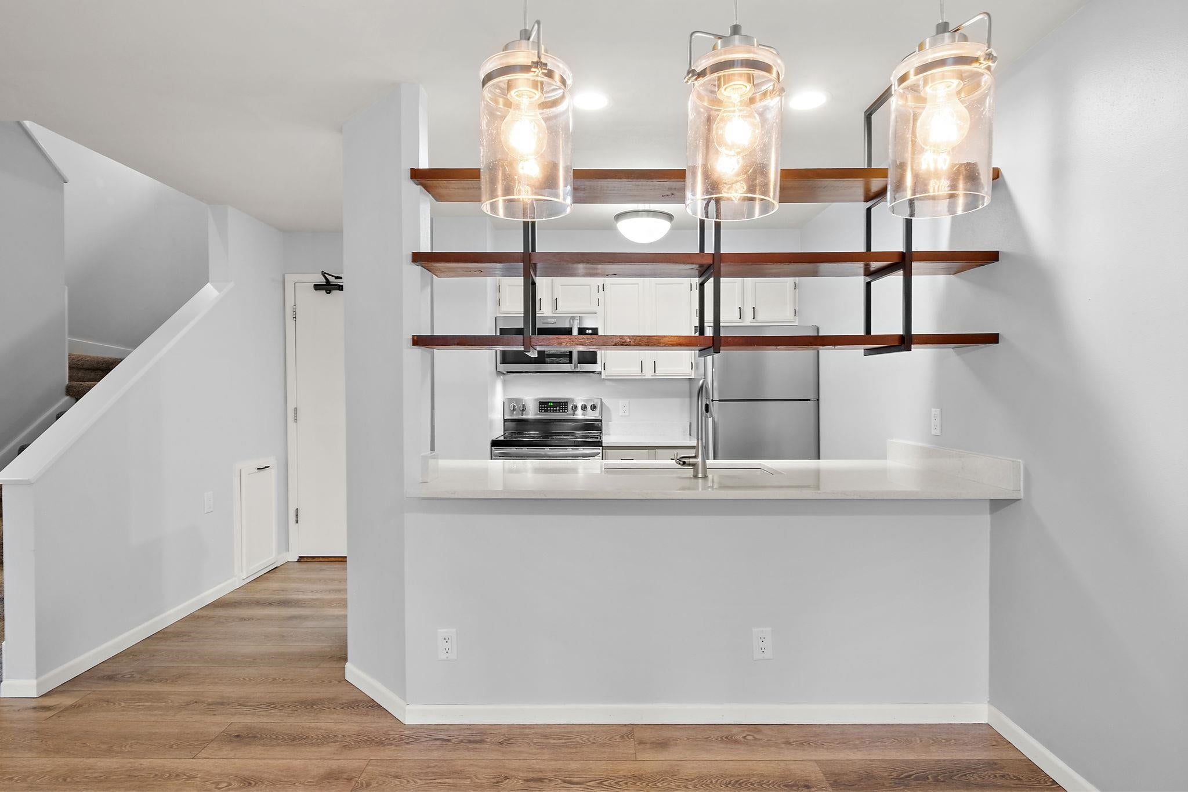
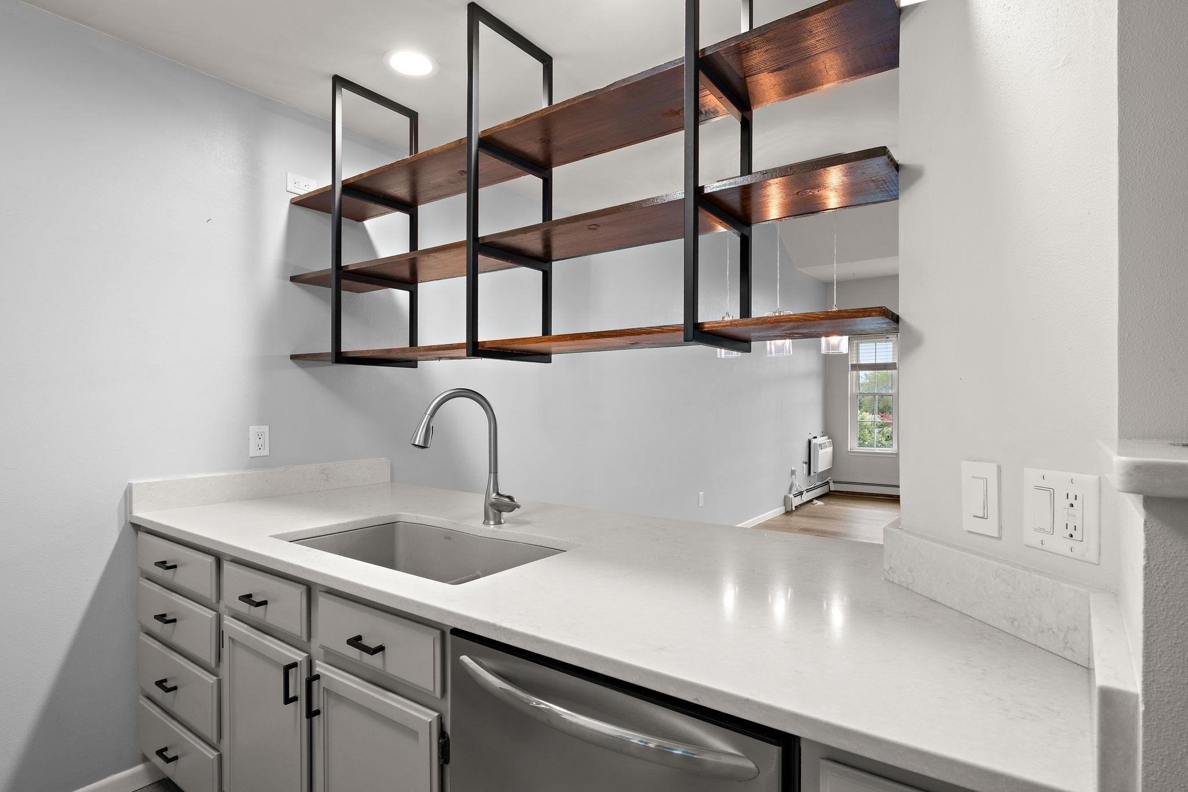
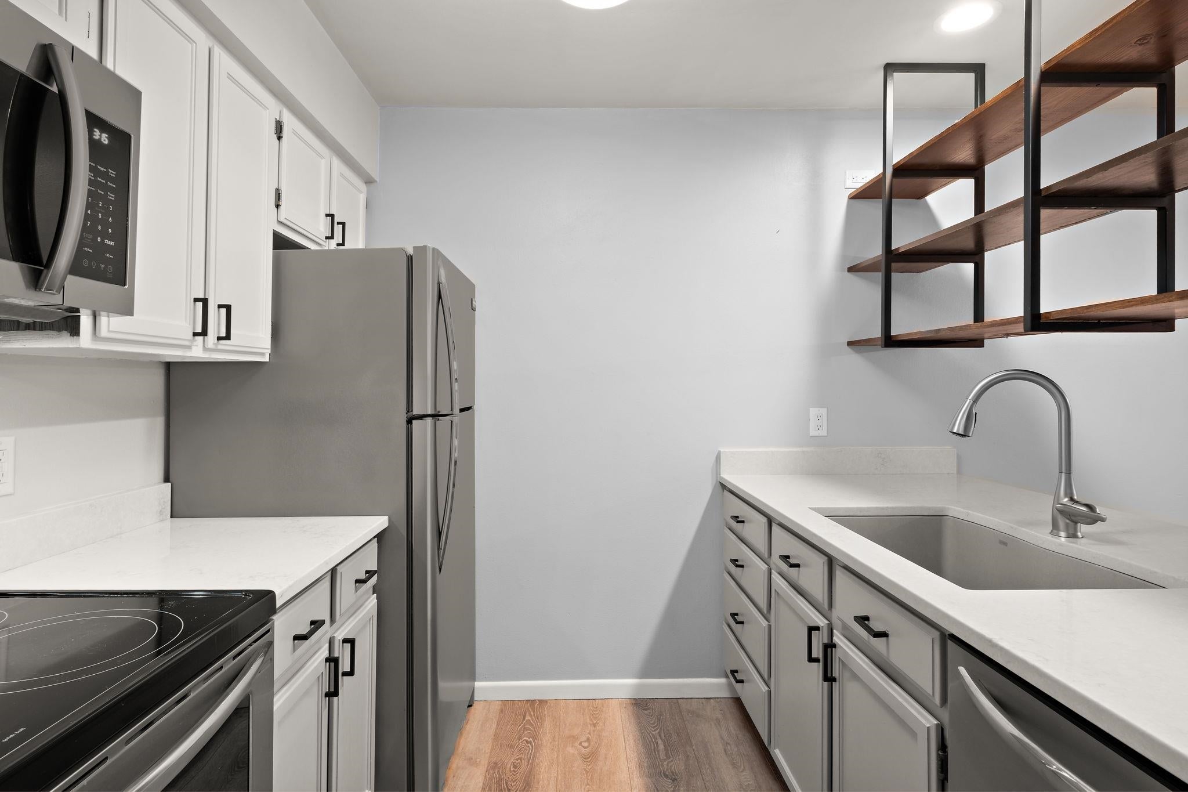
Beautiful and clean, this updated 2/2 condo is perfect for someone who loves the fine finishes and large living spaces of upscale apartment living with the equity potential of homeownership. The vaulted ceilings are sun kissed by the oversized windows and a large skylight, with an open and airy floor plan perfect for hosting and relaxing. You'll love the kitchen island with beautiful stone countertops and sparkling stainless steel appliances, with ample room in the pantry for groceries from the walkable grocery stores, cafes, restaurants, etc! Gorgeous clubhouse offers 2 fitness rooms, community rm w/kitchen, PLUS outdoor pool! Tucked quietly off the road, the surrounding neighborhood has a beautiful park; perfect for walking, picnicking + playing tennis or pickleball! Welcome home!

Save
Ask
Tour
Hide
Share
Listing Snapshot
Price 
$235,000
Days On Site 
1 Day
Bedrooms 
2
Inside Area (SqFt) 
1,167 sqft
Total Baths 
2
Full Baths 
2
Partial Baths 
N/A
Lot Size 
N/A
Year Built 
1994
MLS® Number 
2033255
Status 
Active
Property Tax 
$4,083
HOA/Condo/Coop Fees 
$345
Sq Ft Source 
N/A
Friends & Family
Recent Activity
4 hours agoListing updated with changes from the MLS®
22 hours agoStatus changed to Active
yesterdayListing first seen on site
General Features
Parking 
UndergroundHeated Garage
Pets 
Yes
Property Sub Type 
Condominium
Sewer 
Public Sewer
SqFt Above 
1167
Style 
Other
Utilities 
Cable Available
Water Source 
Public
Interior Features
Appliances 
DryerWasherDishwasherRefrigeratorCooktopMicrowaveDisposalRangeOven
Cooling 
Wall Unit(s)
Heating 
Natural GasRadiant
Interior 
Vaulted Ceiling(s)Walk-In Closet(s)Kitchen IslandPantryCeiling Fan(s)
Window Features 
Skylight(s)
Bedroom 1 
Dimensions – 13×12
Dining Room 
Dimensions – 12×8
Save
Ask
Tour
Hide
Share
Exterior Features
Construction Details 
Vinyl SidingBrick
Exterior 
Balcony
Patio And Porch 
Deck
Windows/Doors 
Skylight(s)
Community Features
Accessibility Features 
Accessible Elevator InstalledAccessible Full Bath
Association Fee 
$345.0
Community Features 
ClubhousePoolFitness Center
School District 
Madison
Schools
School District
Madison
Elementary School
Elvehjem
Middle School
Sennett
High School
Lafollette
Listing courtesy of Morgan Barthen of First Weber Inc


Listing information is provided by Participants of the South Central Wisconsin MLS. IDX information is provided exclusively for personal, non-commercial use, and may not be used for any purpose other than to identify prospective properties consumers may be interested in purchasing. Information is deemed reliable but not guaranteed. Information is supplied by seller and other third parties and has not been verified. Copyright 2026, South Central Wisconsin MLS Corporation. All rights reserved.
Last checked: 2026-09-23 10:09 PM UTC

Neighborhood & Commute
Source: Walkscore
Save
Ask
Tour
Hide
Share