210 S Hamilton Street, Madison, WI, 53703

Save
Ask
Tour
Hide
Share
$750,000
New Listing

210 S Hamilton Street
Madison, WI 53703

For Sale|Townhouse|Active
2
Beds
2
Total Baths
2
Full Baths
1,684
SqFt
$445
/SqFt
2023
Built
County:
Dane
Listing courtesy of Tony Tucci of Realty Executives Cooper Spransy
Upcoming Open Houses
Sat, Sep 26, 11:00 AM – 1:00 PM
210 S Hamilton Street210 S Hamilton Street210 S Hamilton Street210 S Hamilton Street
Save
Ask
Tour
Hide
Share

Mortgage Calculator

Monthly Payment (Est.)

Enter an interest rate to see your estimated monthly payment.
Calculator powered by Showcase IDX, a Constellation1 Company. Copyright ©2026 Information is deemed reliable but not guaranteed.

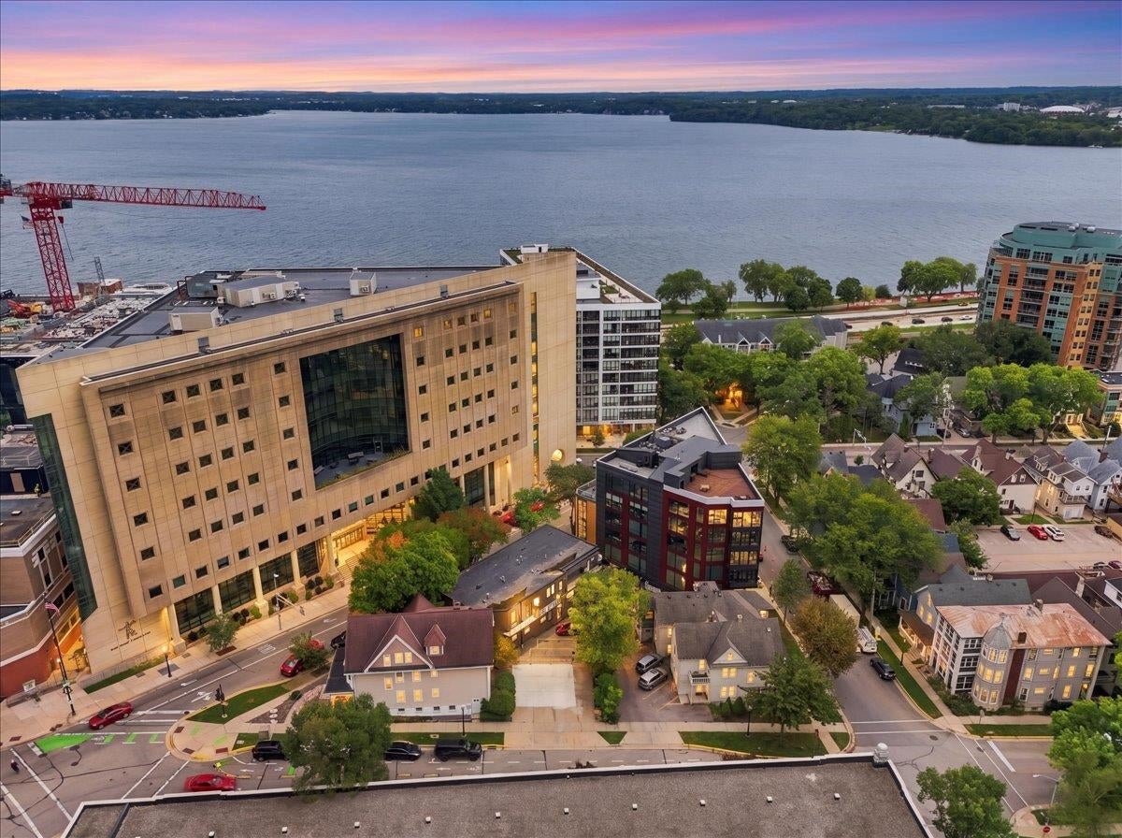
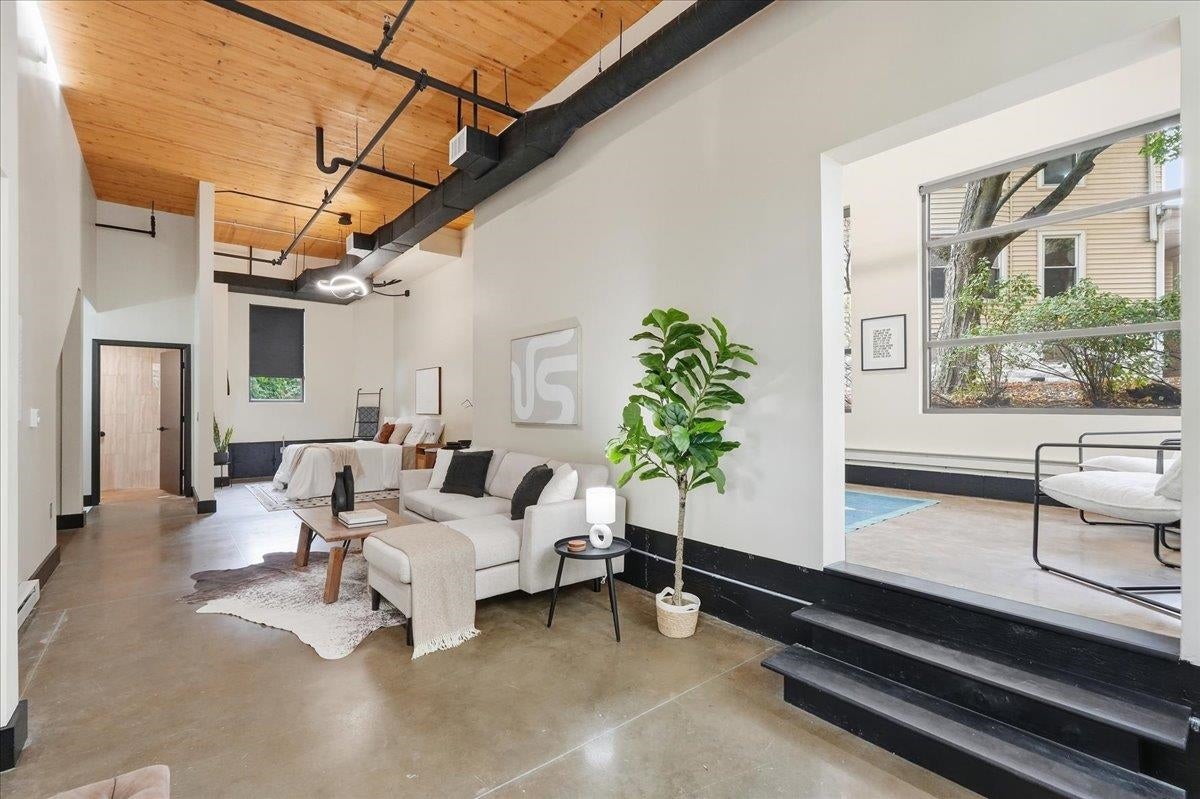
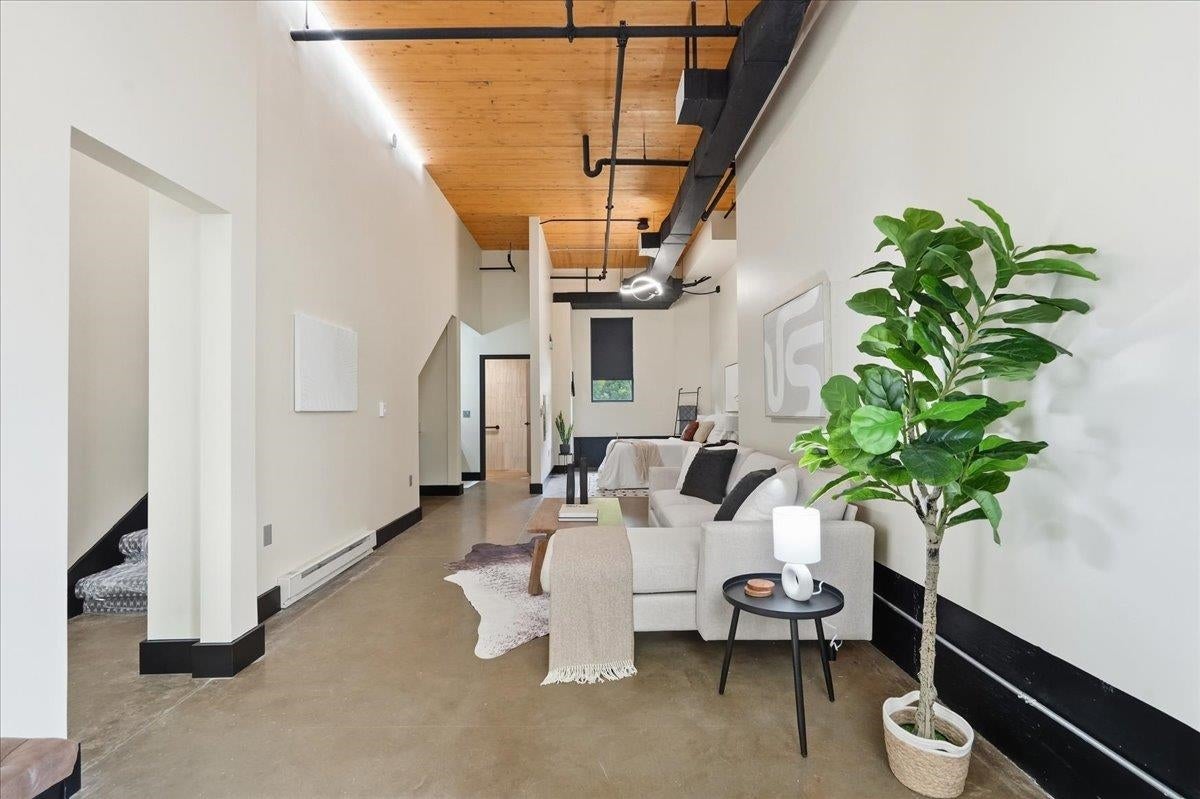
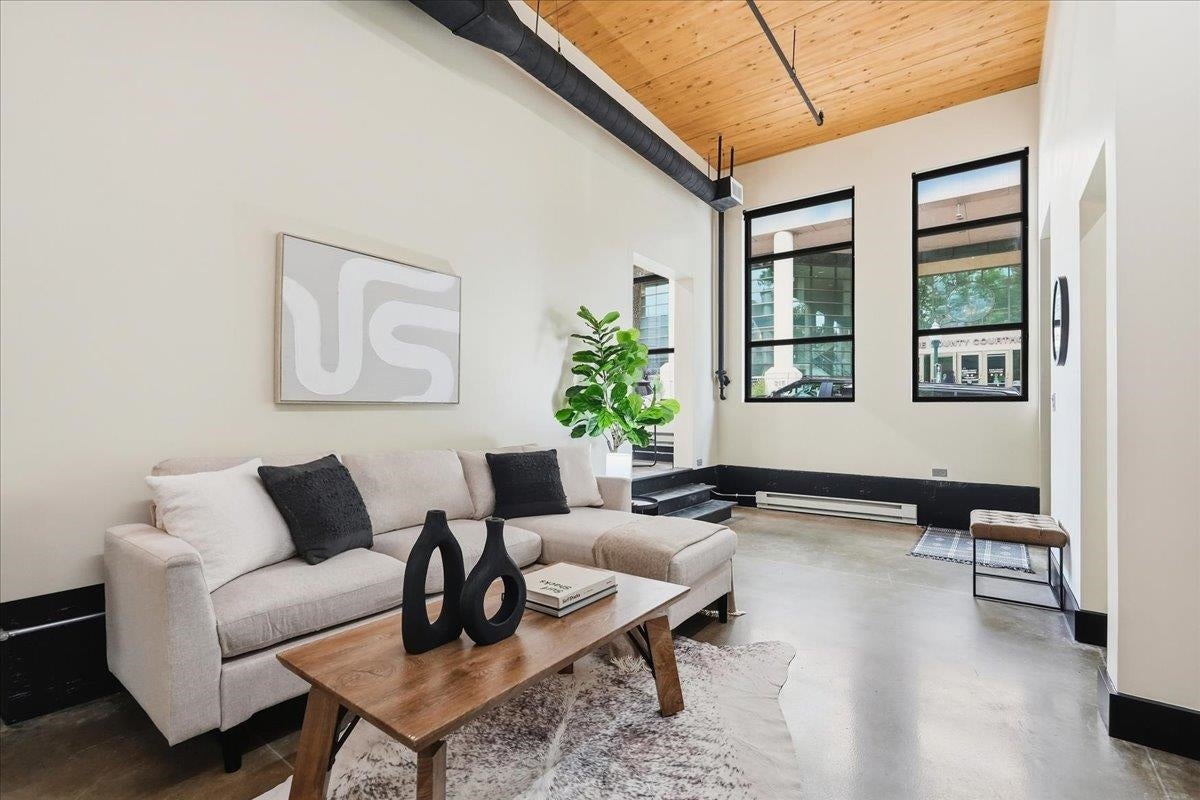
Downtown Madison loft living 2 blocks off the Capitol Square. This one-of-a-kind townhouse condo lives like a true loft & offers something you rarely find in the heart of the isthmus: soaring wood-plank ceilings, exposed beams/ ductwork, polished concrete & floor-to-ceiling corner windows that frame the Capitol from both levels. Enter to a versatile main floor featuring an open living/sleeping area, a separate den w/its own private entry & full bath. Zoned live/work & flexes effortlessly to a guest suite, home office, studio, or second living space. Upstairs, the main level stands on its own w/the same striking loft character: a beautifully appointed kitchen open to the living area, spacious pantry, comfortable bedroom, sleek full bath, in-unit laundry, and a private deck to take in the city. Off-street parking for 2 cars seals the deal. Step out your door to Capitol Square restaurants, shops & events. Authentic character, unbeatable location, downtown lifestyle, all in one address!

Save
Ask
Tour
Hide
Share
Listing Snapshot
Price 
$750,000
Days On Site 
0 Days
Bedrooms 
2
Inside Area (SqFt) 
1,684 sqft
Total Baths 
2
Full Baths 
2
Partial Baths 
N/A
Lot Size 
N/A
Year Built 
2023
MLS® Number 
2033290
Status 
Active
Property Tax 
$14,556
HOA/Condo/Coop Fees 
$350
Sq Ft Source 
N/A
Friends & Family
Recent Activity
2 hours agoListing updated with changes from the MLS®
23 hours agoListing first seen on site
General Features
Parking 
TandemPaved
Pets 
Yes
Property Sub Type 
Townhouse
Sewer 
Public Sewer
SqFt Above 
1684
Style 
Townhouse-2 StoryEnd Unit
Water Source 
Public
Interior Features
Appliances 
DryerWasherDishwasherRefrigeratorMicrowaveRangeOvenDisposal
Cooling 
Central Air
Heating 
ElectricHeat PumpZoned
Interior 
Walk-In Closet(s)Kitchen IslandPantry
Bedroom 1 
Dimensions – 10×21
Other Room 1 
Dimensions – 11×19
Save
Ask
Tour
Hide
Share
Exterior Features
Construction Details 
Wood Siding
Exterior 
Balcony
Patio And Porch 
Deck
Community Features
Accessibility Features 
Accessible Full BathGrip-Accessible FeaturesAccessible Approach with Ramp
Association Fee 
$350.0
School District 
Madison
Schools
School District
Madison
Elementary School
Franklin/Randall
Middle School
Hamilton
High School
West
Listing courtesy of Tony Tucci of Realty Executives Cooper Spransy


Listing information is provided by Participants of the South Central Wisconsin MLS. IDX information is provided exclusively for personal, non-commercial use, and may not be used for any purpose other than to identify prospective properties consumers may be interested in purchasing. Information is deemed reliable but not guaranteed. Information is supplied by seller and other third parties and has not been verified. Copyright 2026, South Central Wisconsin MLS Corporation. All rights reserved.
Last checked: 2026-09-24 10:08 PM UTC

Neighborhood & Commute
Source: Walkscore
Save
Ask
Tour
Hide
Share