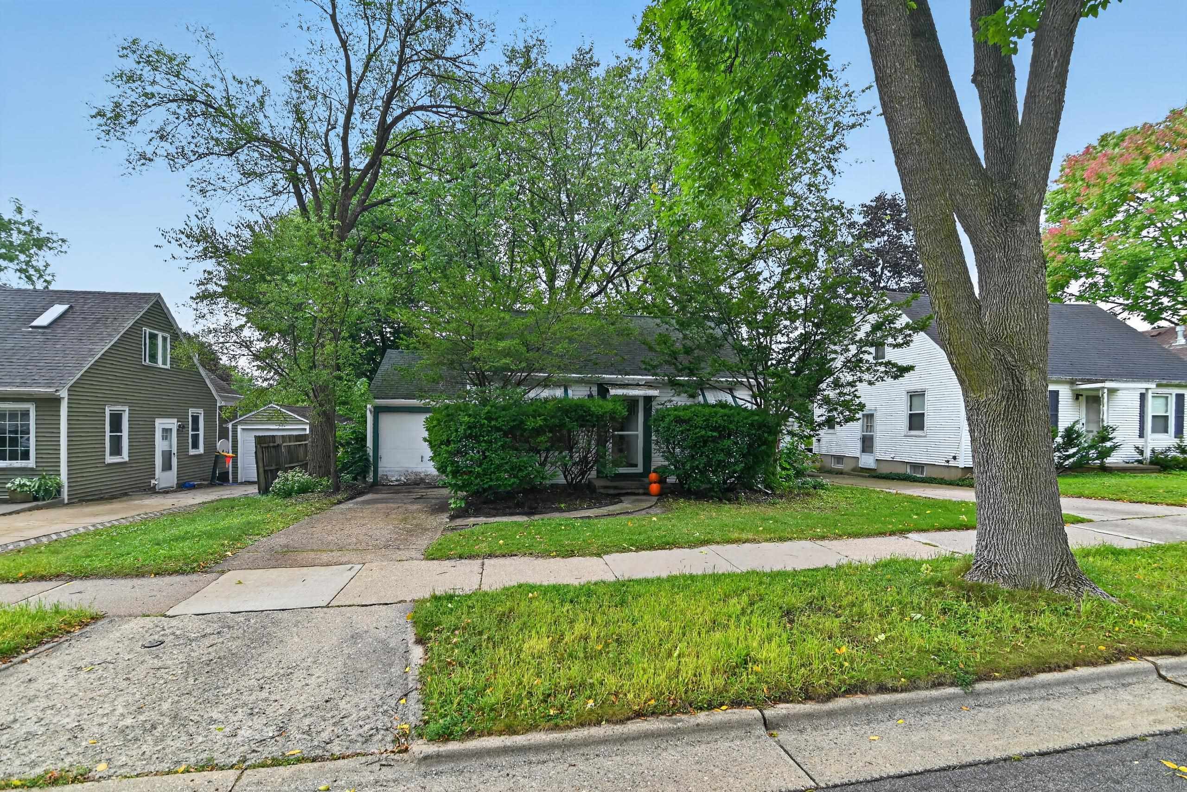
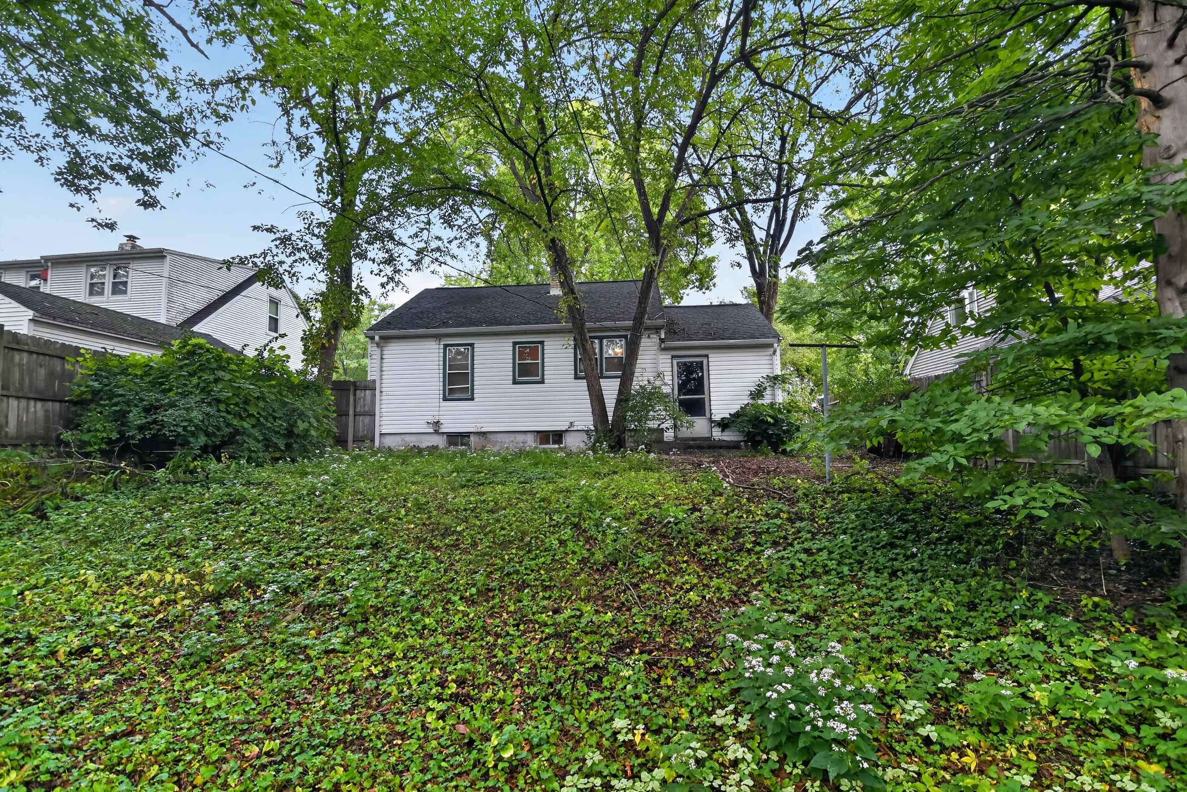
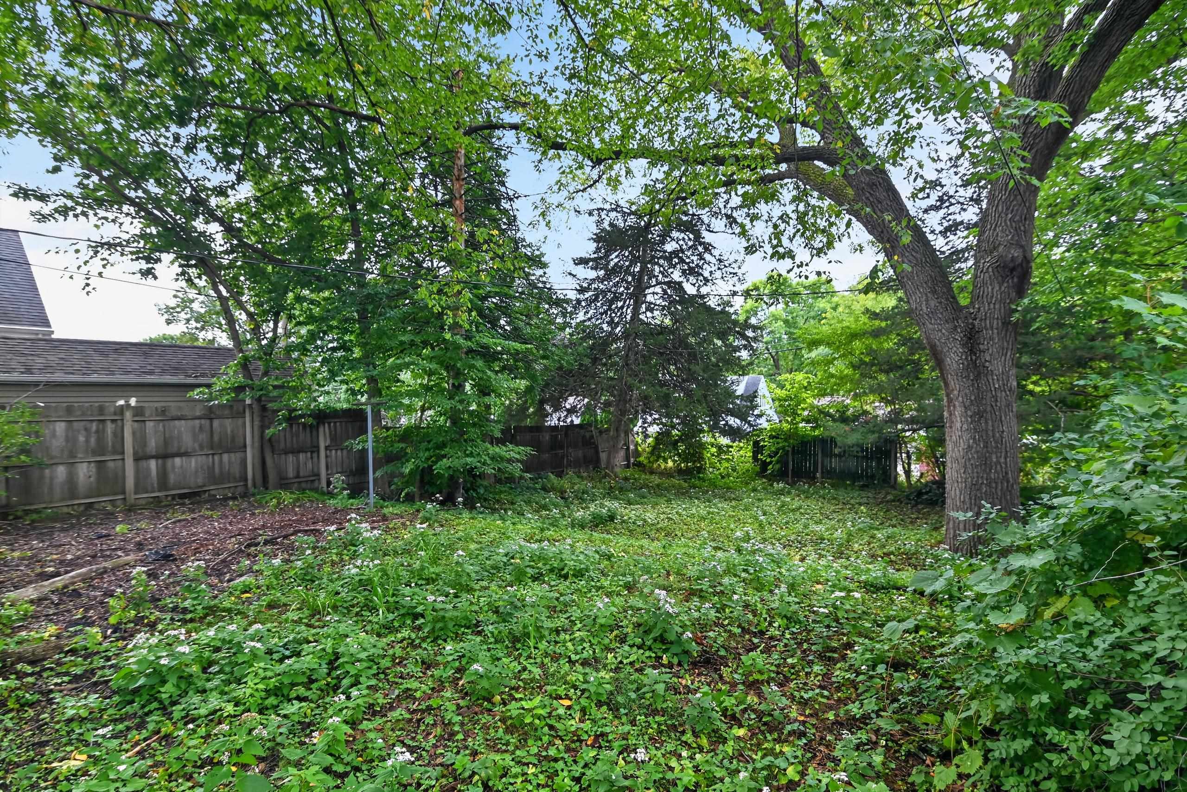
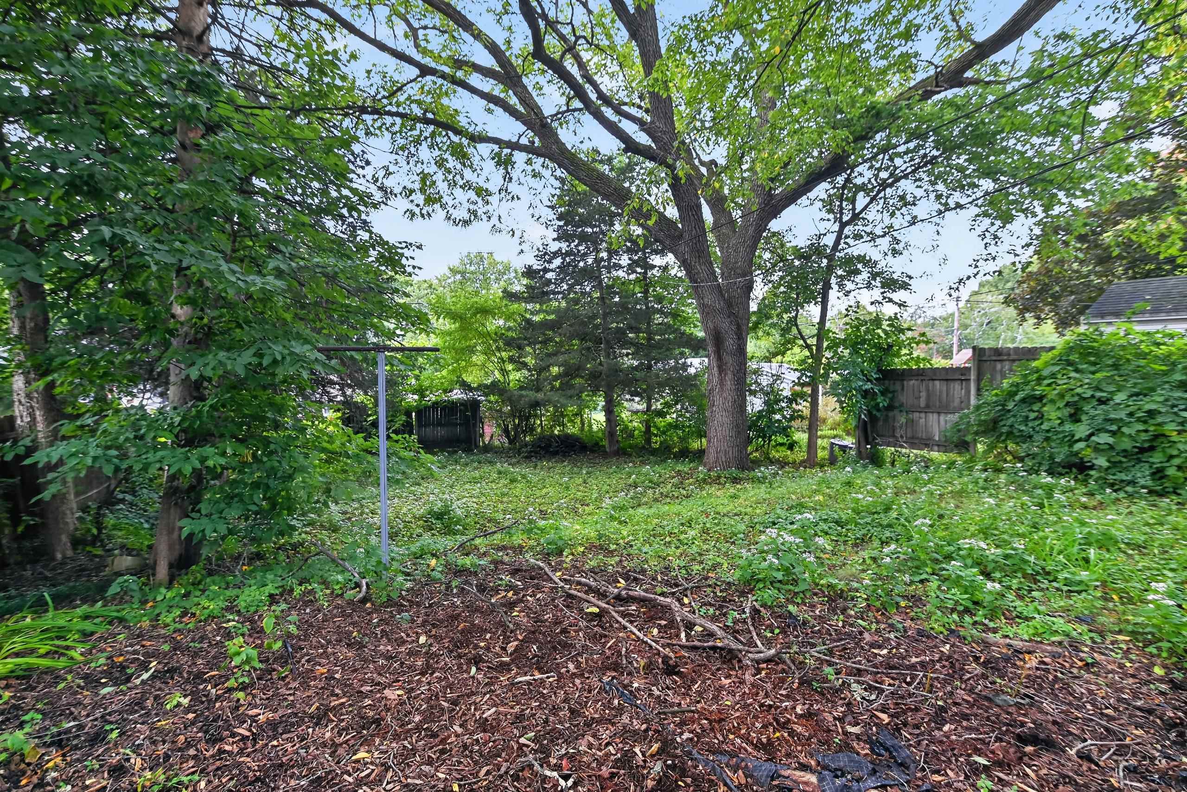
4125 Winnemac Avenue, Madison, WI, 53711

Save
Ask
Tour
Hide
Share
$334,000
New Listing

4125 Winnemac Avenue
Madison, WI 53711

For Sale|Single Family Residence|Active
2
Beds
1
Total Bath
1
Full Bath
676
SqFt
$494
/SqFt
1941
Built
Subdivision:
Westmorland
County:
Dane
Listing courtesy of Michelle Marking of RE/MAX Preferred
Upcoming Open Houses
Fri, Sep 25, 3:00 PM – 5:00 PM
4125 Winnemac Avenue4125 Winnemac Avenue4125 Winnemac Avenue4125 Winnemac Avenue
Save
Ask
Tour
Hide
Share

Mortgage Calculator

Monthly Payment (Est.)

Enter an interest rate to see your estimated monthly payment.
Calculator powered by Showcase IDX, a Constellation1 Company. Copyright ©2026 Information is deemed reliable but not guaranteed.

This charming 2-bedroom, 1-bathroom home located in highly desireabl Westmorland offers an excellent opportunity to create a space that truly reflects your style. Conveniently located near UW Hospital, Monroe Street, Glenway Golf Course, Village Bar, and the beautiful Arboretum. You’ll enjoy easy access to many of Madison’s favorite destinations. The home features hardwood floors in the living room and bedrooms, along with a nicely sized bathroom. The private backyard offers plenty of possibilities for gardening, entertaining, relaxing, or creating your own outdoor retreat. The home is being sold “as-is” and will require some TLC, making it a great opportunity for someone looking to add their personal touch and bring their vision to life. Located in the vibrant and welcoming Westmorland neighborhood.

Save
Ask
Tour
Hide
Share
Listing Snapshot
Price 
$334,000
Days On Site 
0 Days
Bedrooms 
2
Inside Area (SqFt) 
676 sqft
Total Baths 
1
Full Baths 
1
Partial Baths 
N/A
Lot Size 
0.14 Acres
Year Built 
1941
MLS® Number 
2033322
Status 
Active
Property Tax 
$5,375
HOA/Condo/Coop Fees 
N/A
Sq Ft Source 
N/A
Friends & Family
Recent Activity
2 hours agoListing updated with changes from the MLS®
7 hours agoListing first seen on site
General Features
Acres 
0.14
Attached Garage 
Yes
Foundation 
Block
Garage 
Yes
Garage Spaces 
1
Parking 
Attached
Property Sub Type 
Single Family Residence
SqFt Above 
676
Style 
Bungalow
Interior Features
Appliances 
RefrigeratorWater Softener Rented
Basement 
Heating 
Forced Air
Interior 
High Speed Internet
Bedroom 2 
Dimensions – 9×9
Kitchen 
Dimensions – 11×8
Save
Ask
Tour
Hide
Share
Exterior Features
Lot Features 
Wooded
Community Features
School District 
Madison
Schools
School District
Madison
Elementary School
Midvale/Lincoln
Middle School
Hamilton
High School
West
Listing courtesy of Michelle Marking of RE/MAX Preferred


Listing information is provided by Participants of the South Central Wisconsin MLS. IDX information is provided exclusively for personal, non-commercial use, and may not be used for any purpose other than to identify prospective properties consumers may be interested in purchasing. Information is deemed reliable but not guaranteed. Information is supplied by seller and other third parties and has not been verified. Copyright 2026, South Central Wisconsin MLS Corporation. All rights reserved.
Last checked: 2026-09-24 10:08 PM UTC

Neighborhood & Commute
Source: Walkscore
Save
Ask
Tour
Hide
Share