

Save
Ask
Tour
Hide
$370,000
New Listing
2621 Mission CircleMadison, WI 53713
For Sale|Single Family Residence|Active
4
Beds
2
Total Baths
2
Full Baths
1,401
SqFt
$264
/SqFt
1977
Built
Subdivision:
Nob Hill Park
County:
Dane
Listing courtesy of Matt Winzenried Real Estate Team of Realty Executives Cooper Spransy
Upcoming Open Houses
Sun, Sep 27, 11:00 AM – 1:00 PM
Save
Ask
Tour
Hide
Mortgage Calculator
Monthly Payment (Est.)
Enter an interest rate to see your estimated monthly payment.Calculator powered by Showcase IDX, a Constellation1 Company. Copyright ©2026 Information is deemed reliable but not guaranteed.
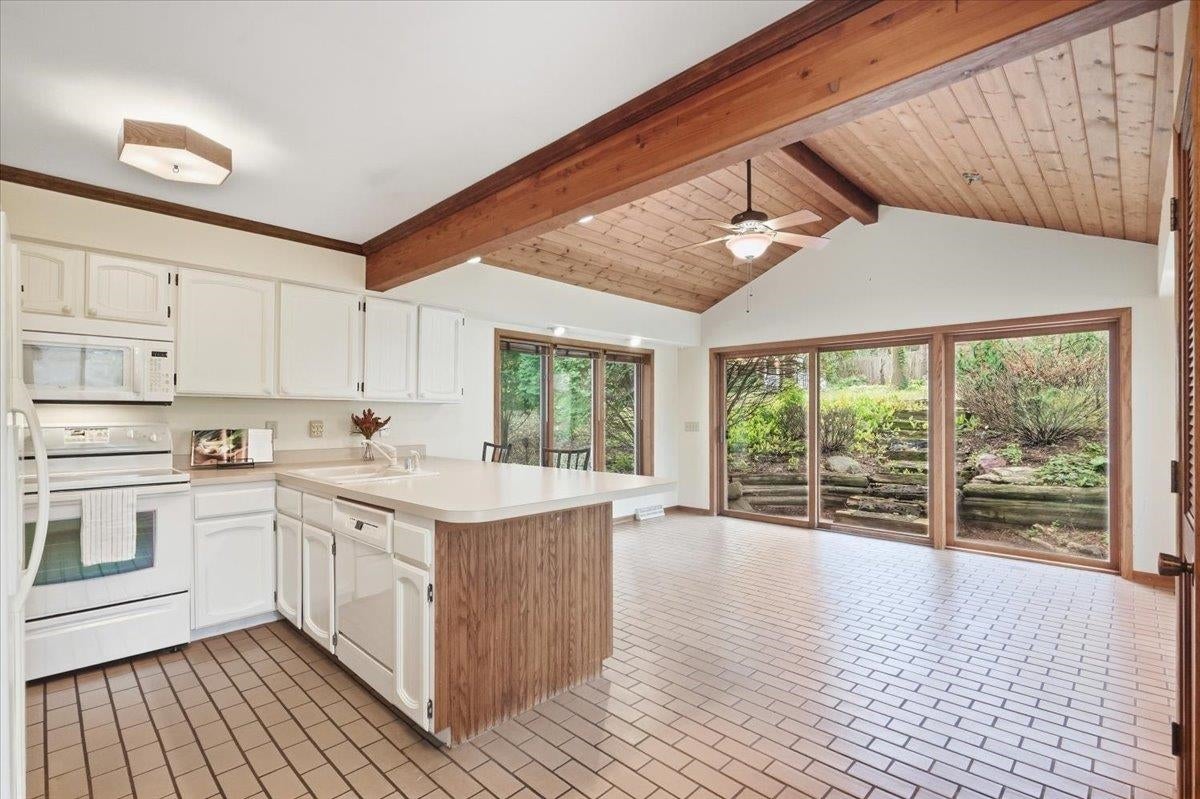
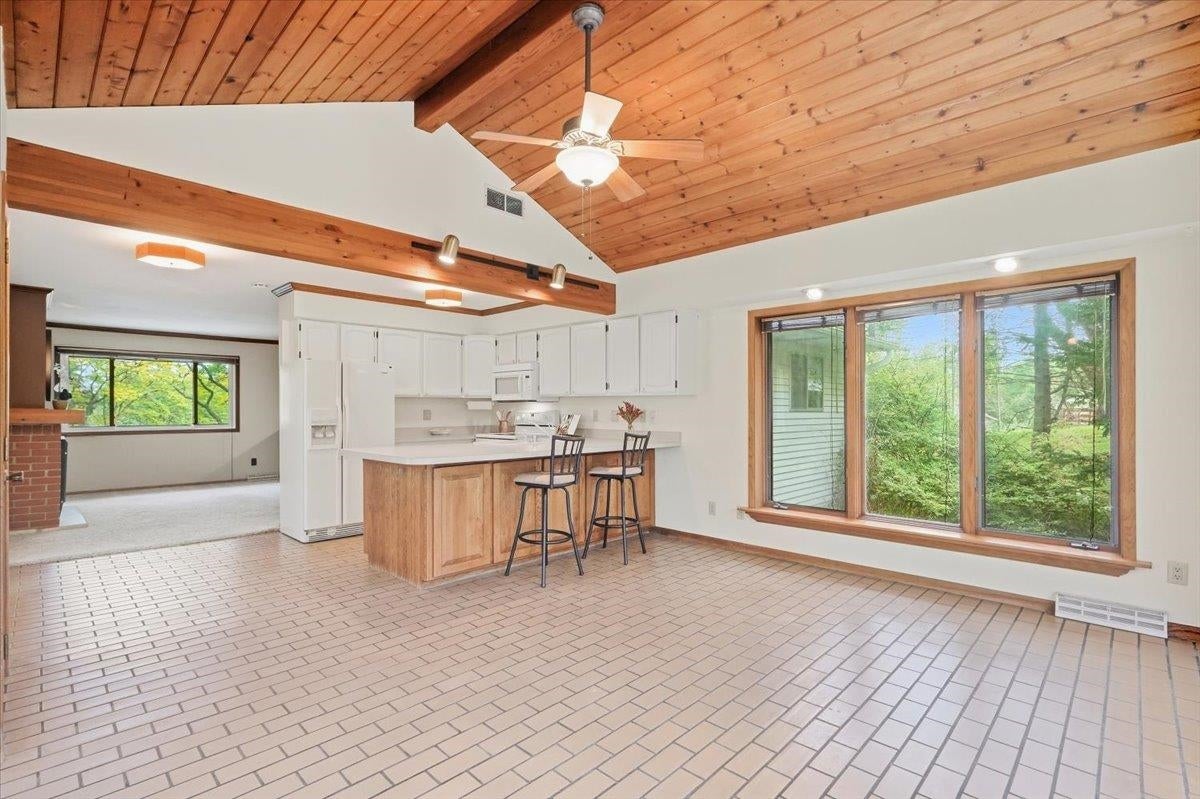
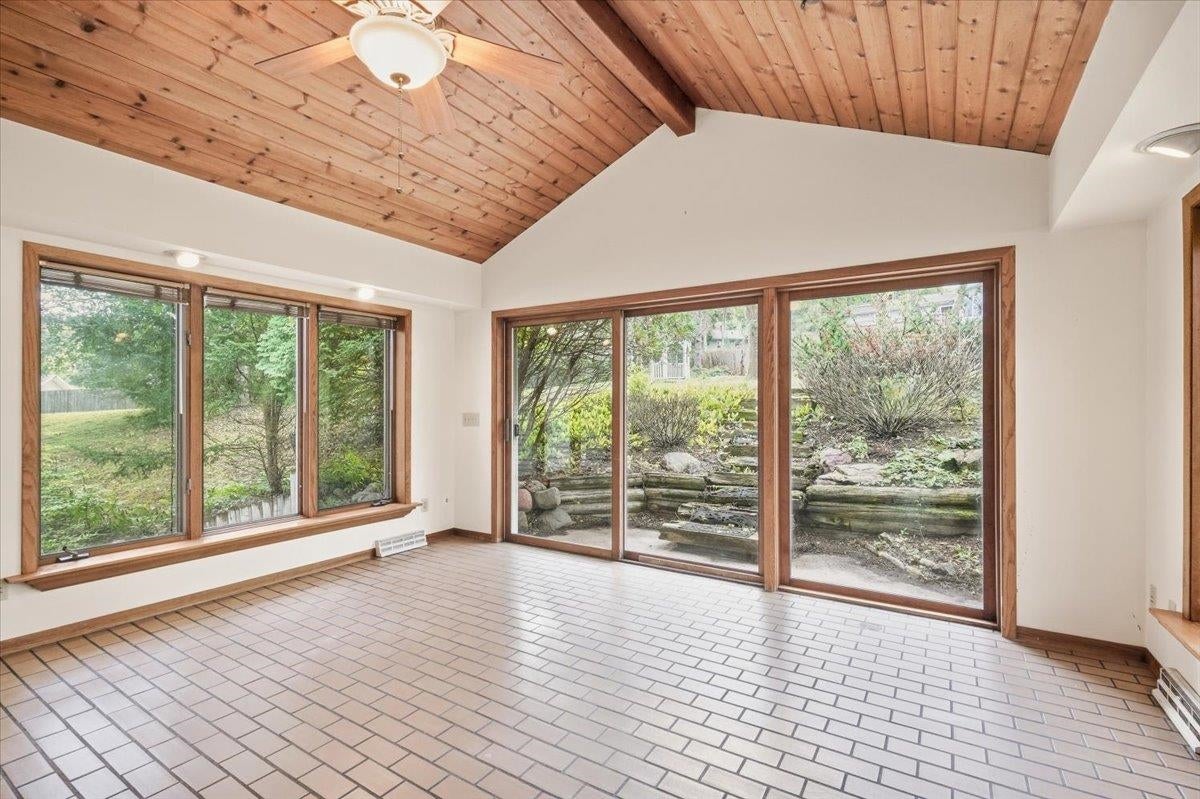
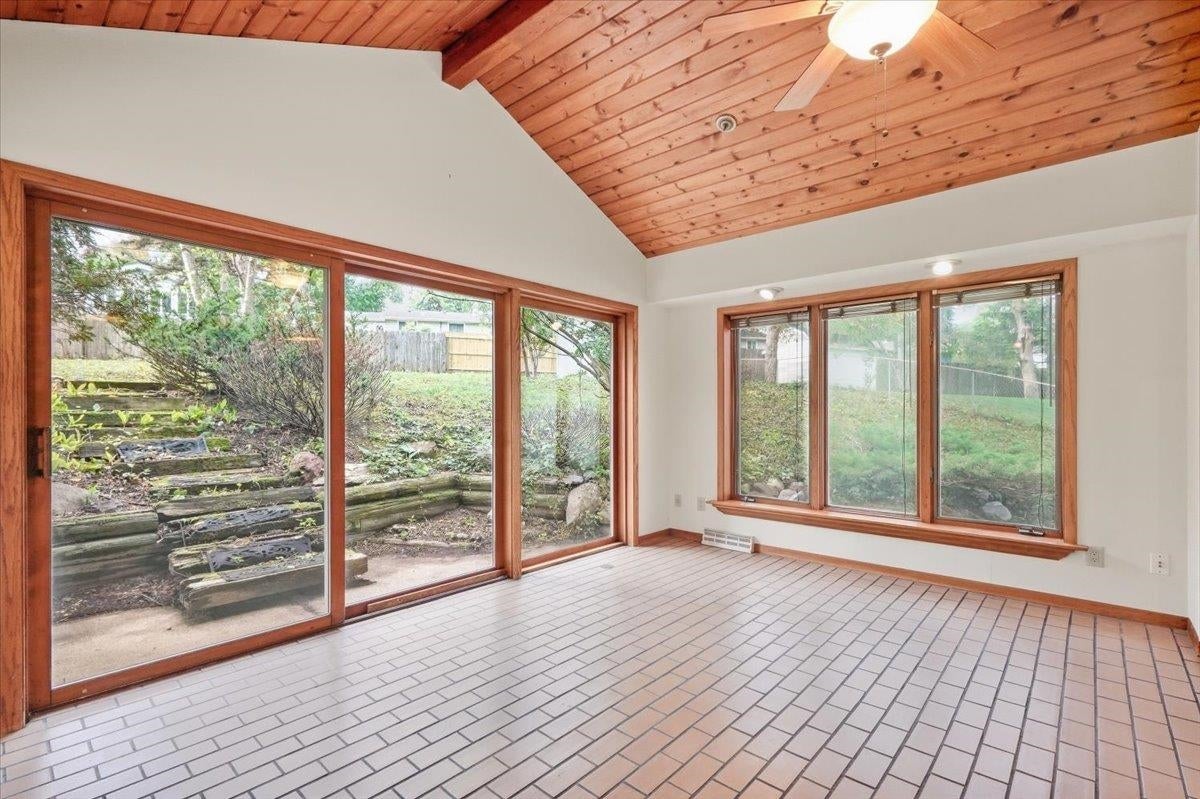
Walls of windows and a vaulted, wood-beamed ceiling make the sunroom off the kitchen the heart of this 4-bed, 2-bath split-entry ranch, with room for dining and views of a deep 0.36-acre backyard with a gazebo and storage building. Set on a quiet cul-de-sac with a park nearby. Gas fireplace in the living room. Recent major updates: roof, gutters, and garage door and opener (2023); furnace, tankless water heater, and water softener (2020) . Walking paths, a climbing gym, and coffee are nearby, with quick Beltline access.
Save
Ask
Tour
Hide
Listing Snapshot
Price
$370,000
Days On Site
0 Days
Bedrooms
4
Inside Area (SqFt)
1,401 sqft
Total Baths
2
Full Baths
2
Partial Baths
N/A
Lot Size
0.36 Acres
Year Built
1977
MLS® Number
2033349
Status
Active
Property Tax
$6,415
HOA/Condo/Coop Fees
N/A
Sq Ft Source
N/A
Friends & Family
Recent Activity
| 2 hours ago | Listing updated with changes from the MLS® | |
| 6 hours ago | Listing first seen on site |
General Features
Acres
0.36
Attached Garage
Yes
Garage
Yes
Garage Spaces
1
Parking
Garage Door OpenerAttached
Property Sub Type
Single Family Residence
SqFt Above
1054
SqFt Below
347
Style
Raised Ranch
Utilities
Cable Available
Interior Features
Appliances
DryerWasherRefrigeratorMicrowaveDishwasherDisposalRangeOvenWater Softener Owned
Basement
Cooling
Central Air
Fireplace
Yes
Fireplace Features
Gas
Fireplaces
1
Heating
Forced Air
Interior
Vaulted Ceiling(s)Breakfast BarPantry
Laundry Features
Lower Level
Window Features
Skylight(s)
Bedroom 2
Dimensions – 11×9
Bedroom 3
Dimensions – 10×10
Bedroom 4
Dimensions – 8×8
Kitchen
Dimensions – 15×12
Laundry
Level – Lower
Save
Ask
Tour
Hide
Exterior Features
Lot Features
Cul-De-Sac
Other Structures
GazeboStorage
Windows/Doors
Skylight(s)
Community Features
School District
Madison
Schools
School District
Madison
Elementary School
Southside
Middle School
Sennett
High School
Lafollette
Listing courtesy of Matt Winzenried Real Estate Team of Realty Executives Cooper Spransy

Listing information is provided by Participants of the South Central Wisconsin MLS. IDX information is provided exclusively for personal, non-commercial use, and may not be used for any purpose other than to identify prospective properties consumers may be interested in purchasing. Information is deemed reliable but not guaranteed. Information is supplied by seller and other third parties and has not been verified. Copyright 2026, South Central Wisconsin MLS Corporation. All rights reserved.
Last checked: 2026-09-24 10:08 PM UTC
Listing information is provided by Participants of the South Central Wisconsin MLS. IDX information is provided exclusively for personal, non-commercial use, and may not be used for any purpose other than to identify prospective properties consumers may be interested in purchasing. Information is deemed reliable but not guaranteed. Information is supplied by seller and other third parties and has not been verified. Copyright 2026, South Central Wisconsin MLS Corporation. All rights reserved.
Last checked: 2026-09-24 10:08 PM UTC
Neighborhood & Commute
Source: Walkscore
Save
Ask
Tour
Hide