4145 Hiawatha Drive, Madison, WI, 53711

Save
Ask
Tour
Hide
Share
$950,000
New Listing

4145 Hiawatha Drive
Madison, WI 53711

For Sale|Single Family Residence|Active
4
Beds
2
Total Baths
2
Full Baths
2,071
SqFt
$459
/SqFt
1937
Built
Subdivision:
Nakoma 2nd randall addn
County:
Dane
Listing courtesy of Kaitlin Solomon of MHB Real Estate
4145 Hiawatha Drive4145 Hiawatha Drive4145 Hiawatha Drive4145 Hiawatha Drive
Save
Ask
Tour
Hide
Share

Mortgage Calculator

Monthly Payment (Est.)

Enter an interest rate to see your estimated monthly payment.
Calculator powered by Showcase IDX, a Constellation1 Company. Copyright ©2026 Information is deemed reliable but not guaranteed.

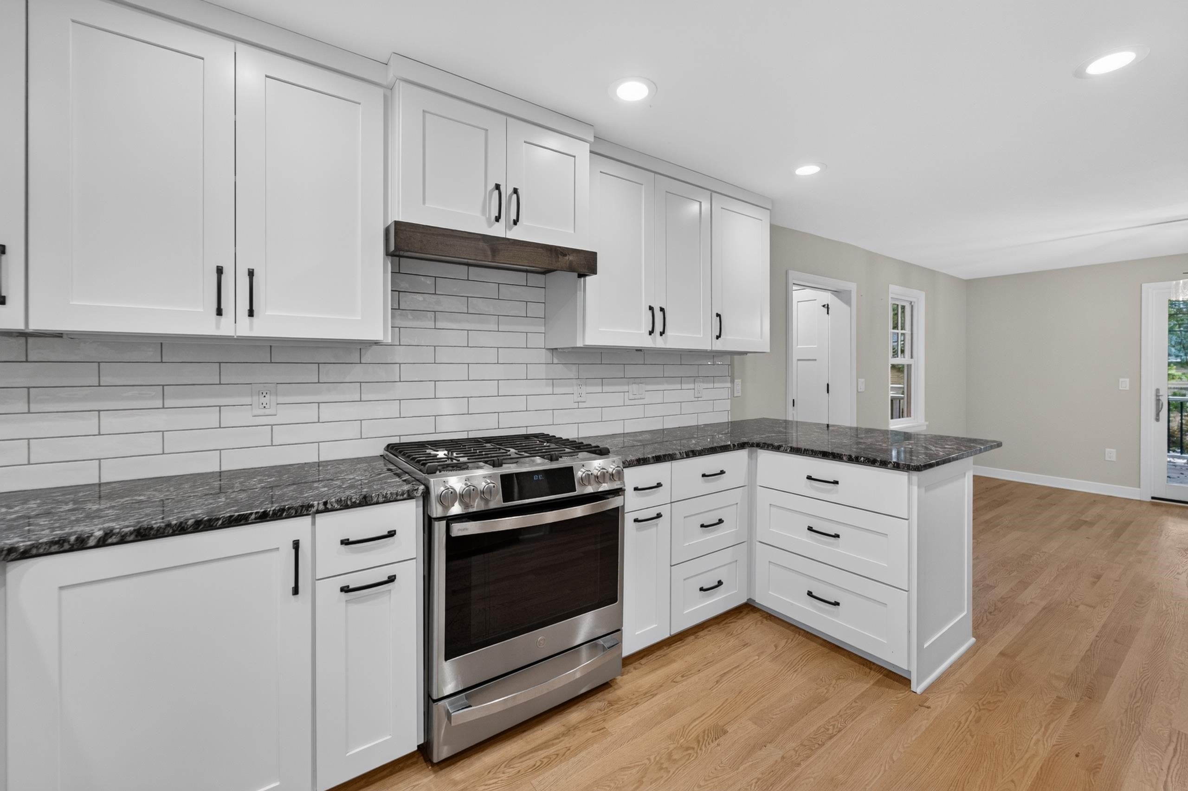
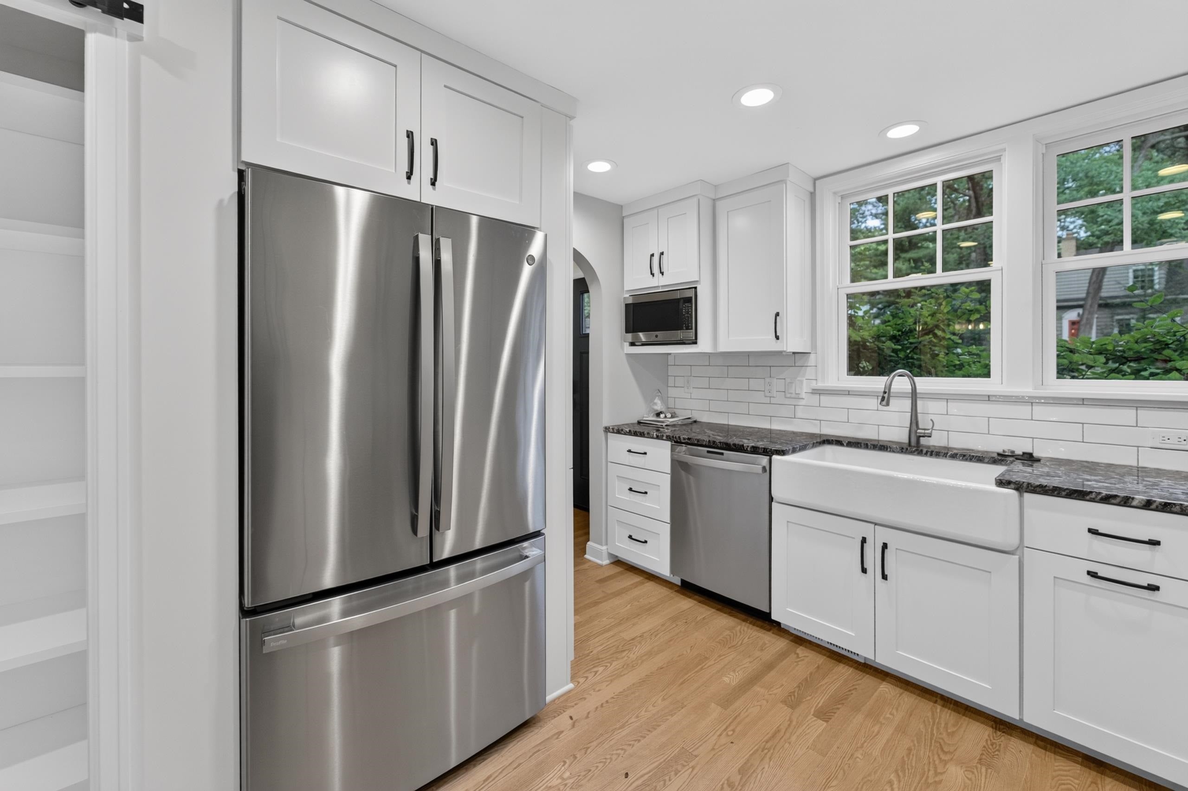
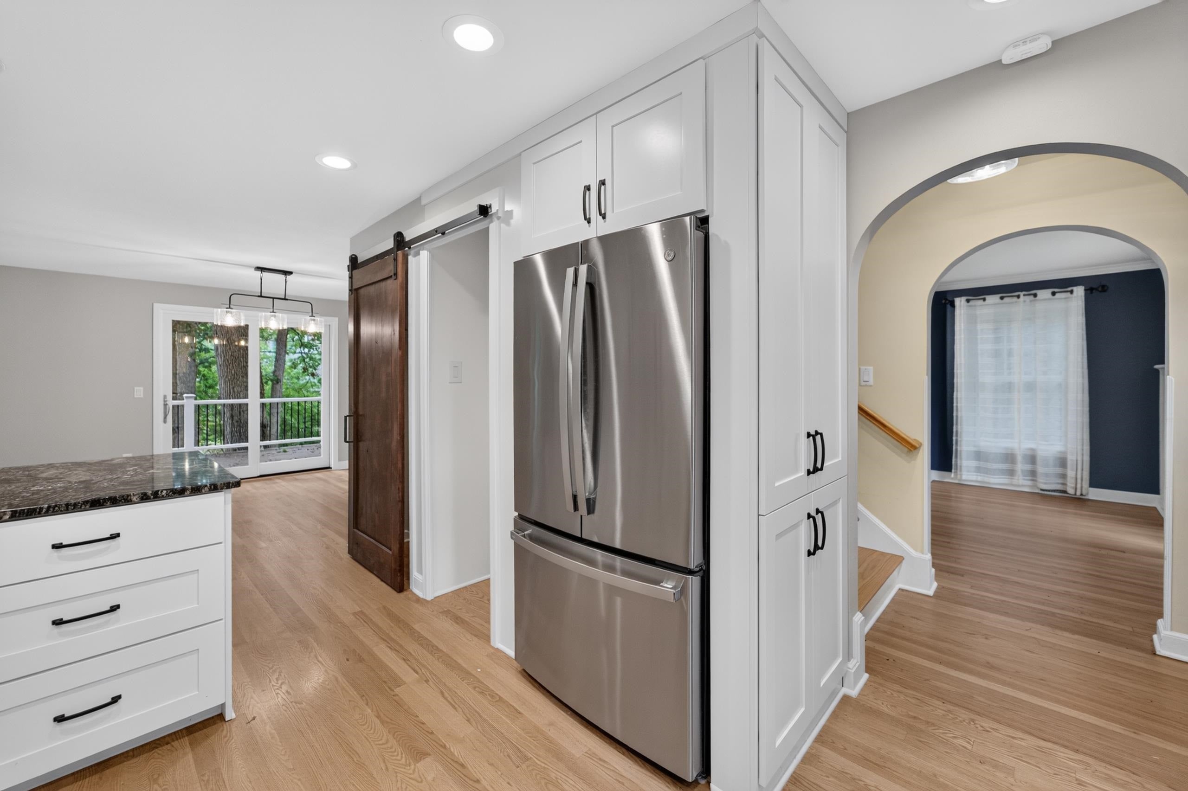
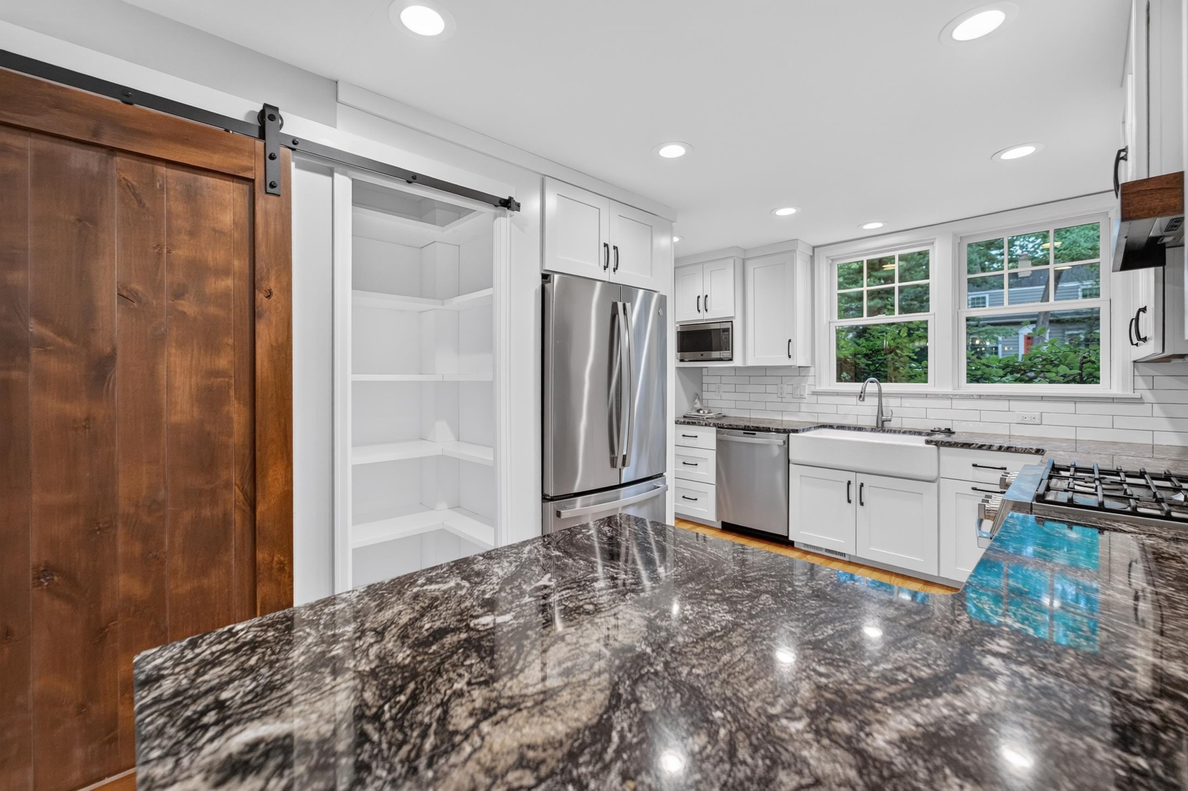
Charming 1940's Nakoma Colonial filled with character and thoughtful updates! Not to mention an additional parcel that is .22 acres included! Tucked into one of Madison’s most beloved neighborhoods, this home offers the best of Nakoma living—with tree-lined streets, a welcoming neighborhood feel, and the convenience of being close to parks, schools, golf, shopping, Monroe Street dining, and so much more. This special home blends the timeless details of an original Nakoma property with modern improvements which include a new gourmet kitchen, heated floors with cubby space & a new bathroom. Beautiful wood floors, original woodwork, built-ins, a cozy wood burning fireplace and new composite deck overlook the tree-filled backyard creating a warm and inviting setting. Private, wooded, spacious, and full of possibilities—this is a rare opportunity to own a classic Nakoma Colonial with room to make it your own.

Save
Ask
Tour
Hide
Share
Listing Snapshot
Price 
$950,000
Days On Site 
0 Days
Bedrooms 
4
Inside Area (SqFt) 
2,071 sqft
Total Baths 
2
Full Baths 
2
Partial Baths 
N/A
Lot Size 
0.22 Acres
Year Built 
1937
MLS® Number 
2033350
Status 
Active
Property Tax 
$14,194
HOA/Condo/Coop Fees 
N/A
Sq Ft Source 
N/A
Friends & Family
Recent Activity
an hour agoListing updated with changes from the MLS®
6 hours agoListing first seen on site
General Features
Acres 
0.22
Attached Garage 
Yes
Garage 
Yes
Garage Spaces 
1
Parking 
Attached
Property Sub Type 
Single Family Residence
SqFt Above 
1843
SqFt Below 
228
Style 
Tudor/Provincial
Interior Features
Appliances 
RefrigeratorMicrowaveDishwasherDisposalRangeOvenWater Softener Owned
Basement 
Cooling 
Central Air
Fireplace Features 
Wood Burning
Heating 
Forced Air
Interior 
Walk-In Closet(s)
Laundry Features 
Lower Level
Bedroom 2 
Dimensions – 11×13
Bedroom 3 
Dimensions – 16×9
Bedroom 4 
Dimensions – 9×11
Kitchen 
Dimensions – 8×15
Laundry 
Level – Lower
Other Room 1 
Dimensions – 12×8
Other Room 2 
Dimensions – 10×19Level – Lower
Save
Ask
Tour
Hide
Share
Exterior Features
Lot Features 
Wooded
Patio And Porch 
DeckPatio
Community Features
School District 
Madison
Schools
School District
Madison
Elementary School
Thoreau
Middle School
Cherokee Heights
High School
West
Listing courtesy of Kaitlin Solomon of MHB Real Estate


Listing information is provided by Participants of the South Central Wisconsin MLS. IDX information is provided exclusively for personal, non-commercial use, and may not be used for any purpose other than to identify prospective properties consumers may be interested in purchasing. Information is deemed reliable but not guaranteed. Information is supplied by seller and other third parties and has not been verified. Copyright 2026, South Central Wisconsin MLS Corporation. All rights reserved.
Last checked: 2026-09-24 10:08 PM UTC

Neighborhood & Commute
Source: Walkscore
Save
Ask
Tour
Hide
Share