317 N Pinckney Street, Madison, WI, 53703

Save
Ask
Tour
Hide
Share
$750,000
New Listing

317 N Pinckney Street
Madison, WI 53703

For Sale|Single Family Residence|Active
3
Beds
1.5
Total Baths
1
Full Bath
1
Partial Bath
1,864
SqFt
$402
/SqFt
1929
Built
Subdivision:
Mansion Hill
County:
Dane
Listing courtesy of Tammy Krez of Stark Company, REALTORS
317 N Pinckney Street317 N Pinckney Street317 N Pinckney Street317 N Pinckney Street
Save
Ask
Tour
Hide
Share

Mortgage Calculator

Monthly Payment (Est.)

Enter an interest rate to see your estimated monthly payment.
Calculator powered by Showcase IDX, a Constellation1 Company. Copyright ©2026 Information is deemed reliable but not guaranteed.

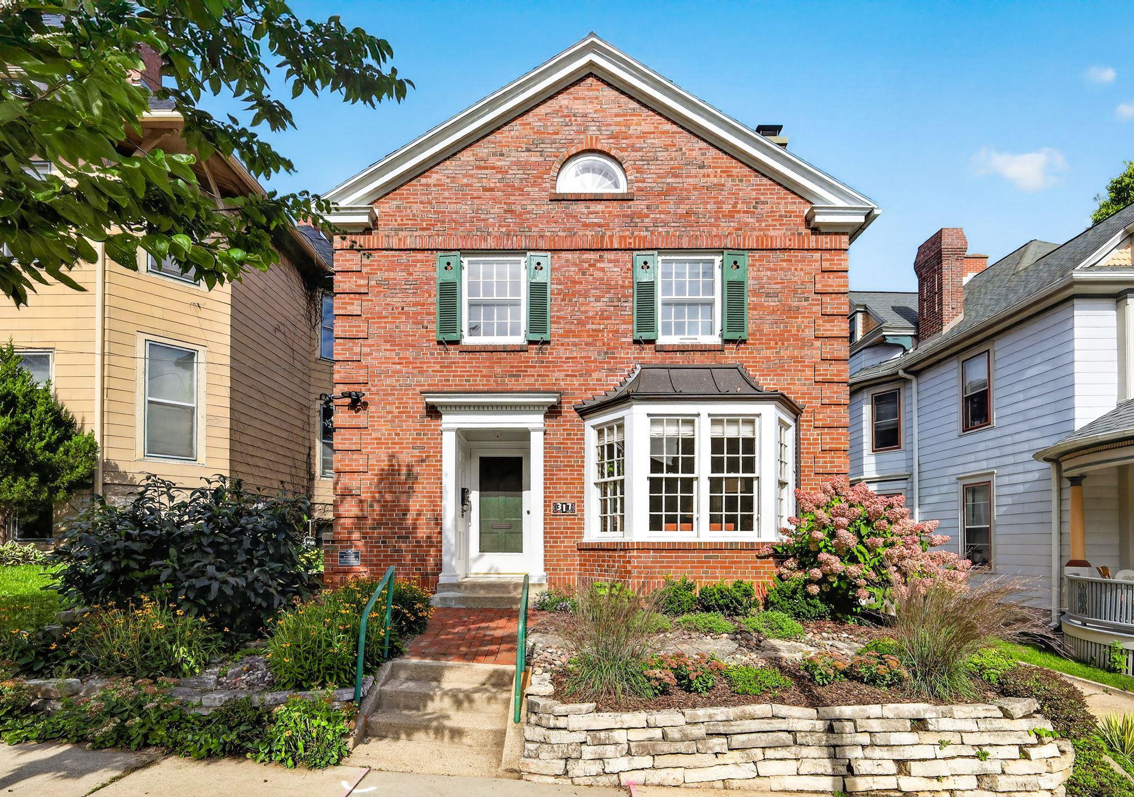
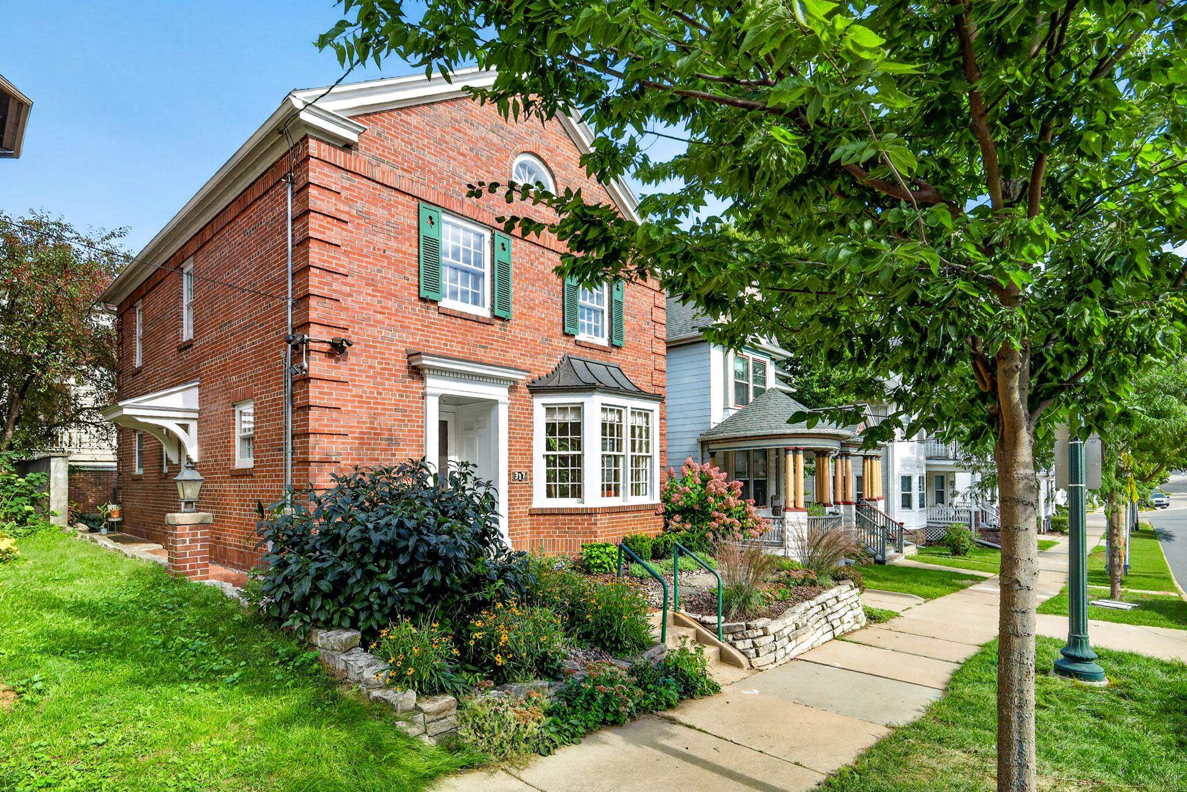
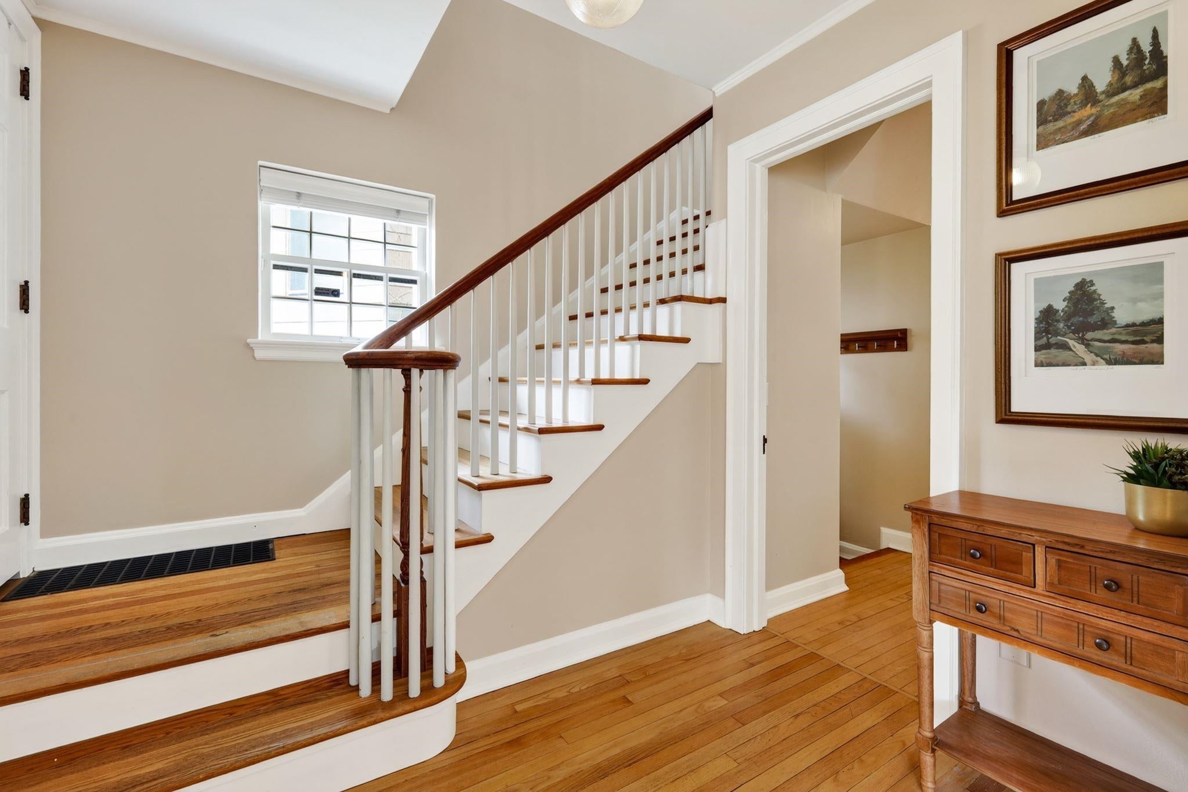
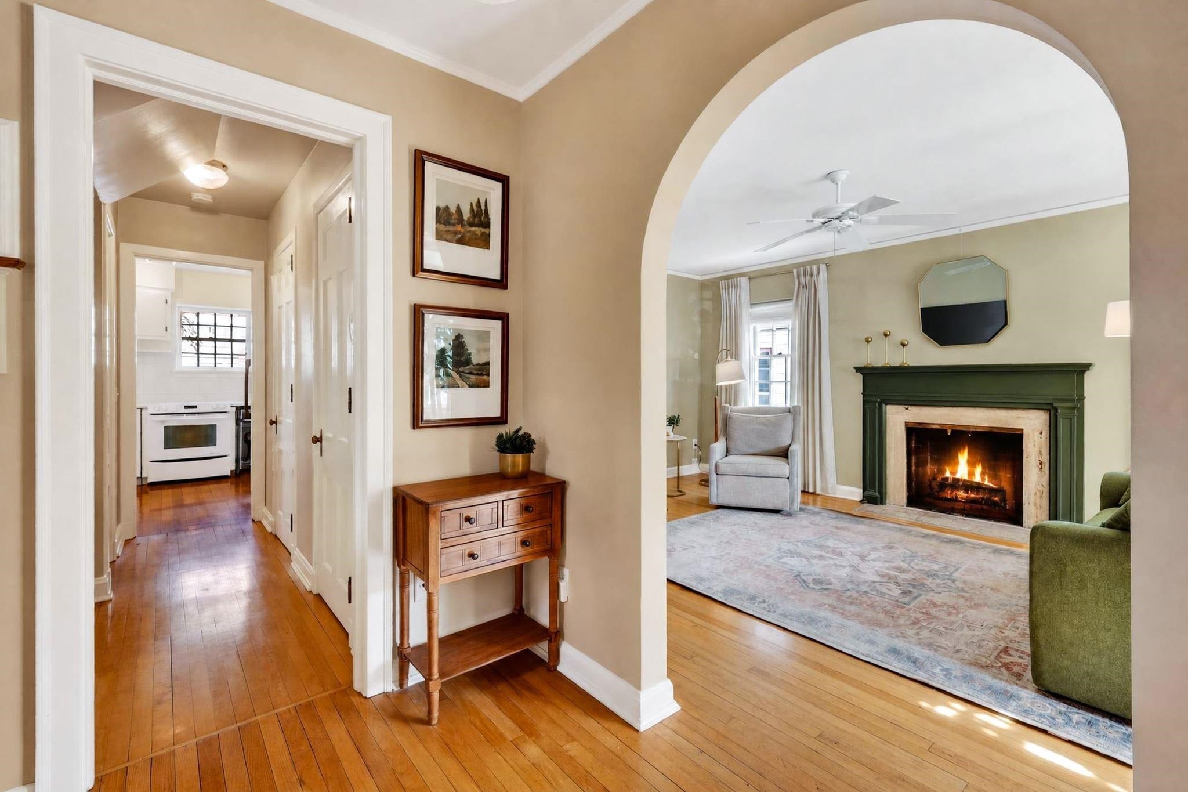
A rare opportunity to own a distinctive single-family home in the heart of Madison's historic Mansion Hill. Designed by noted Madison architect Henry Loeprich, this character-filled home blends historic craftsmanship with thoughtful updates. Beautifully proportioned rooms, original architectural charm, inviting porches, fresh paint throughout, and multiple kitchen improvements = historic appeal + easy to live in. Enjoy 1,864 sq. ft. of flexible living space, including a versatile loft currently used as a home office. A private garage provides secure parking or space for bikes, scooters, recreational gear or storage—a rare and valuable combination in this part of Madison. Walk to the farmers market (two blocks!), restaurants, museums, the Capitol, UW and both lakes—all mere steps away.

Save
Ask
Tour
Hide
Share
Listing Snapshot
Price 
$750,000
Days On Site 
0 Days
Bedrooms 
3
Inside Area (SqFt) 
1,864 sqft
Total Baths 
1.5
Full Baths 
1
Partial Baths 
1
Lot Size 
0.13 Acres
Year Built 
1929
MLS® Number 
2033351
Status 
Active
Property Tax 
$8,734
HOA/Condo/Coop Fees 
N/A
Sq Ft Source 
N/A
Friends & Family
Recent Activity
2 hours agoListing updated with changes from the MLS®
6 hours agoListing first seen on site
General Features
Acres 
0.13
Foundation 
Block
Garage 
Yes
Garage Spaces 
1
Parking 
Detached
Property Sub Type 
Single Family Residence
SqFt Above 
1864
Style 
Colonial
Utilities 
Cable Available
Interior Features
Appliances 
DryerWasherRefrigeratorMicrowaveDishwasherDisposalRangeOven
Basement 
Cooling 
Central Air
Fireplace 
Yes
Fireplace Features 
Wood Burning
Fireplaces 
1
Heating 
Forced Air
Interior 
Vaulted Ceiling(s)Pantry
Bedroom 2 
Dimensions – 15×13
Bedroom 3 
Dimensions – 10×9
Kitchen 
Dimensions – 10×9
Other Room 1 
Dimensions – 30×23
Other Room 2 
Dimensions – 10×8Level – Main
Save
Ask
Tour
Hide
Share
Exterior Features
Patio And Porch 
DeckPatio
Community Features
School District 
Madison
Schools
School District
Madison
Elementary School
Lapham/Marquette
Middle School
OKeeffe
High School
East
Listing courtesy of Tammy Krez of Stark Company, REALTORS


Listing information is provided by Participants of the South Central Wisconsin MLS. IDX information is provided exclusively for personal, non-commercial use, and may not be used for any purpose other than to identify prospective properties consumers may be interested in purchasing. Information is deemed reliable but not guaranteed. Information is supplied by seller and other third parties and has not been verified. Copyright 2026, South Central Wisconsin MLS Corporation. All rights reserved.
Last checked: 2026-09-24 10:08 PM UTC

Neighborhood & Commute
Source: Walkscore
Save
Ask
Tour
Hide
Share