14 Maple Wood Lane 23, Madison, WI, 53704

Save
Ask
Tour
Hide
Share
$225,000
New Listing

14 Maple Wood Lane 23
Madison, WI 53704

For Sale|Condominium|Active
2
Beds
2
Total Baths
2
Full Baths
1,143
SqFt
$197
/SqFt
1981
Built
County:
Dane
Listing courtesy of Tiffany Tobias of Stark Company, REALTORS
14 Maple Wood Lane 2314 Maple Wood Lane 2314 Maple Wood Lane 2314 Maple Wood Lane 23
Save
Ask
Tour
Hide
Share

Mortgage Calculator

Monthly Payment (Est.)

Enter an interest rate to see your estimated monthly payment.
Calculator powered by Showcase IDX, a Constellation1 Company. Copyright ©2026 Information is deemed reliable but not guaranteed.

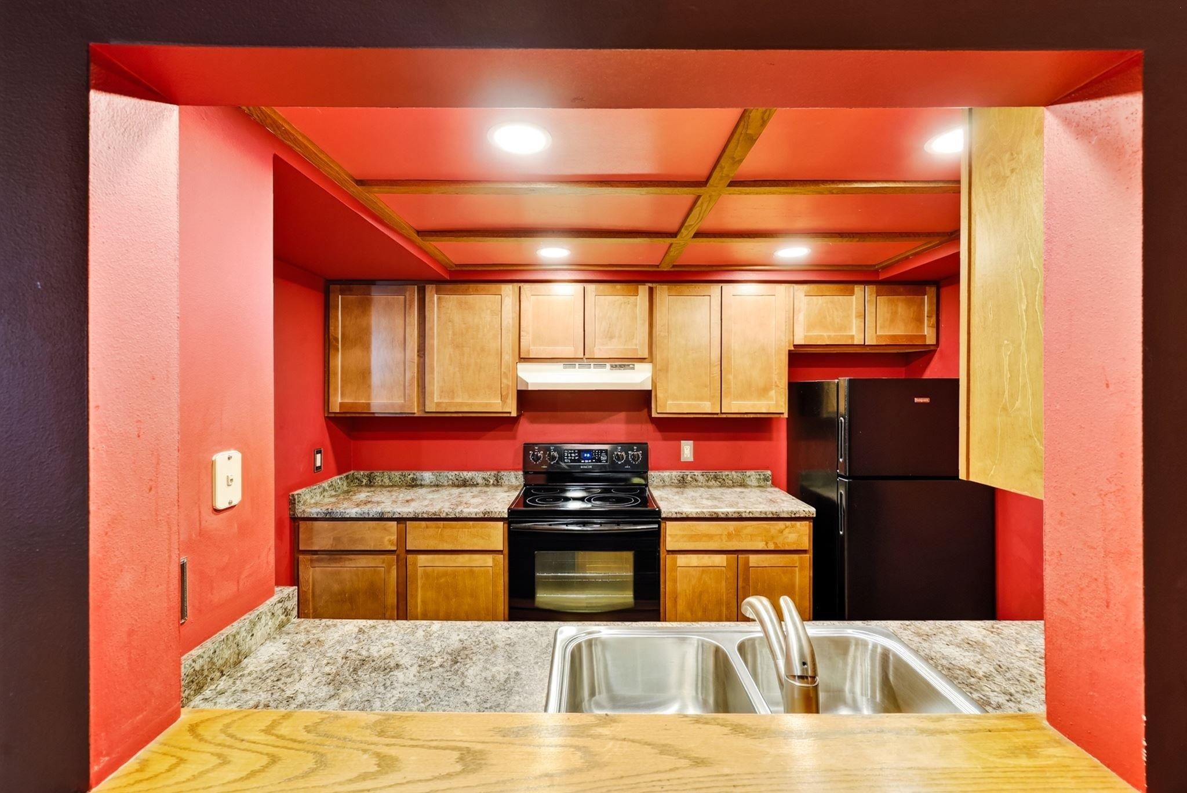
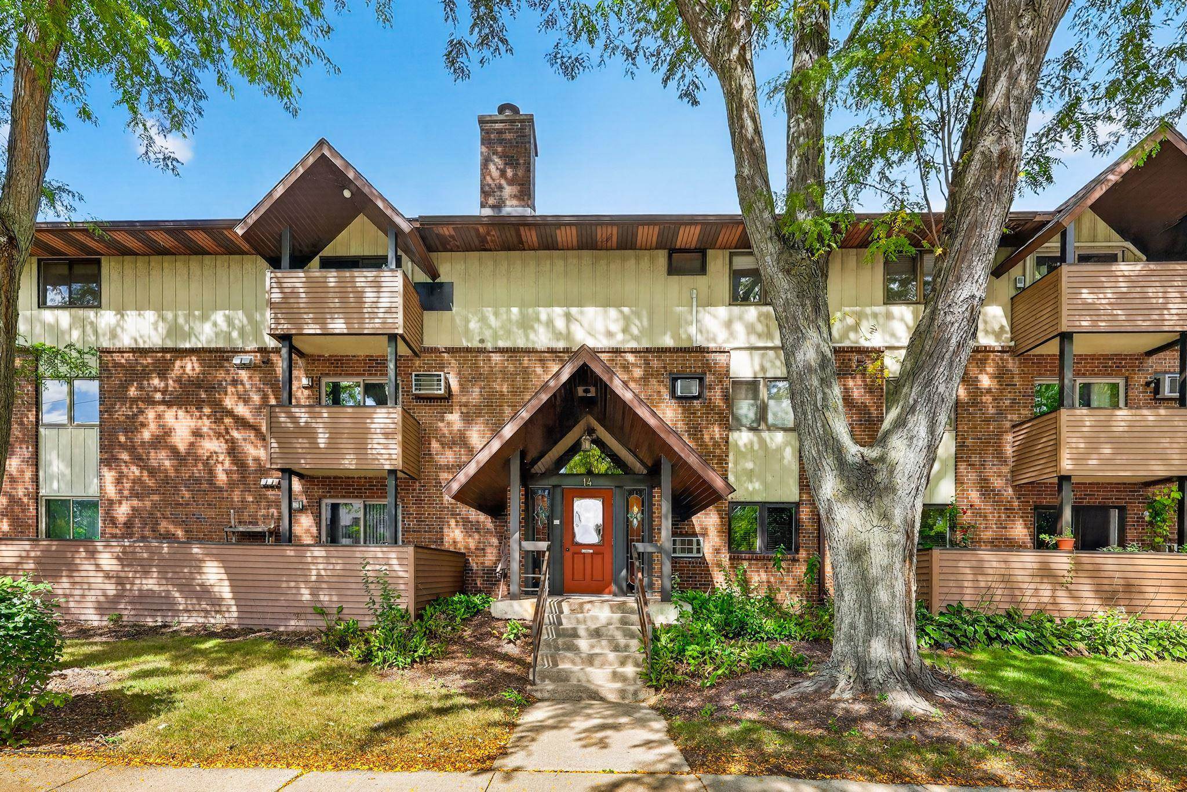
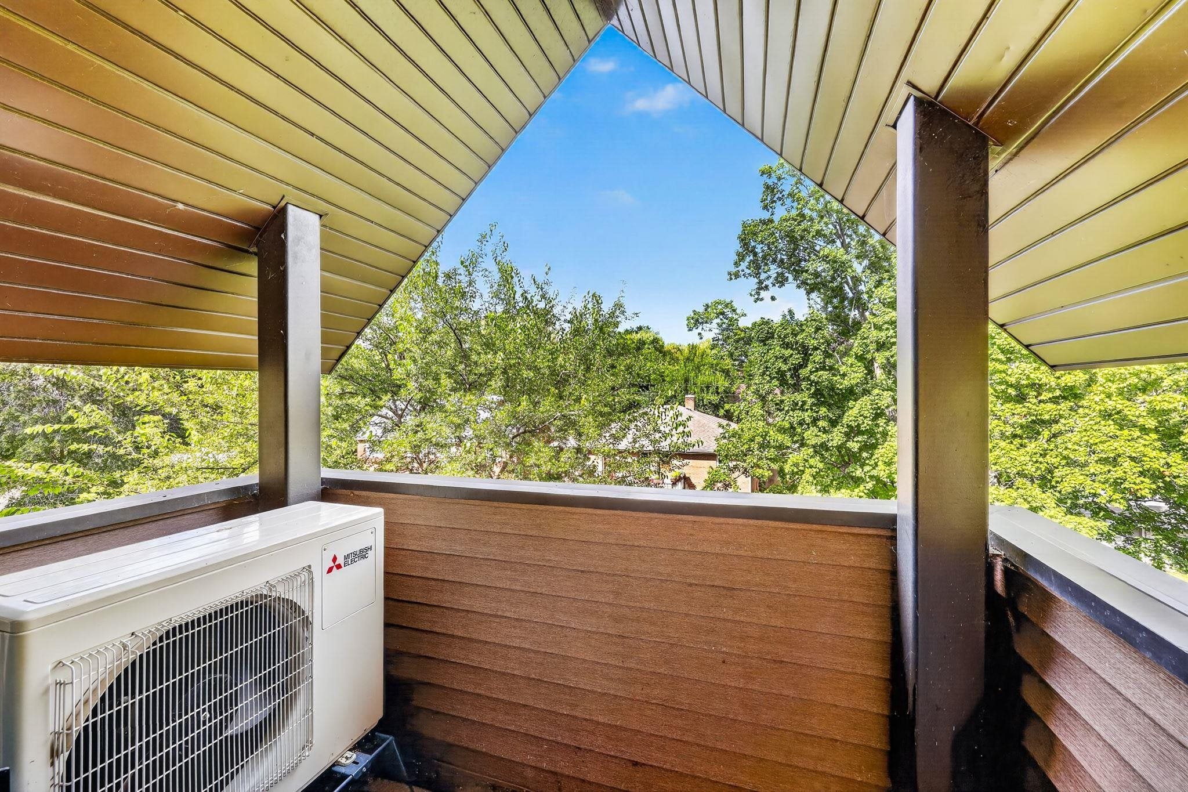
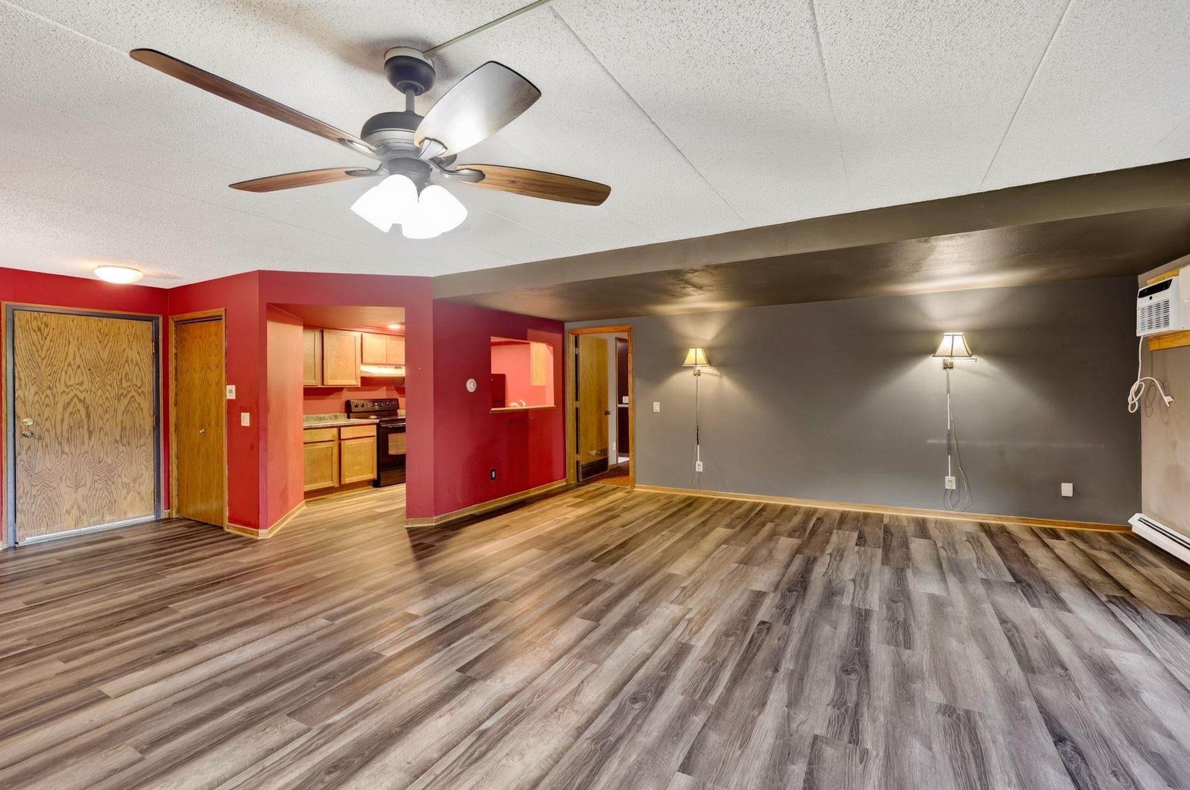
Open 3rd floor condo ideally located near Maple Bluff & the bus line, this inviting home offers comfort, privacy, & thoughtful updates throughout. The updated kitchen features refreshed cabinetry, while two generous bedrooms each offer a walk-in closet. The split-bedroom layout provides added privacy and flexibility for multiple occupants. Both bathrooms have been updated with convenient walk-in showers, and private in-unit laundry includes a washer and dryer. Cozy up in the living room around the new gas fireplace, which can be conveniently controlled from your phone. Step outside to enjoy fresh air and sunshine on your private balcony. A split-system heating & cooling unit helps keep the temperature comfortable year-round. Condo fees include heat, hot water & a storage unit, adding even more value & convenience

Save
Ask
Tour
Hide
Share
Listing Snapshot
Price 
$225,000
Days On Site 
0 Days
Bedrooms 
2
Inside Area (SqFt) 
1,143 sqft
Total Baths 
2
Full Baths 
2
Partial Baths 
N/A
Lot Size 
N/A
Year Built 
1981
MLS® Number 
2033372
Status 
Active
Property Tax 
$3,657
HOA/Condo/Coop Fees 
$448
Sq Ft Source 
N/A
Friends & Family
Recent Activity
2 hours agoListing updated with changes from the MLS®
3 hours agoListing first seen on site
General Features
Attached Garage 
Yes
Parking 
AttachedUndergroundHeated Garage
Pets 
Yes
Property Sub Type 
Condominium
Security 
Security SystemFire Sprinkler System
Sewer 
Public Sewer
SqFt Above 
1143
Style 
Garden
Utilities 
Cable Available
Water Source 
Public
Interior Features
Appliances 
DryerWasherDishwasherRefrigeratorCooktopDisposalRangeOven
Fireplace 
Yes
Fireplace Features 
Electric
Fireplaces 
1
Heating 
Natural GasRadiant
Interior 
ElevatorWalk-In Closet(s)Ceiling Fan(s)
Bedroom 1 
Dimensions – 17×10
Save
Ask
Tour
Hide
Share
Exterior Features
Construction Details 
Wood SidingBrickStone
Exterior 
BalconyStorage
Patio And Porch 
Deck
Community Features
Accessibility Features 
Accessible Elevator Installed
Association Fee 
$448.0
School District 
Madison
Schools
School District
Madison
Elementary School
Emerson
Middle School
Sherman
High School
East
Listing courtesy of Tiffany Tobias of Stark Company, REALTORS


Listing information is provided by Participants of the South Central Wisconsin MLS. IDX information is provided exclusively for personal, non-commercial use, and may not be used for any purpose other than to identify prospective properties consumers may be interested in purchasing. Information is deemed reliable but not guaranteed. Information is supplied by seller and other third parties and has not been verified. Copyright 2026, South Central Wisconsin MLS Corporation. All rights reserved.
Last checked: 2026-09-24 10:08 PM UTC

Neighborhood & Commute
Source: Walkscore
Save
Ask
Tour
Hide
Share