3 Montauk Place, Madison, WI, 53711

Save
Ask
Tour
Hide
Share
$625,000
New Listing

3 Montauk Place
Madison, WI 53711

For Sale|Single Family Residence|Active
3
Beds
2
Total Baths
2
Full Baths
2,560
SqFt
$244
/SqFt
1964
Built
Subdivision:
Green Tree Estates
County:
Dane
Listing courtesy of Gene Van Buren of Restaino & Associates
3 Montauk Place3 Montauk Place3 Montauk Place3 Montauk Place
Save
Ask
Tour
Hide
Share

Mortgage Calculator

Monthly Payment (Est.)

Enter an interest rate to see your estimated monthly payment.
Calculator powered by Showcase IDX, a Constellation1 Company. Copyright ©2026 Information is deemed reliable but not guaranteed.

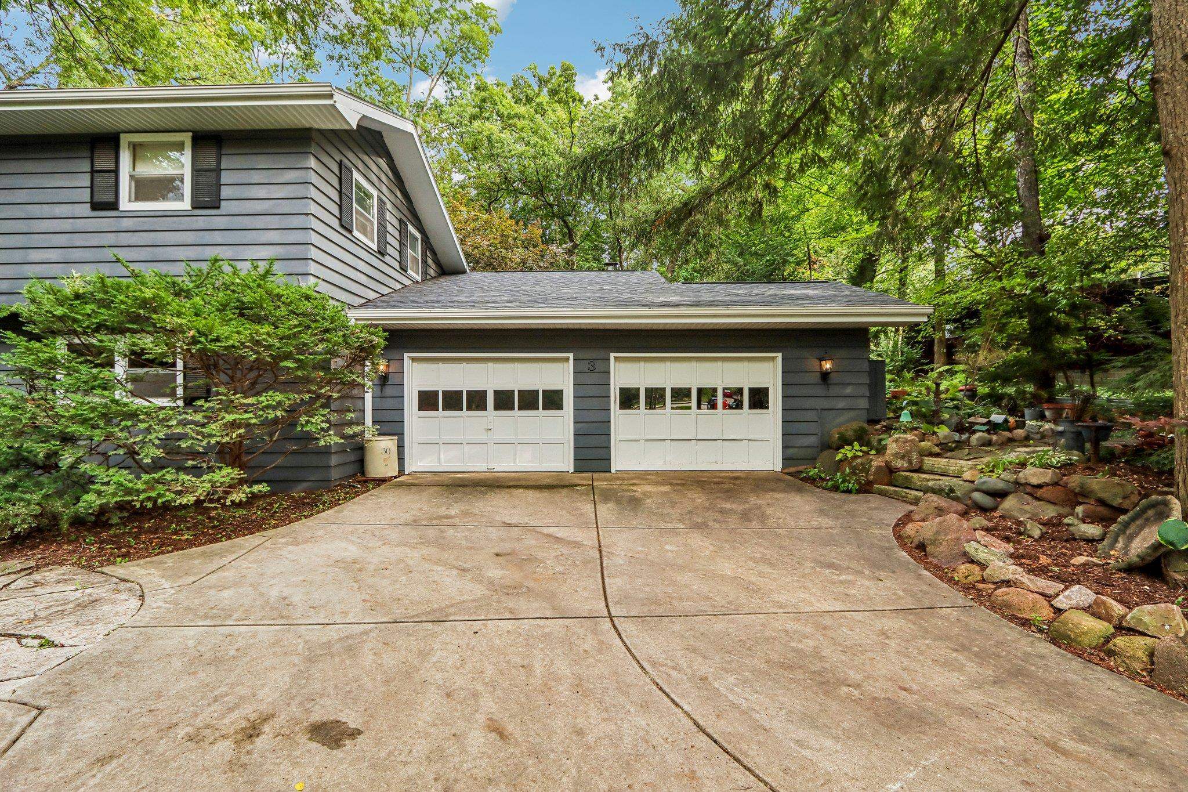
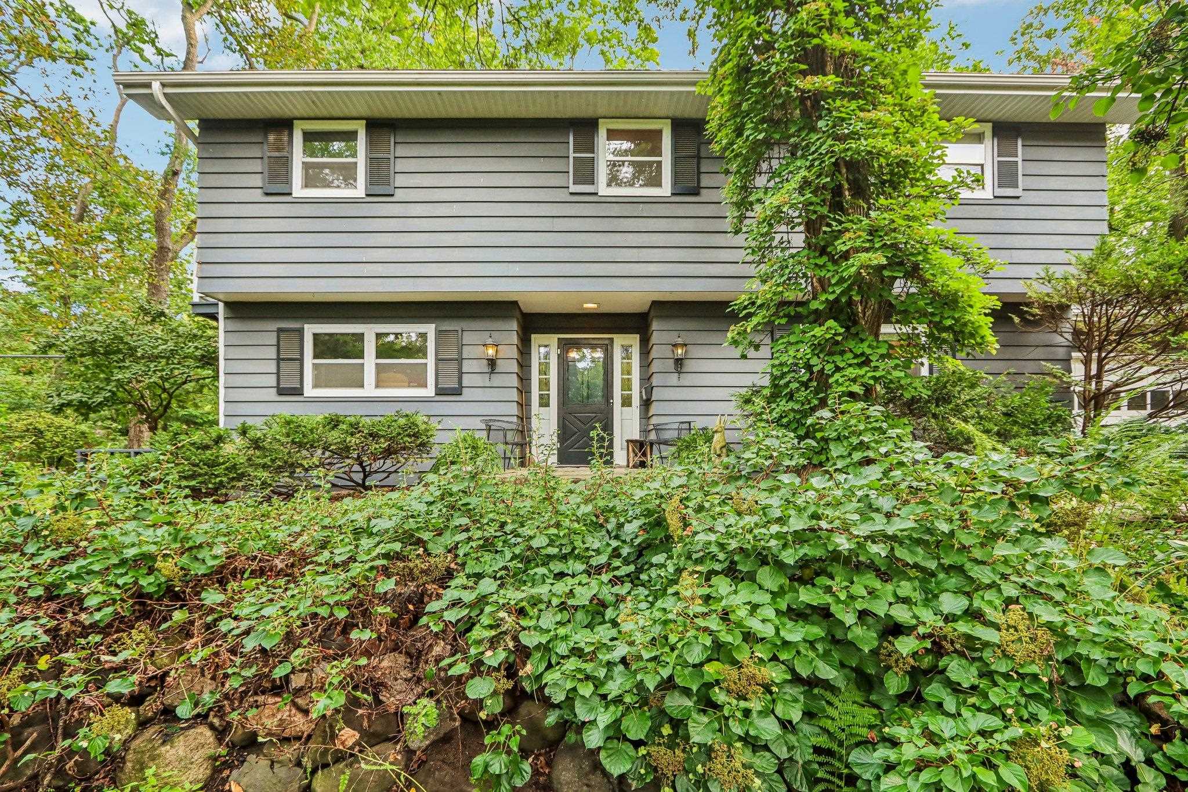
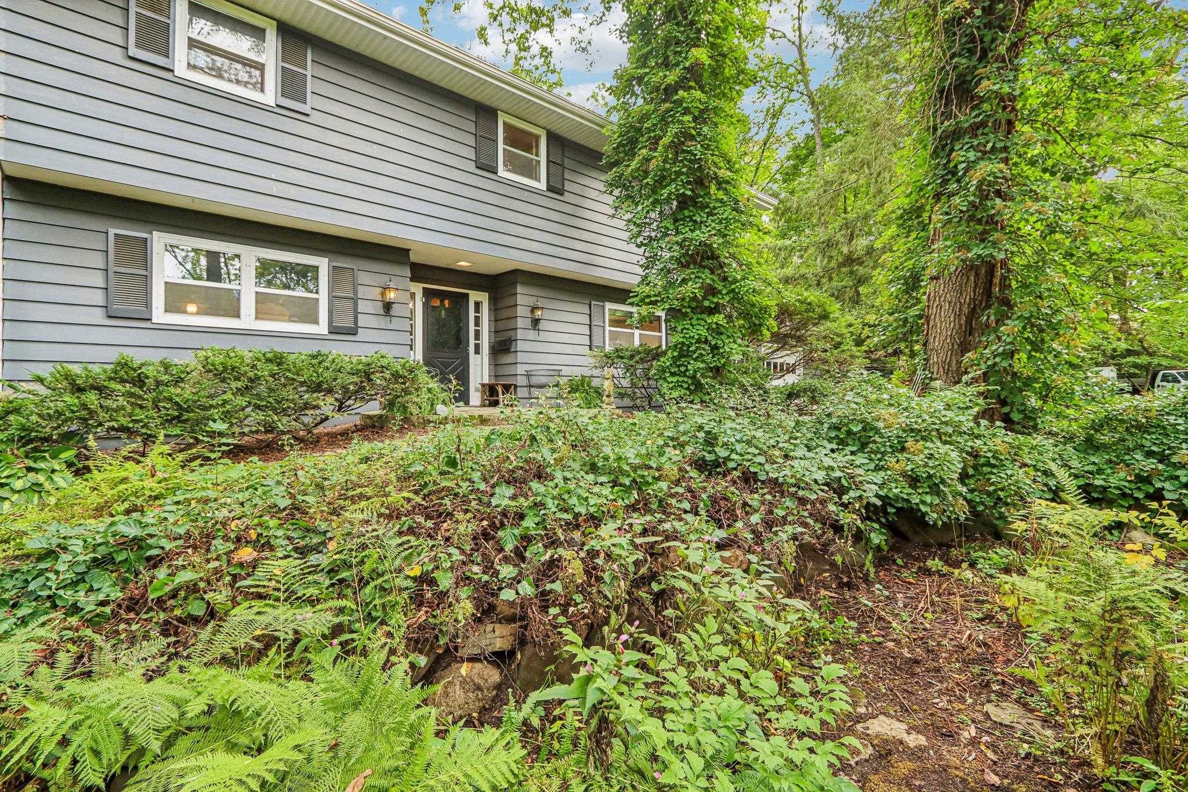
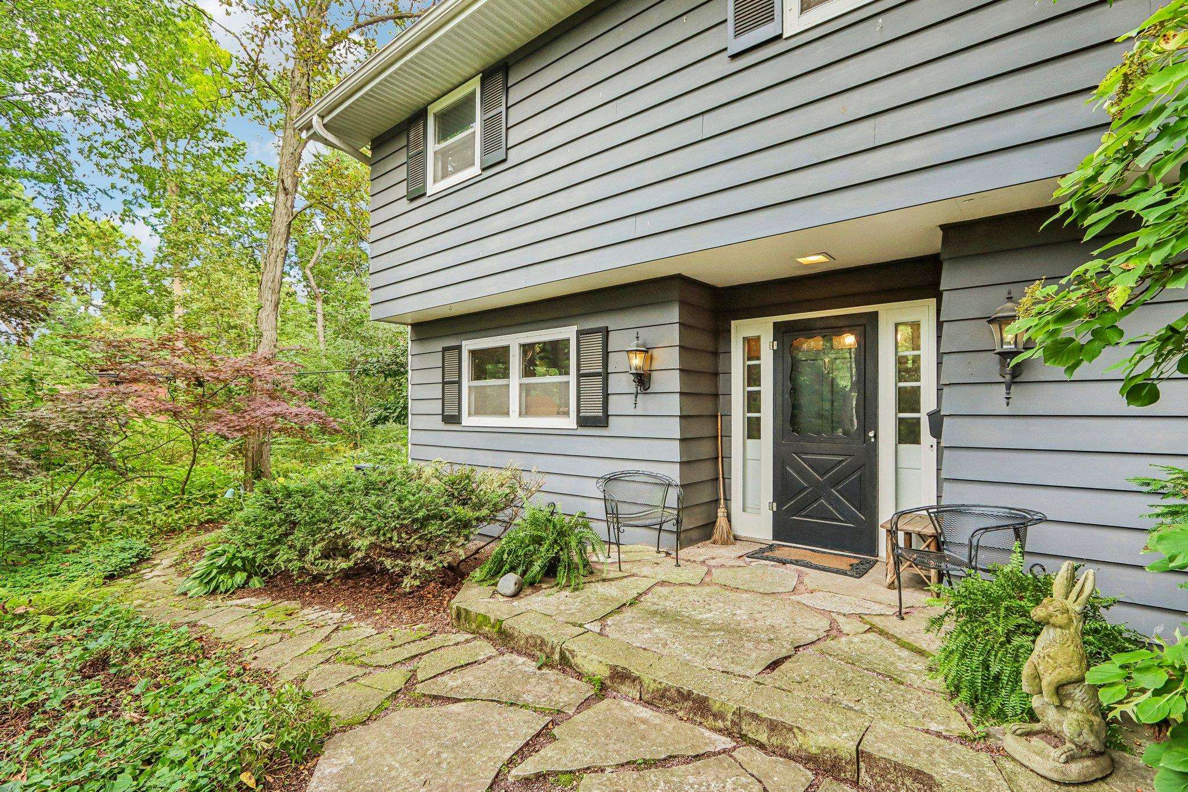
For 54 years, the same owners have called this house home, lovingly tending its gardens and creating a wonderfully private sanctuary. The mature trees, wildflowers, flagstone paths and a koi pond with waterfalls are absolutely stunning. Custom decks wrap around the home. Hot tub overlooking the gardens. Inside, large windows frame views of the decks and woods, while two skylights brighten the open living area and kitchen. Hardwood floors, six-panel wood doors, crown molding, built-ins and two fireplaces bring warmth and character. The spacious primary bedroom opens to a private garden-view balcony. A finished lower-level room, workroom, two crawl spaces and three-car garage offer room for hobbies and storage. New Carrier furnace in 2026; new roof and Ruud water heater ~2022. World class estate sale taking place Friday through Monday, so there is tons of stuff in the house and limited showings for 2 days. See "Primitive Perfection" at EstateSales.org. Come see this exceptional property.

Save
Ask
Tour
Hide
Share
Listing Snapshot
Price 
$625,000
Days On Site 
0 Days
Bedrooms 
3
Inside Area (SqFt) 
2,560 sqft
Total Baths 
2
Full Baths 
2
Partial Baths 
N/A
Lot Size 
0.38 Acres
Year Built 
1964
MLS® Number 
2033378
Status 
Active
Property Tax 
$10,312
HOA/Condo/Coop Fees 
N/A
Sq Ft Source 
N/A
Friends & Family
Recent Activity
51 minutes agoListing updated with changes from the MLS®
3 hours agoListing first seen on site
General Features
Acres 
0.38
Attached Garage 
Yes
Garage 
Yes
Garage Spaces 
3
Parking 
AttachedTandem
Property Sub Type 
Single Family Residence
SqFt Above 
2300
SqFt Below 
260
Style 
Tri-levelContemporaryColonial
Utilities 
Cable Available
Interior Features
Appliances 
DryerWasherRefrigeratorMicrowaveDishwasherRangeOvenWater Softener Owned
Basement 
Cooling 
Central Air
Fireplace 
Yes
Fireplace Features 
GasWood Burning
Fireplaces 
2
Heating 
Forced Air
Interior 
Breakfast BarEntrance Foyer
Laundry Features 
Lower Level
Window Features 
Skylight(s)
Bedroom 2 
Dimensions – 15×10
Bedroom 3 
Dimensions – 15×10
Kitchen 
Dimensions – 13×13
Laundry 
Dimensions – 9×3Level – Lower
Other Room 1 
Dimensions – 13×13
Other Room 2 
Dimensions – 9×11Level – Main
Other Room 3 
Dimensions – 36×27Level – Main
Other Room 4 
Dimensions – 21×12Level – Lower
Save
Ask
Tour
Hide
Share
Exterior Features
Lot Features 
Cul-De-SacWooded
Patio And Porch 
Deck
Windows/Doors 
Skylight(s)
Community Features
School District 
Madison
Schools
School District
Madison
Elementary School
Orchard Ridge
Middle School
Toki
High School
Memorial
Listing courtesy of Gene Van Buren of Restaino & Associates


Listing information is provided by Participants of the South Central Wisconsin MLS. IDX information is provided exclusively for personal, non-commercial use, and may not be used for any purpose other than to identify prospective properties consumers may be interested in purchasing. Information is deemed reliable but not guaranteed. Information is supplied by seller and other third parties and has not been verified. Copyright 2026, South Central Wisconsin MLS Corporation. All rights reserved.
Last checked: 2026-09-24 10:08 PM UTC

Neighborhood & Commute
Source: Walkscore
Save
Ask
Tour
Hide
Share