

Save
Ask
Tour
Hide
$656,000
1 Day On Site
914 High StreetMadison, WI 53715
For Sale|Multi Family|Active
4
Beds
2
Total Baths
2
Full Baths
1953
Built
Subdivision:
Vogels Addition
County:
Dane
Listing courtesy of Trent Halverson of Stark Company, REALTORS
Save
Ask
Tour
Hide
Mortgage Calculator
Monthly Payment (Est.)
Enter an interest rate to see your estimated monthly payment.Calculator powered by Showcase IDX, a Constellation1 Company. Copyright ©2026 Information is deemed reliable but not guaranteed.
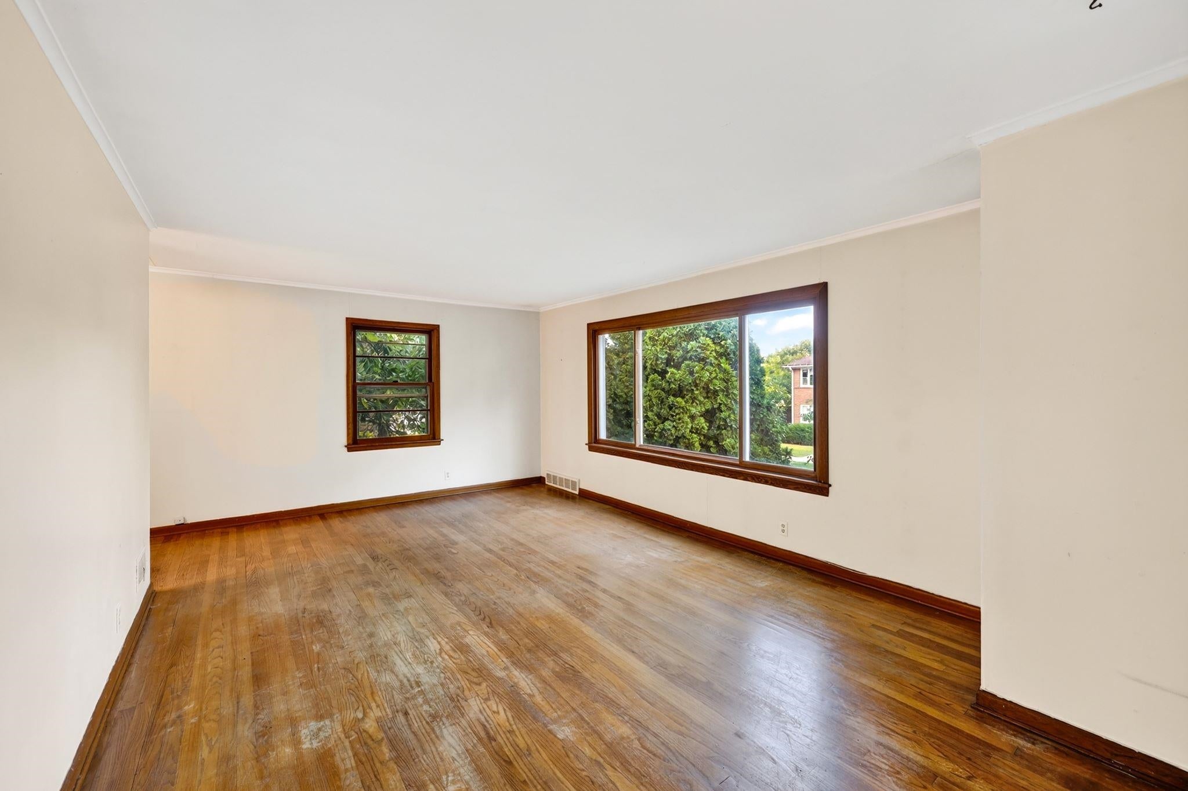
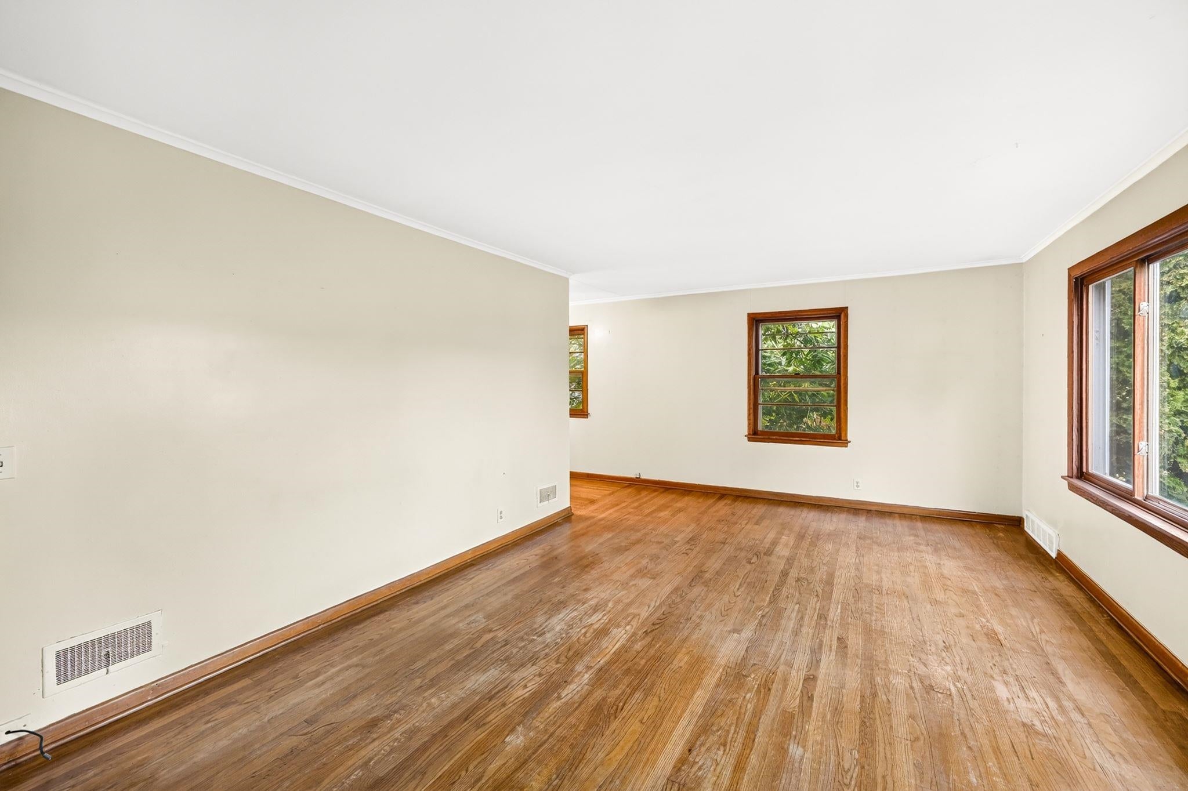
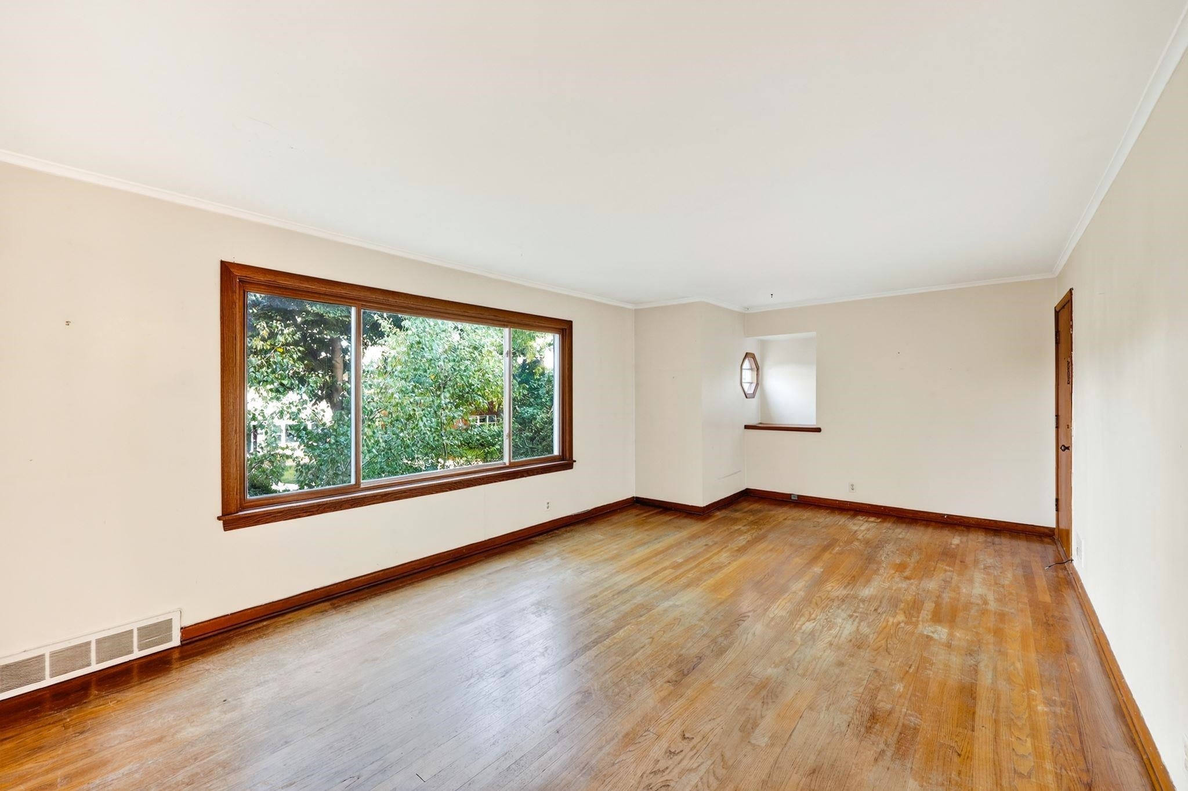
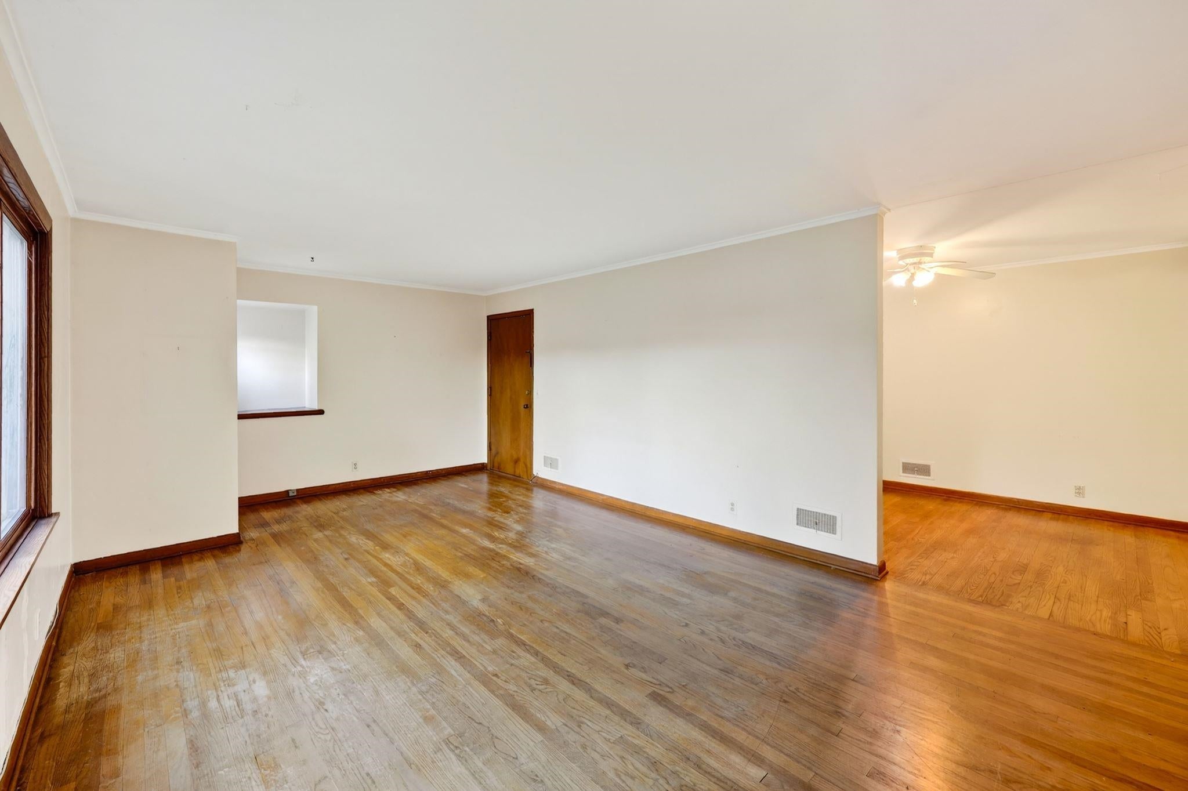
Two flat in great near-west location is an amazing opportunity for an owner-occupant or add to your income property portfolio. Upper unit currently being held vacant, but could be quickly filled in this high demand neighborhood. Just a block from St. Mary's or the Arboretum; a few blocks from the zoo, Monona Bay, Meriter, Park Street eating and entertainment locations; quick bike to campus or the Square. Features include hardwood floors, formal dining, yard space for gardening or possibly a future garage, individual laundry hookups. First showing only Unit 2. Unit 1 has a slightly smaller living room (because of hallway placement), otherwise identical layout. Property in an Estate; no RECR and limited income/expense history available.
Save
Ask
Tour
Hide
Listing Snapshot
Price
$656,000
Days On Site
1 Day
Bedrooms
4
Inside Area (SqFt)
N/A
Total Baths
2
Full Baths
2
Partial Baths
N/A
Lot Size
0.23 Acres
Year Built
1953
MLS® Number
2033386
Status
Active
Property Tax
$10,890
HOA/Condo/Coop Fees
N/A
Sq Ft Source
N/A
Friends & Family
Recent Activity
| yesterday | Listing updated with changes from the MLS® | |
| yesterday | Listing first seen on site |
General Features
Acres
0.23
Parking
OutsidePaved
Parking Spaces
4
Property Sub Type
Multi Family
Sewer
Public Sewer
Water Source
Public
Interior Features
Appliances
RefrigeratorWater Softener
Basement
Bedroom 1
Dimensions – 11×10Level – Main
Bedroom 2
Dimensions – 11×10Level – Upper
Dining Room
Dimensions – 11×9Level – Upper
Kitchen
Dimensions – 13×8Level – Lower
Living Room
Dimensions – 21×12Level – Upper
Master Bedroom
Dimensions – 14×13Level – Main
Save
Ask
Tour
Hide
Community Features
School District
Madison
Schools
School District
Madison
Elementary School
Franklin/Randall
Middle School
Hamilton
High School
West
Listing courtesy of Trent Halverson of Stark Company, REALTORS

Listing information is provided by Participants of the South Central Wisconsin MLS. IDX information is provided exclusively for personal, non-commercial use, and may not be used for any purpose other than to identify prospective properties consumers may be interested in purchasing. Information is deemed reliable but not guaranteed. Information is supplied by seller and other third parties and has not been verified. Copyright 2026, South Central Wisconsin MLS Corporation. All rights reserved.
Last checked: 2026-09-25 10:08 PM UTC
Listing information is provided by Participants of the South Central Wisconsin MLS. IDX information is provided exclusively for personal, non-commercial use, and may not be used for any purpose other than to identify prospective properties consumers may be interested in purchasing. Information is deemed reliable but not guaranteed. Information is supplied by seller and other third parties and has not been verified. Copyright 2026, South Central Wisconsin MLS Corporation. All rights reserved.
Last checked: 2026-09-25 10:08 PM UTC
Neighborhood & Commute
Source: Walkscore
Save
Ask
Tour
Hide