3303 Bluff Street, Madison, WI, 53705

Save
Ask
Tour
Hide
Share
$635,000
5 Days On Site

3303 Bluff Street
Madison, WI 53705

For Sale|Single Family Residence|Active
3
Beds
2
Total Baths
2
Full Baths
1,967
SqFt
$323
/SqFt
1960
Built
Subdivision:
Hoyt Park
County:
Dane
Listing courtesy of Abby Benbow of First Weber, Inc
3303 Bluff Street3303 Bluff Street3303 Bluff Street3303 Bluff Street
Save
Ask
Tour
Hide
Share

Mortgage Calculator

Monthly Payment (Est.)

Enter an interest rate to see your estimated monthly payment.
Calculator powered by Showcase IDX, a Constellation1 Company. Copyright ©2026 Information is deemed reliable but not guaranteed.

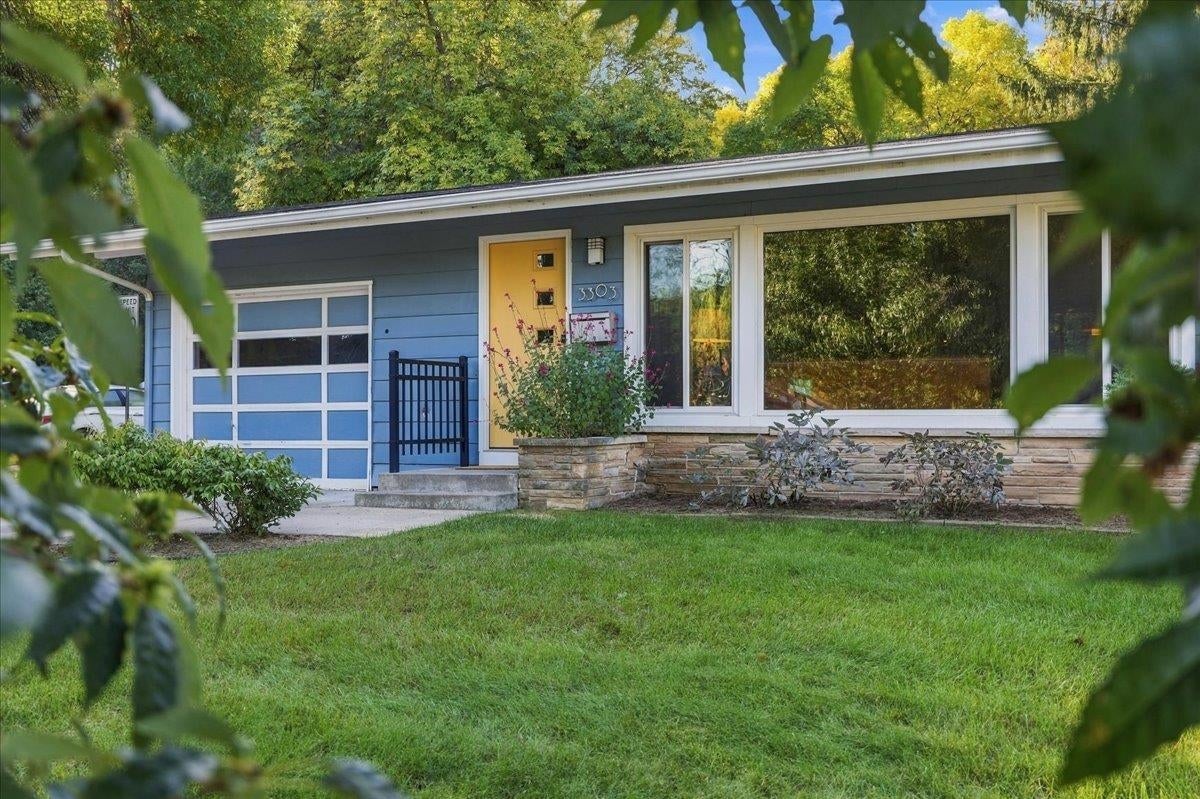
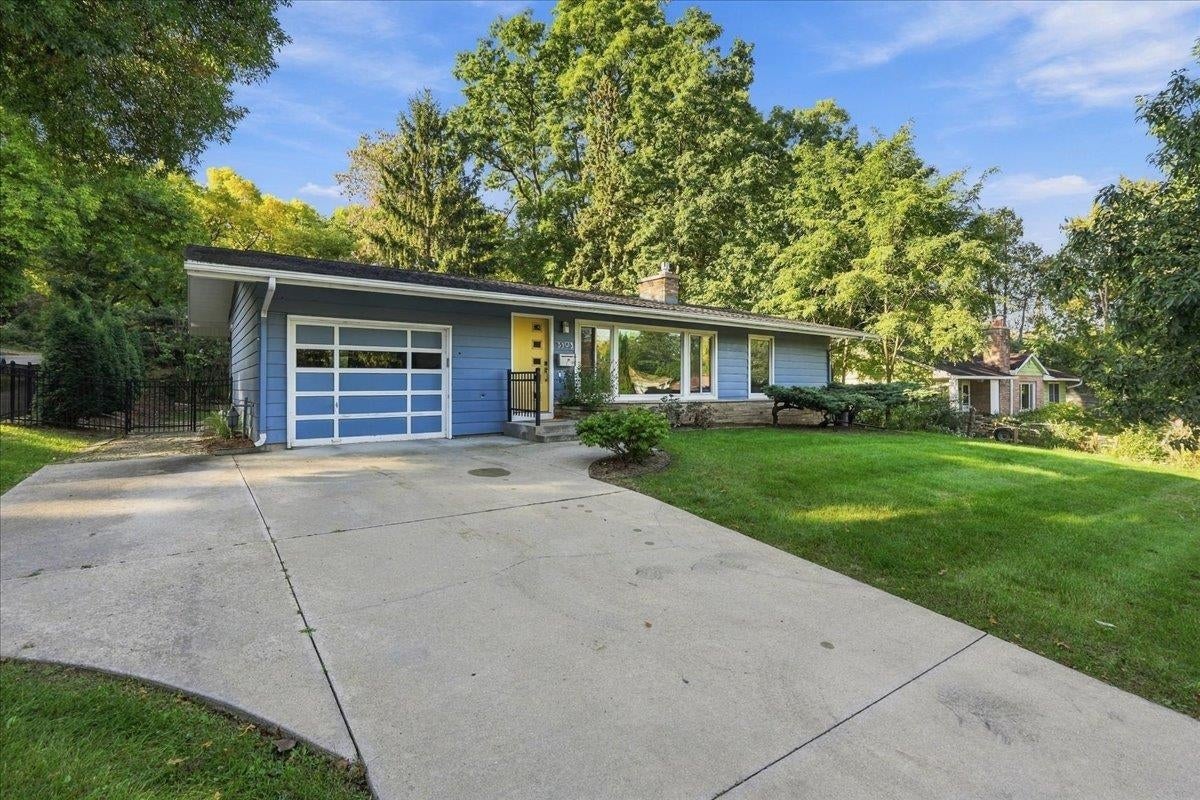
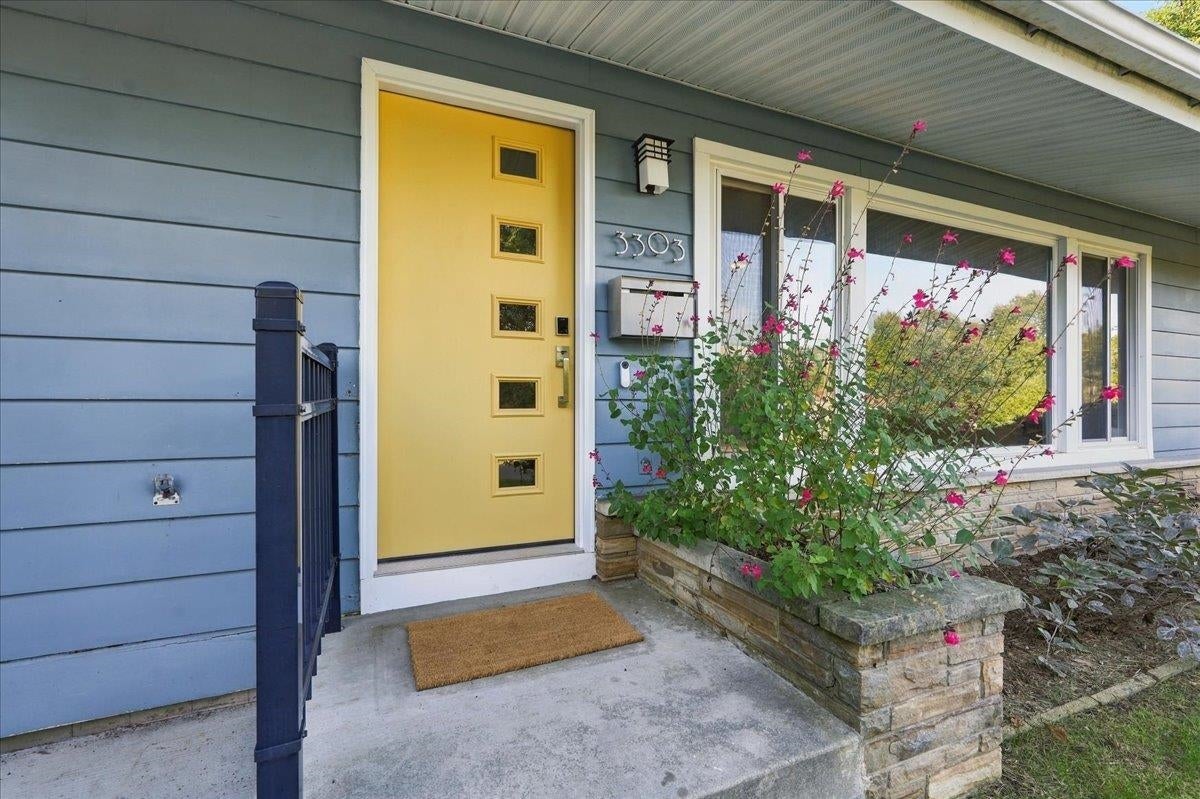
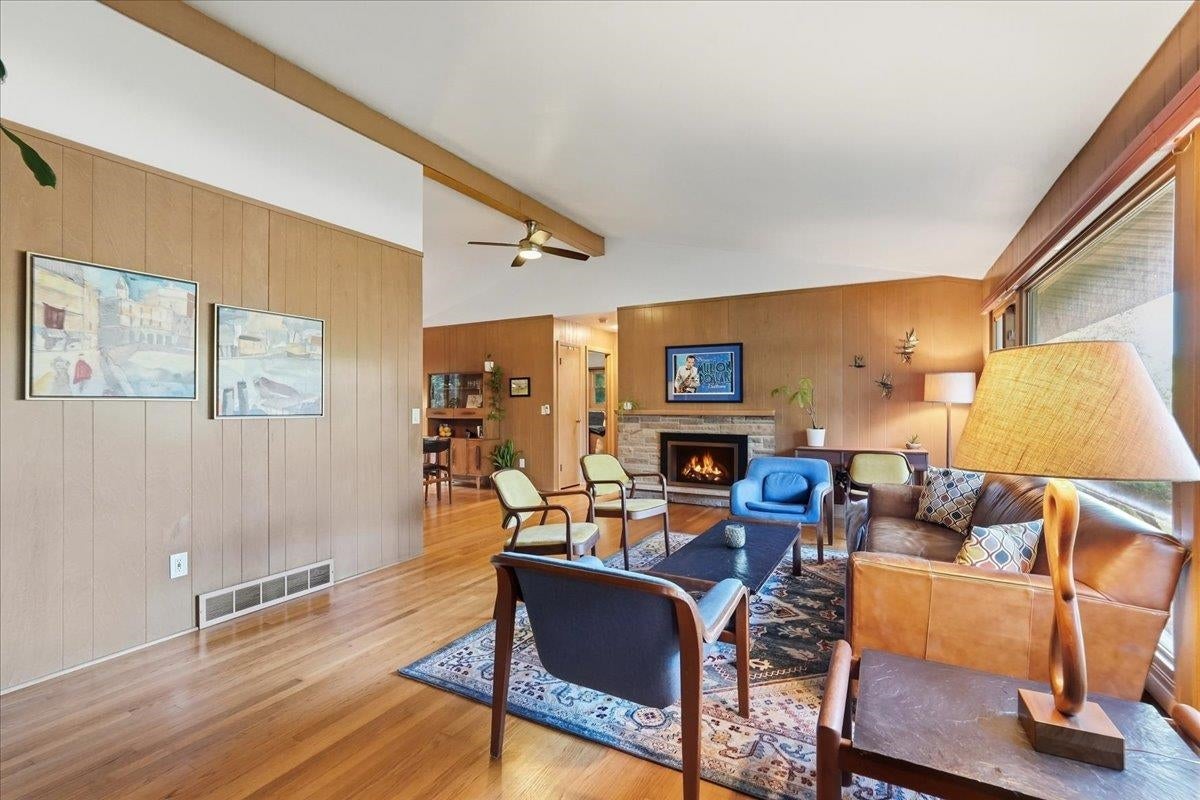
Mid-century charm meets thoughtful, modern updates in this fabulous ranch home in one of Madison's most desirable neighborhoods. Just steps from Hoyt Park and within walking distance to Hilldale, this home offers an incredible location along with significant improvements throughout. Extensive remodeling with Michael F Simon (2024-2025) has already been completed, so all the big headaches have been handled—just move right in! The main level bathroom has been completely remodeled with beautiful finishes and heated floors. The lower level has also been transformed, featuring a home gym, a third full bedroom, new flooring, fresh paint, and new doors, windows, and fixtures throughout. Gorgeous, oversized windows fill the home with natural light while maintaining the character and appeal of its mid-century design. The usable one-car attached garage provides convenient access to the fully fenced backyard and patio area, making everyday living easy for both people and pets.

Save
Ask
Tour
Hide
Share
Listing Snapshot
Price 
$635,000
Days On Site 
5 Days
Bedrooms 
3
Inside Area (SqFt) 
1,967 sqft
Total Baths 
2
Full Baths 
2
Partial Baths 
N/A
Lot Size 
0.21 Acres
Year Built 
1960
MLS® Number 
2033435
Status 
Active
Property Tax 
$9,562
HOA/Condo/Coop Fees 
N/A
Sq Ft Source 
N/A
Friends & Family
Recent Activity
10 hours agoListing updated with changes from the MLS®
22 hours agoStatus changed to Active
6 days agoListing first seen on site
General Features
Acres 
0.21
Attached Garage 
Yes
Garage 
Yes
Garage Spaces 
1
Parking 
Garage Door OpenerAttached
Property Sub Type 
Single Family Residence
SqFt Above 
1165
SqFt Below 
802
Style 
Ranch
Utilities 
Cable Available
Interior Features
Appliances 
DryerWasherRefrigeratorMicrowaveDishwasherDisposalRangeOvenWater Softener Owned
Basement 
FinishedFull
Cooling 
Central Air
Fireplace 
Yes
Fireplace Features 
Gas
Fireplaces 
1
Heating 
Forced Air
Interior 
Vaulted Ceiling(s)
Laundry Features 
Lower Level
Bedroom 2 
Dimensions – 13×10
Bedroom 3 
Dimensions – 12×12
Dining Room 
Dimensions – 12×10
Family Room 
Dimensions – 18×15
Kitchen 
Dimensions – 13×9
Laundry 
Level – Lower
Living Room 
Dimensions – 22×12
Master Bedroom 
Dimensions – 13×10
Other Room 1 
Dimensions – 13×12
Save
Ask
Tour
Hide
Share
Exterior Features
Fencing 
Fenced
Lot Features 
Corner Lot
Patio And Porch 
Patio
Community Features
School District 
Madison
Schools
School District
Madison
Elementary School
Midvale/Lincoln
Middle School
Hamilton
High School
West
Listing courtesy of Abby Benbow of First Weber, Inc


Listing information is provided by Participants of the South Central Wisconsin MLS. IDX information is provided exclusively for personal, non-commercial use, and may not be used for any purpose other than to identify prospective properties consumers may be interested in purchasing. Information is deemed reliable but not guaranteed. Information is supplied by seller and other third parties and has not been verified. Copyright 2026, South Central Wisconsin MLS Corporation. All rights reserved.
Last checked: 2026-09-30 10:22 PM UTC

Neighborhood & Commute
Source: Walkscore
Save
Ask
Tour
Hide
Share

Rico Sabatini · REAL Broker LLC · 2005 W Beltline Hwy, Ste 103, Madison, WI 53713 · (608) 692-1900