69 Cherokee Circle 103, Madison, WI, 53704

Save
Ask
Tour
Hide
Share
$379,900
New Listing

69 Cherokee Circle 103
Madison, WI 53704

For Sale|Condominium|Active
2
Beds
2
Total Baths
2
Full Baths
1,580
SqFt
$240
/SqFt
2003
Built
County:
Dane
Listing courtesy of Peggy Acker-Farber of RE/MAX Preferred
69 Cherokee Circle 10369 Cherokee Circle 10369 Cherokee Circle 10369 Cherokee Circle 103
Save
Ask
Tour
Hide
Share

Mortgage Calculator

Monthly Payment (Est.)

Enter an interest rate to see your estimated monthly payment.
Calculator powered by Showcase IDX, a Constellation1 Company. Copyright ©2026 Information is deemed reliable but not guaranteed.

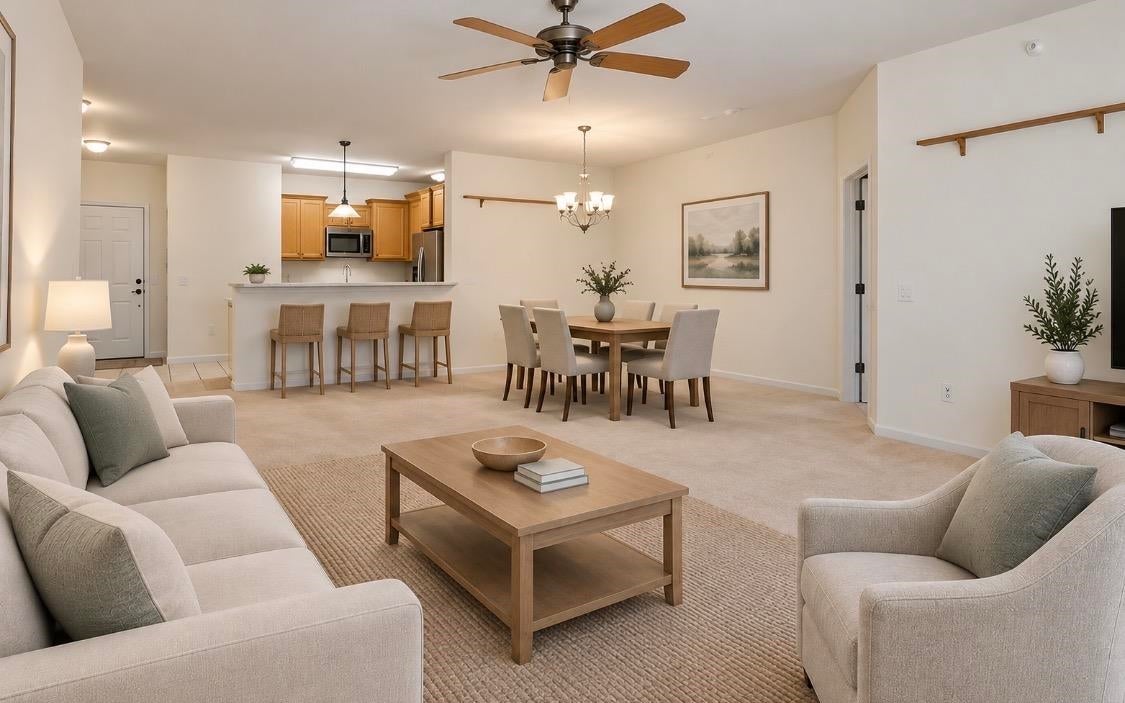
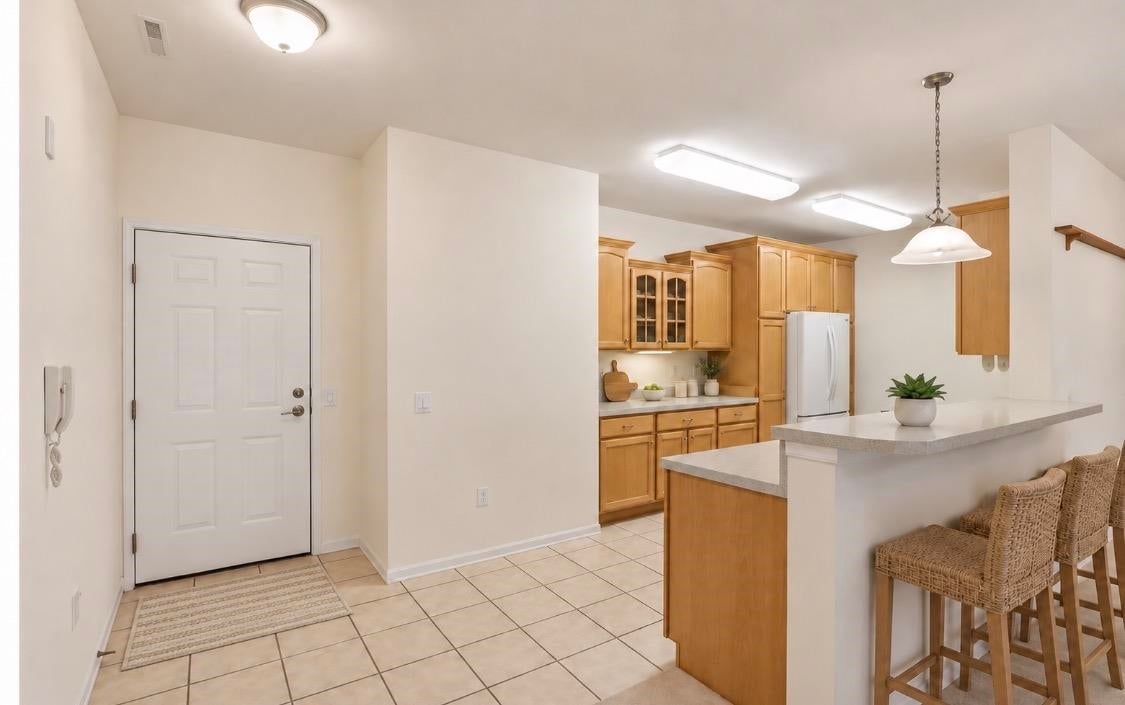
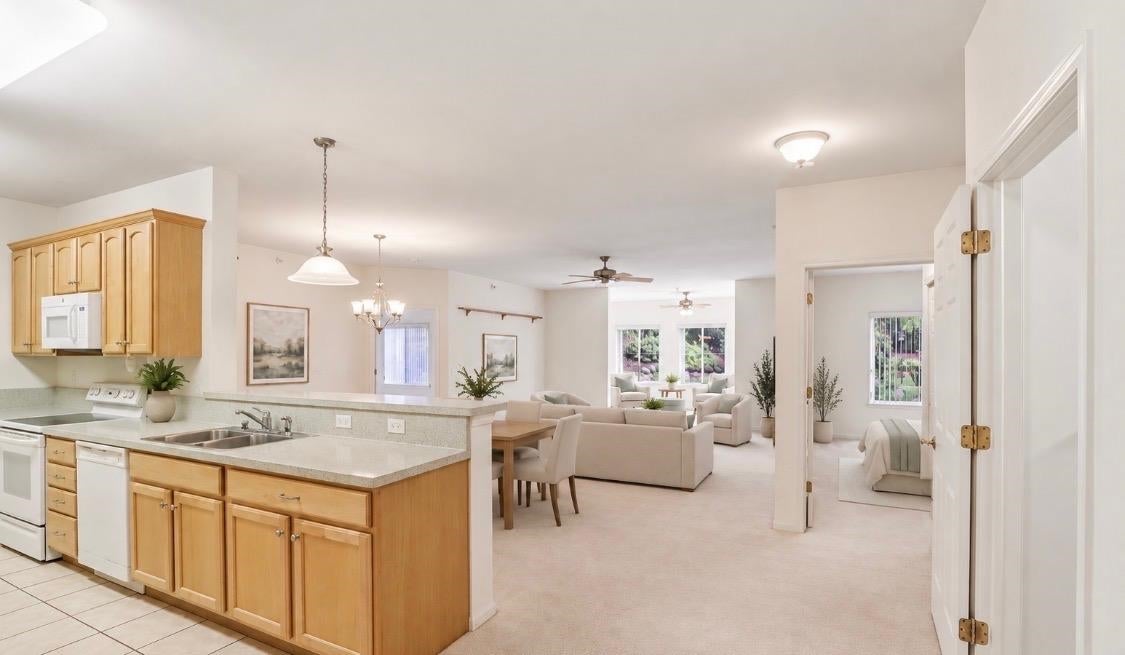
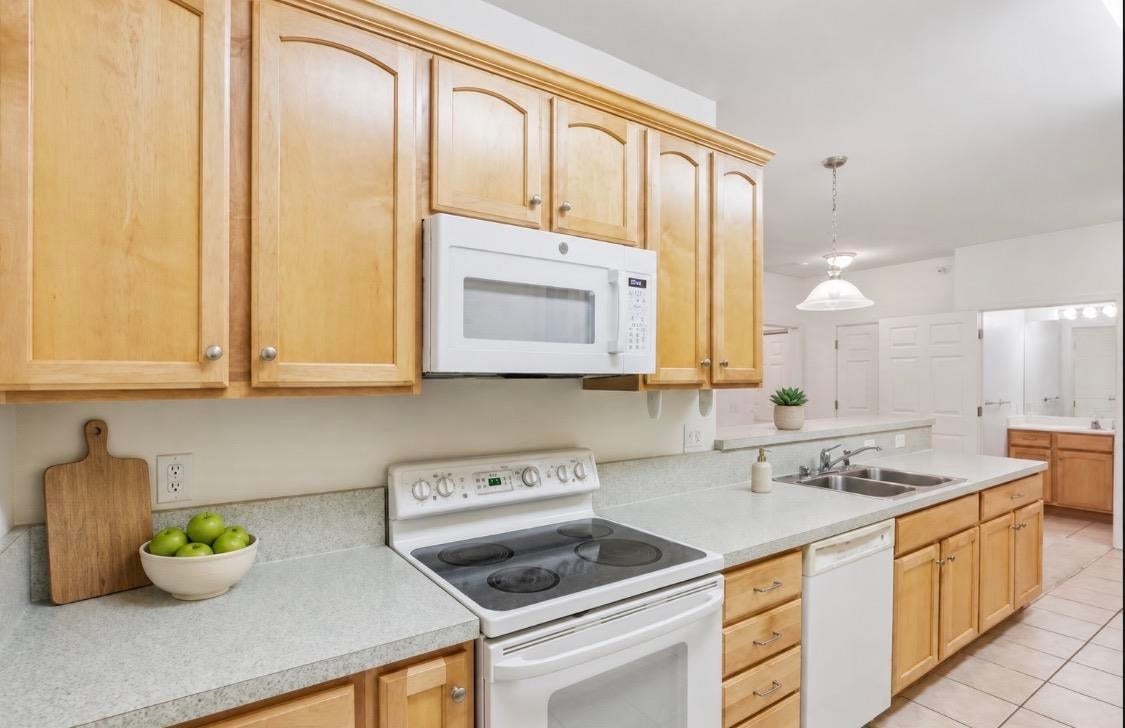
Sought-after 2 bdrm/2 bath first flr Cherokee condo overlooking manicured grounds & offers easy, no-step living. Enjoy walking trails, pool, & Cherokee Golf Course & TCP golf course expansion. Sun-filled open floor plan w/warm & modern appeal. Elegant white woodwork frames the spacious living rm, which flows into a relaxing sunroom w/walkout access to private, level lot w/gardens. Fully applcd kitchen w/rich maple cabinetry, large sitting island, & spacious dining. 2 huge bdrm suites-Master offers a private bath w/easy step-in shower, walk-in closet, & in-unit laundry. Secure building access, grand entrance, wide doorways, & an elevator just steps from the unit for exceptional accessibility & ease of living. 2 garage stalls, a large storage unit. Located on the bus line & near new Cherokee Park & Nature Preserve. 1st flr units like this rarely become available w/many long-term owners in this lovely neighborhood! Well-run, healthy association. Condo fees includes water, sewer &garbage!

Save
Ask
Tour
Hide
Share
Listing Snapshot
Price 
$379,900
Days On Site 
0 Days
Bedrooms 
2
Inside Area (SqFt) 
1,580 sqft
Total Baths 
2
Full Baths 
2
Partial Baths 
N/A
Lot Size 
N/A
Year Built 
2003
MLS® Number 
2033645
Status 
Active
Property Tax 
$6,267
HOA/Condo/Coop Fees 
$430
Sq Ft Source 
N/A
Friends & Family
Recent Activity
2 hours agoListing updated with changes from the MLS®
5 hours agoListing first seen on site
General Features
Parking 
UndergroundHeated Garage
Pets 
Yes
Property Sub Type 
Condominium
Sewer 
Public Sewer
SqFt Above 
1580
Style 
Garden
Utilities 
Cable Available
Water Source 
Public
Interior Features
Appliances 
DryerWasherDishwasherRefrigeratorCooktopDisposalMicrowaveRangeOven
Cooling 
Central Air
Heating 
Natural GasForced Air
Interior 
ElevatorWalk-In Closet(s)Breakfast BarCeiling Fan(s)
Bedroom 2 
Dimensions – 17×10
Dining Room 
Dimensions – 15×11Level – Main
Kitchen 
Dimensions – 18×10
Living Room 
Dimensions – 18×16
Master Bedroom 
Dimensions – 16×14
Other Room 1 
Dimensions – 15×9
Other Room 2 
Dimensions – 10×10
Save
Ask
Tour
Hide
Share
Exterior Features
Construction Details 
BrickStone
Exterior 
Storage
Patio And Porch 
Patio
Community Features
Accessibility Features 
Accessible Elevator InstalledAccessible Full BathAccessible DoorsAccessible Hallway(s)Accessible Approach with Ramp
Association Fee 
$430.0
Community Features 
Pool
School District 
Madison
Schools
School District
Madison
Elementary School
Gompers
Middle School
Black Hawk
High School
East
Listing courtesy of Peggy Acker-Farber of RE/MAX Preferred


Listing information is provided by Participants of the South Central Wisconsin MLS. IDX information is provided exclusively for personal, non-commercial use, and may not be used for any purpose other than to identify prospective properties consumers may be interested in purchasing. Information is deemed reliable but not guaranteed. Information is supplied by seller and other third parties and has not been verified. Copyright 2026, South Central Wisconsin MLS Corporation. All rights reserved.
Last checked: 2026-09-29 10:23 PM UTC

Neighborhood & Commute
Source: Walkscore
Save
Ask
Tour
Hide
Share

Rico Sabatini · REAL Broker LLC · 2005 W Beltline Hwy, Ste 103, Madison, WI 53713 · (608) 692-1900