5133 Door Drive, Madison, WI, 53705

Save
Ask
Tour
Hide
Share
$549,900
New Listing

5133 Door Drive
Madison, WI 53705

For Sale|Single Family Residence|Active
4
Beds
3
Total Baths
3
Full Baths
2,880
SqFt
$191
/SqFt
1960
Built
County:
Dane
Listing courtesy of Tim Flores of LPT Realty
5133 Door Drive5133 Door Drive5133 Door Drive5133 Door Drive
Save
Ask
Tour
Hide
Share

Mortgage Calculator

Monthly Payment (Est.)

Enter an interest rate to see your estimated monthly payment.
Calculator powered by Showcase IDX, a Constellation1 Company. Copyright ©2026 Information is deemed reliable but not guaranteed.

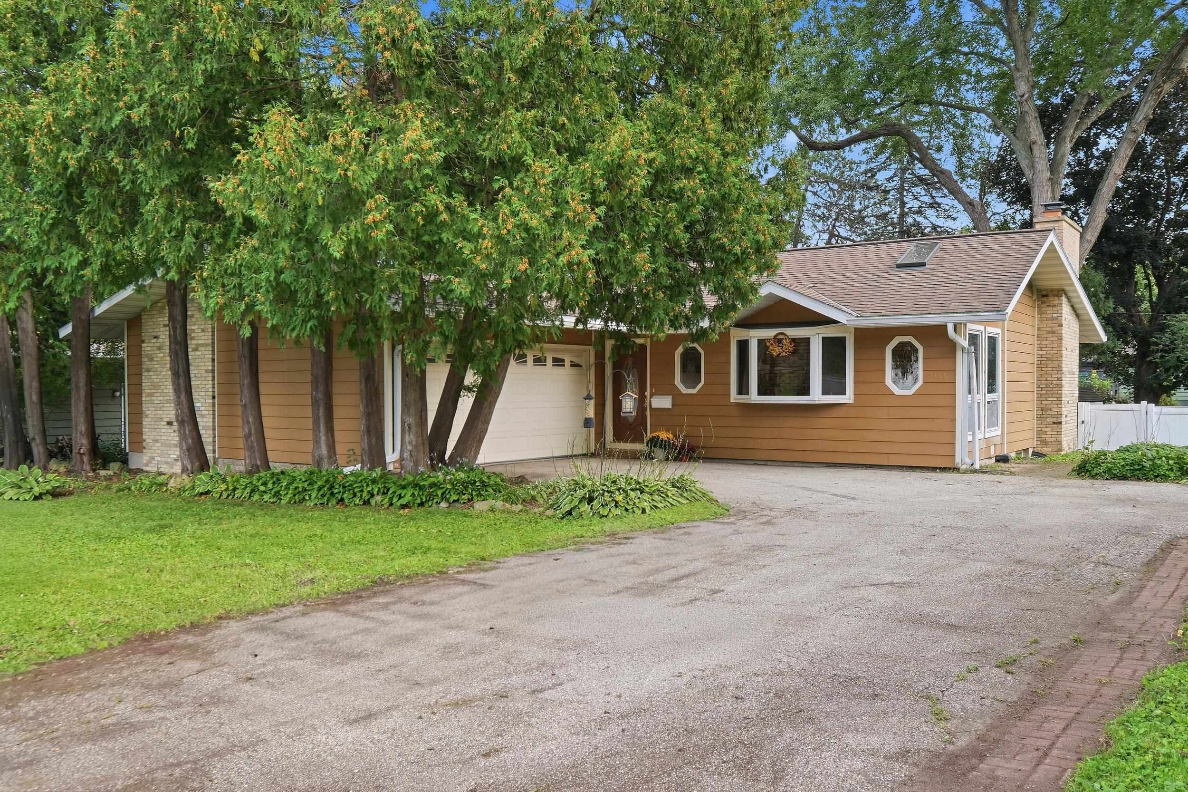
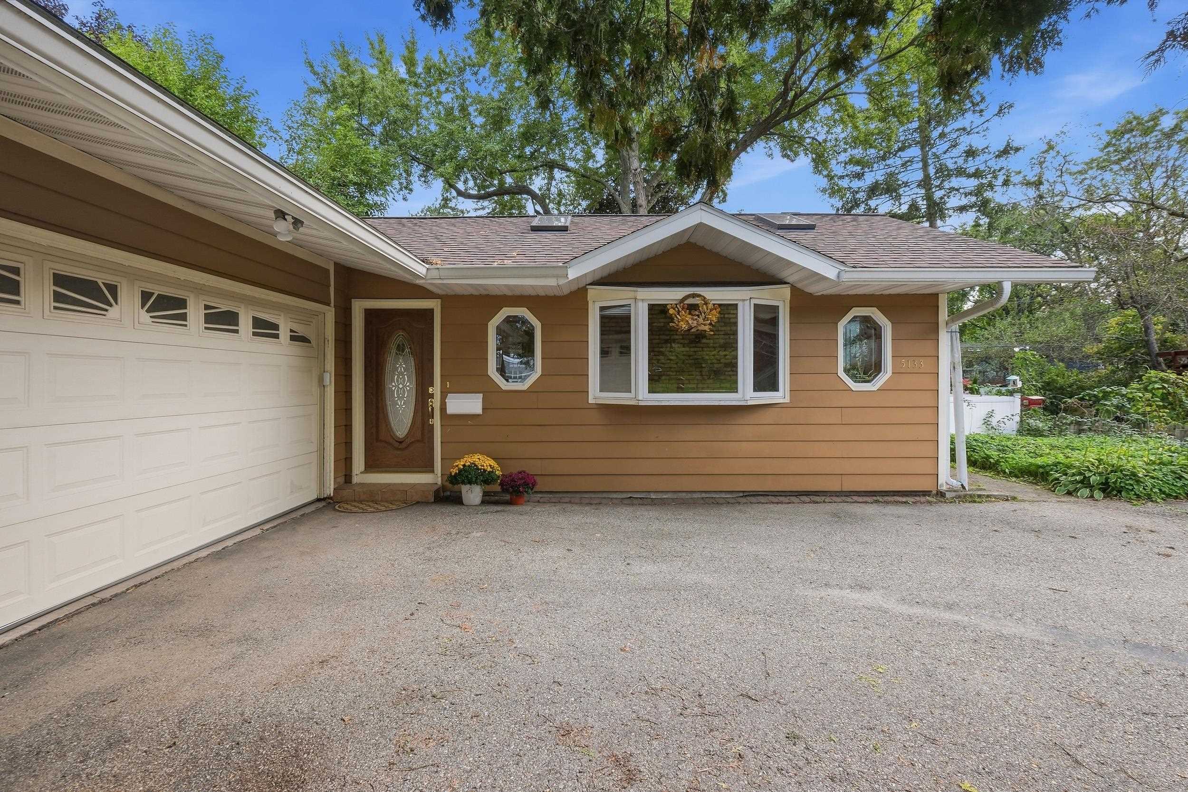
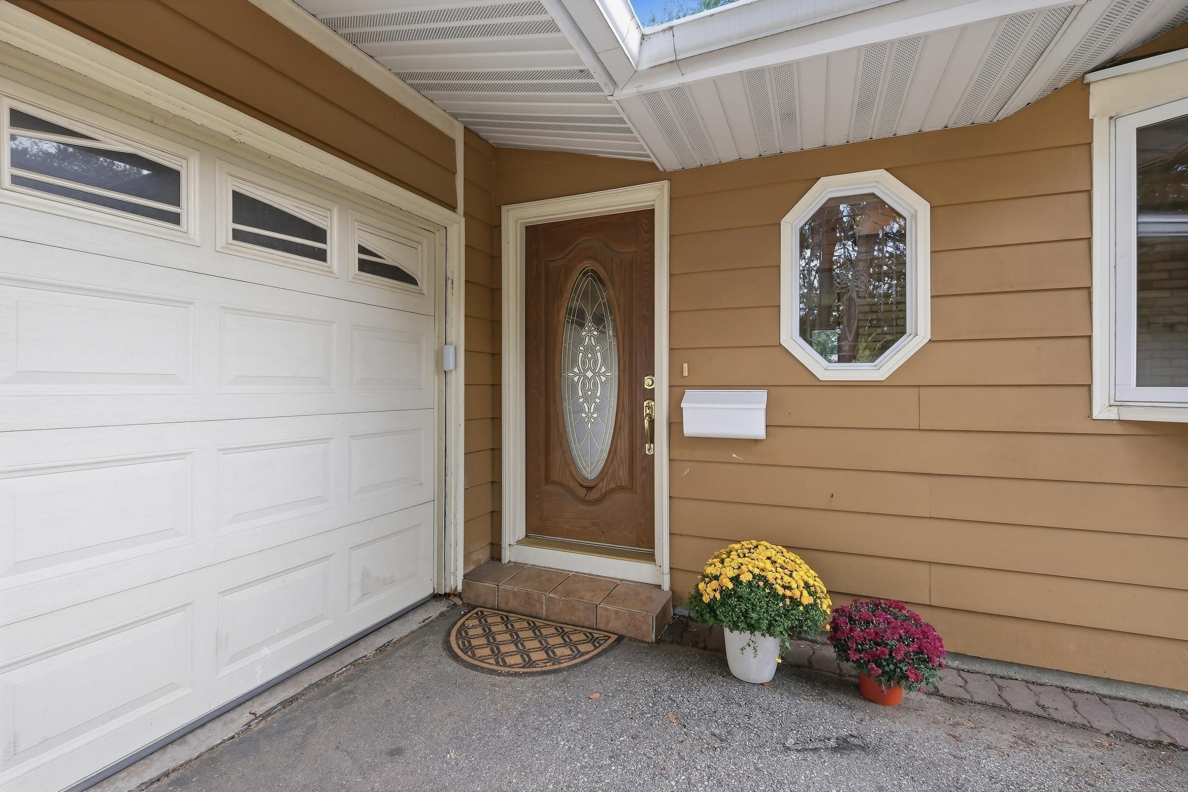
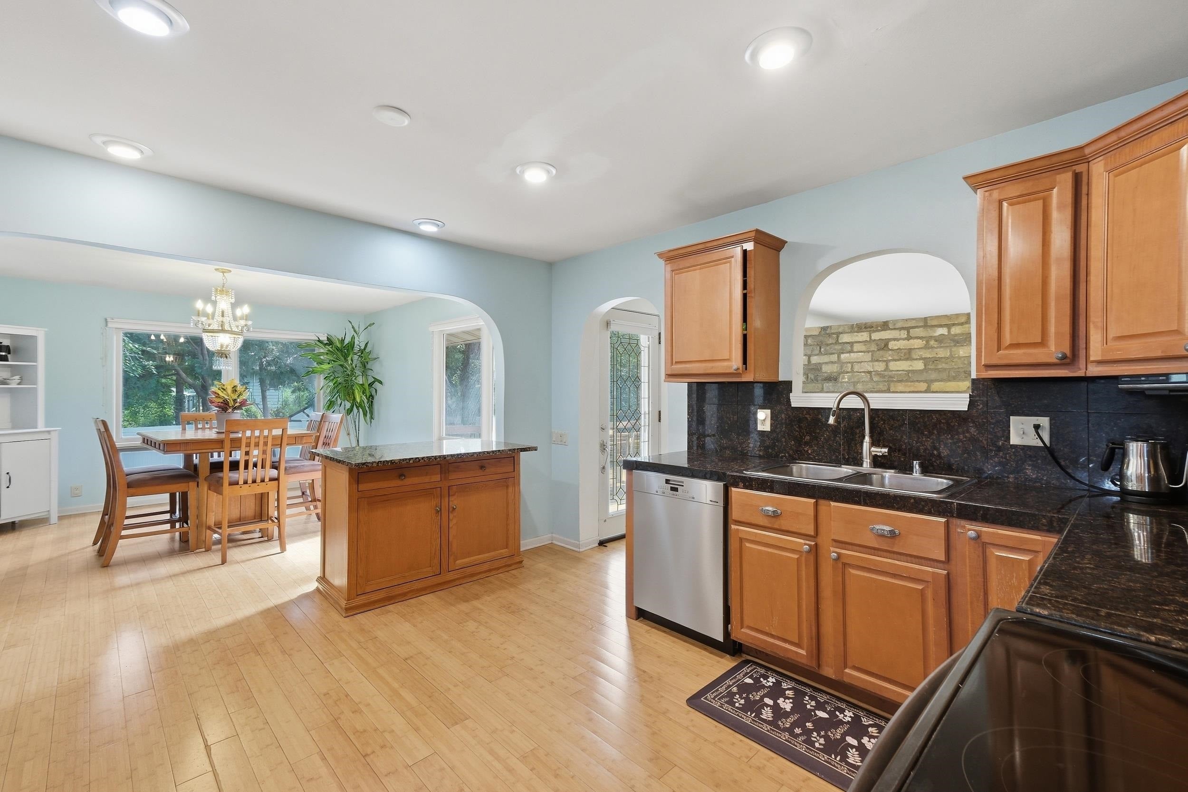
Welcome home to Madison's University Hill Farms neighborhood! This ranch-style home sits among mature trees, with a large wood deck and paver patio out back for outdoor dining and relaxing. Inside, skylights and a bay window bring in natural light, and main-floor laundry adds everyday convenience. The sellers have taken care of the big-ticket items, including a new roof with rafter repairs, new gutters throughout, an updated electrical panel, a newer furnace still under warranty, a new water softener, chimney updates, and a radon mitigation system and sump pump. Kitchen updates include the stove/oven, dishwasher, microwave, and faucet. Additional updates include a front-load washer and dryer, a new shower door and fixtures in the primary bath, and a smart garage door opener. Lovingly cared for inside and out, this home is ready to welcome you. Come see it for yourself and picture your next chapter here!

Save
Ask
Tour
Hide
Share
Listing Snapshot
Price 
$549,900
Days On Site 
0 Days
Bedrooms 
4
Inside Area (SqFt) 
2,880 sqft
Total Baths 
3
Full Baths 
3
Partial Baths 
N/A
Lot Size 
0.26 Acres
Year Built 
1960
MLS® Number 
2033711
Status 
Active
Property Tax 
$12,982
HOA/Condo/Coop Fees 
N/A
Sq Ft Source 
N/A
Friends & Family
Recent Activity
24 hours agoListing updated with changes from the MLS®
24 hours agoListing first seen on site
General Features
Acres 
0.26
Attached Garage 
Yes
Garage 
Yes
Garage Spaces 
2
Parking 
Attached
Property Sub Type 
Single Family Residence
SqFt Above 
1745
SqFt Below 
1135
Style 
Ranch
Interior Features
Appliances 
RefrigeratorMicrowaveDishwasherDisposalRangeOvenWater Softener Owned
Basement 
FinishedFullWalk-Out Access
Cooling 
Central Air
Fireplace Features 
Wood Burning
Heating 
Forced Air
Interior 
Kitchen Island
Laundry Features 
Main Level
Bedroom 2 
Dimensions – 10×11
Bedroom 3 
Dimensions – 10×10
Bedroom 4 
Dimensions – 24×19
Dining Room 
Dimensions – 14×13
Kitchen 
Dimensions – 13×14
Laundry 
Level – Main
Living Room 
Dimensions – 17×19
Master Bedroom 
Dimensions – 12×12
Other Room 1 
Dimensions – 9×19
Other Room 2 
Dimensions – 20×16Level – Lower
Save
Ask
Tour
Hide
Share
Exterior Features
Fencing 
Fenced
Patio And Porch 
DeckPatio
Community Features
School District 
Madison
Schools
School District
Madison
Elementary School
Van Hise
Middle School
Hamilton
High School
West
Listing courtesy of Tim Flores of LPT Realty


Listing information is provided by Participants of the South Central Wisconsin MLS. IDX information is provided exclusively for personal, non-commercial use, and may not be used for any purpose other than to identify prospective properties consumers may be interested in purchasing. Information is deemed reliable but not guaranteed. Information is supplied by seller and other third parties and has not been verified. Copyright 2026, South Central Wisconsin MLS Corporation. All rights reserved.
Last checked: 2026-10-01 10:24 PM UTC

Neighborhood & Commute
Source: Walkscore
Save
Ask
Tour
Hide
Share

Rico Sabatini · REAL Broker LLC · 2005 W Beltline Hwy, Ste 103, Madison, WI 53713 · (608) 692-1900