

Save
Ask
Tour
Hide
$279,900
1 Day On Site
6823 Raymond RoadMadison, WI 53719
For Sale|Townhouse|Active
2
Beds
1.5
Total Baths
1
Full Bath
1
Partial Bath
1,205
SqFt
$232
/SqFt
1995
Built
County:
Dane
Listing courtesy of Tywalla Durruthy of First Weber Inc
Save
Ask
Tour
Hide
Mortgage Calculator
Monthly Payment (Est.)
Enter an interest rate to see your estimated monthly payment.Calculator powered by Showcase IDX, a Constellation1 Company. Copyright ©2026 Information is deemed reliable but not guaranteed.
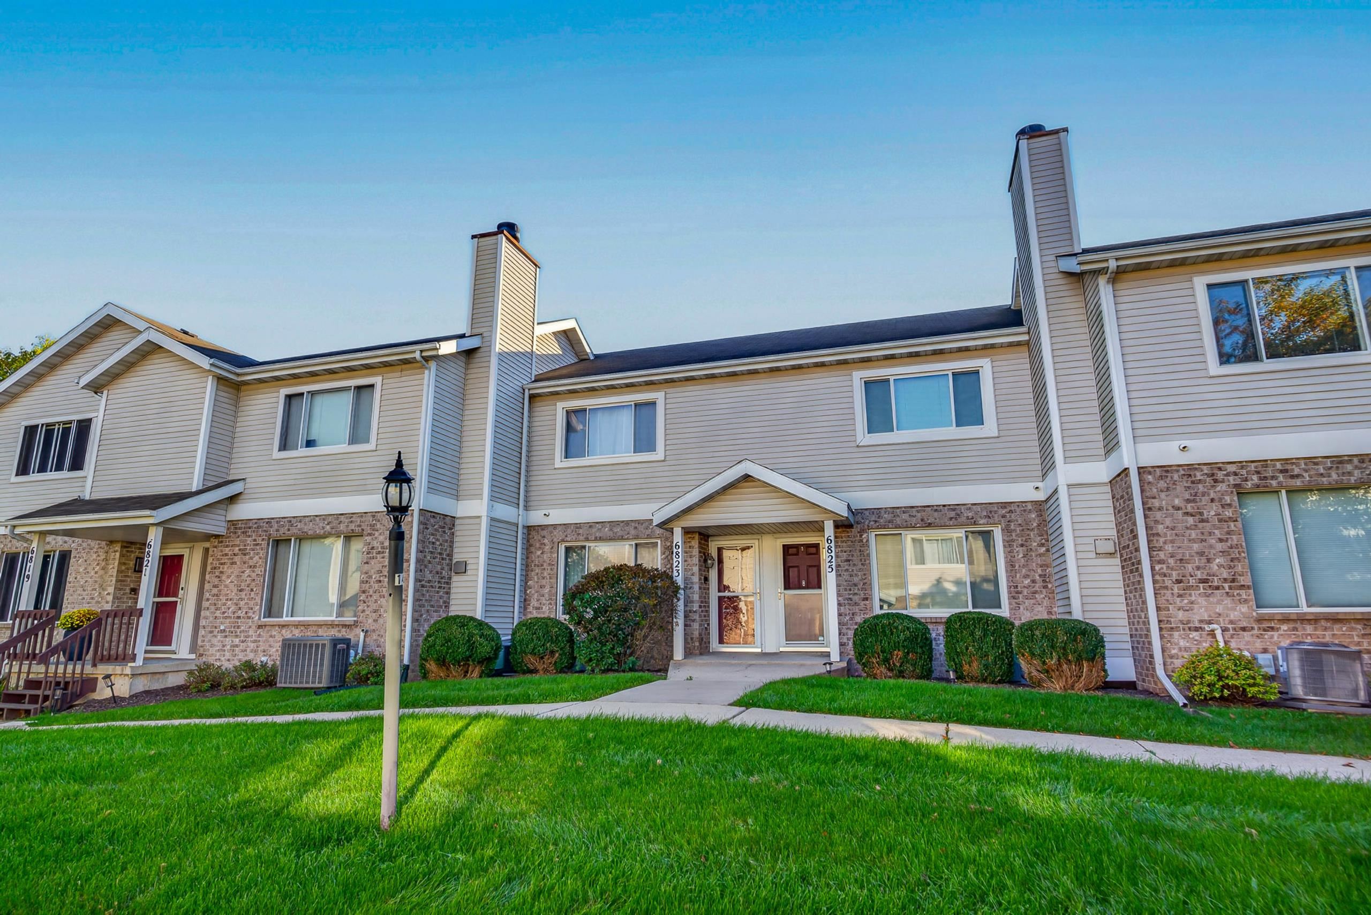
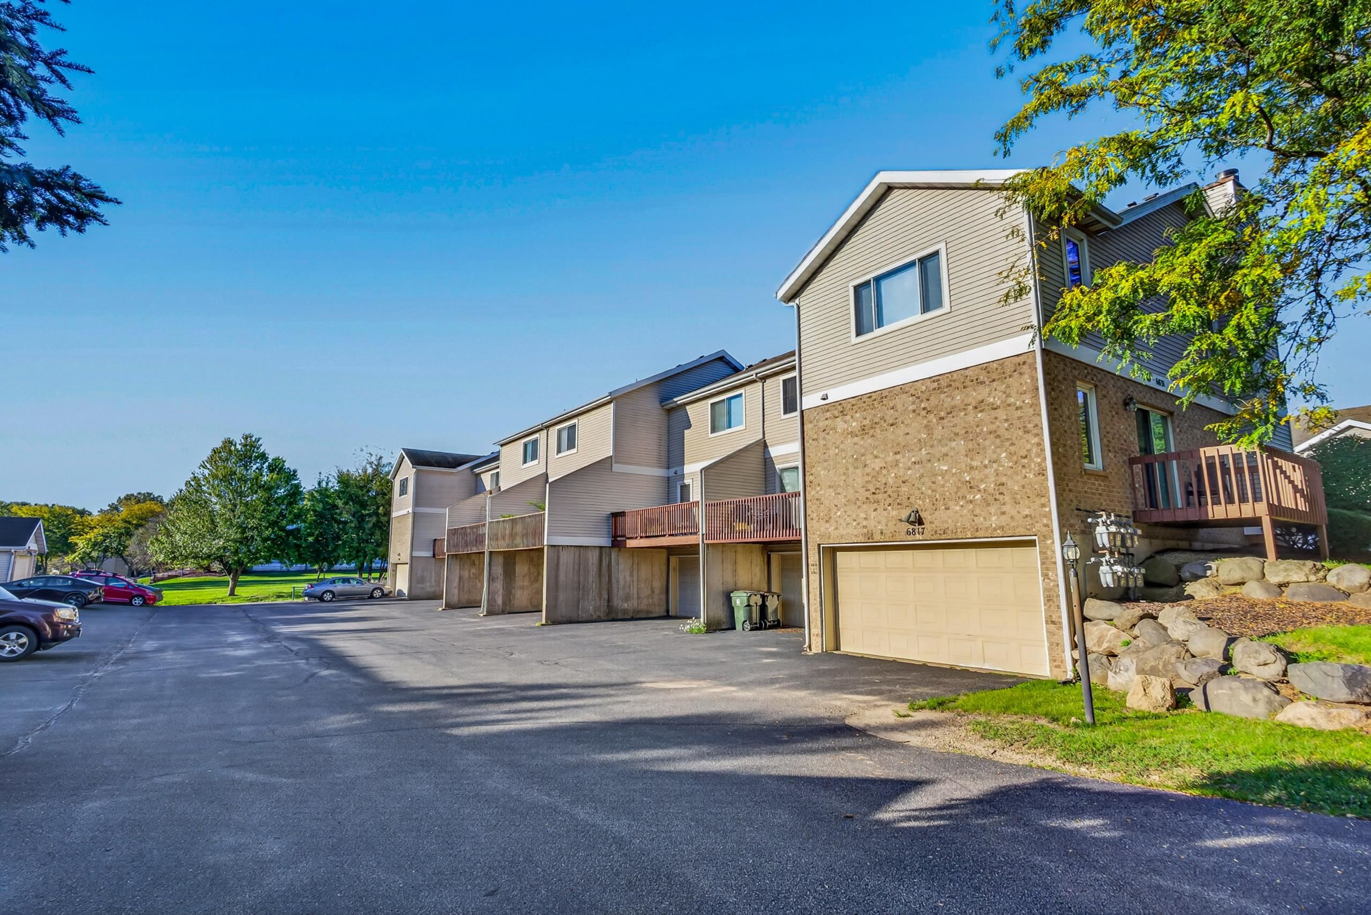
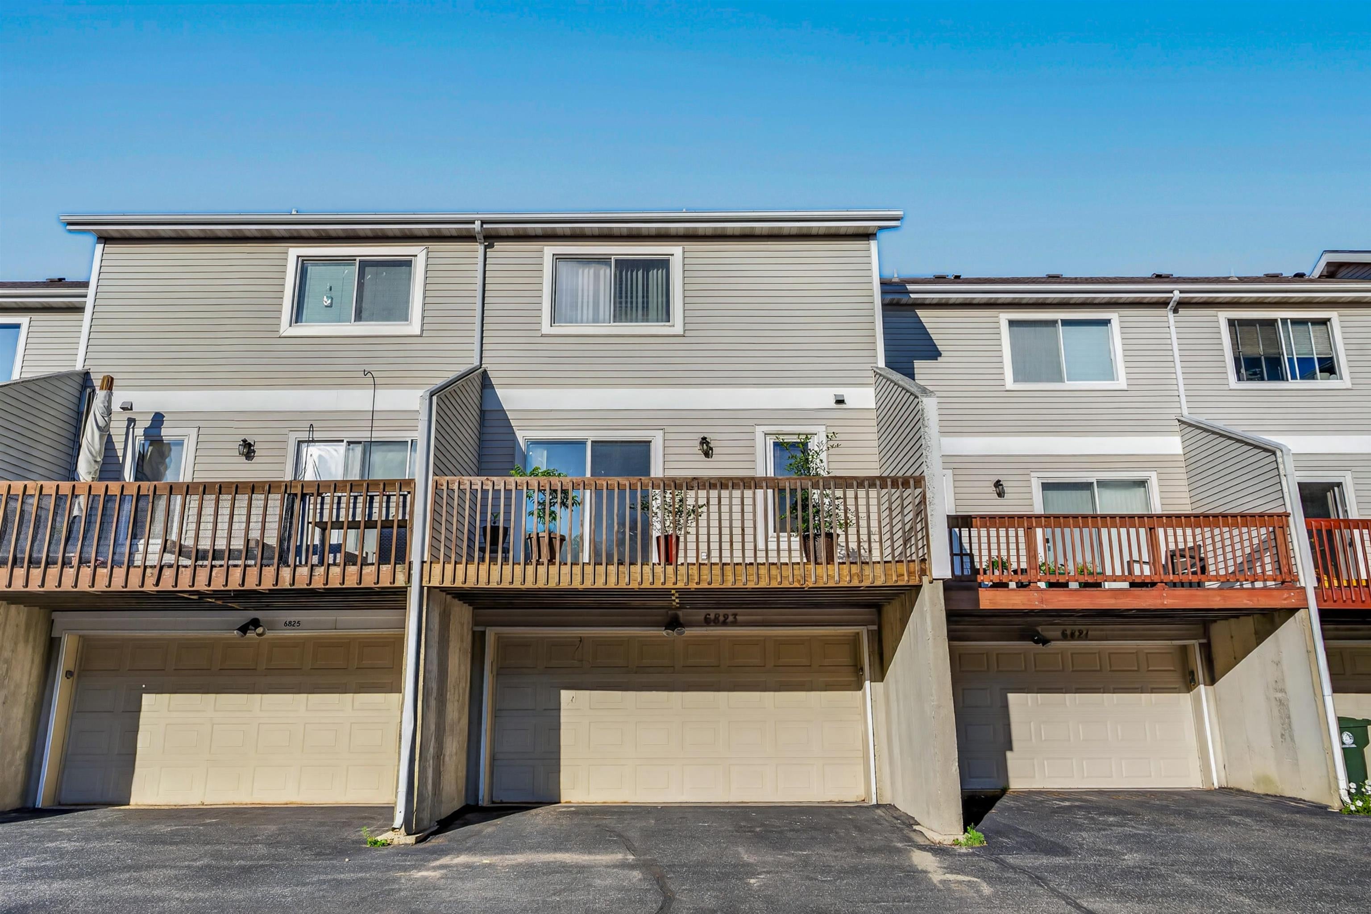
Rare in a condo: a two-car attached garage, complete with a utility sink for washing the car. Simulated wood floors run through the living and dining rooms, and the main level opens onto a south-facing elevated deck that catches sun all afternoon. Freshly painted this year, furnace and central air replaced in 2016, one-year home warranty at closing. Elver Park is a few blocks north — sledding hill, lit ski trails, disc golf, splash pad. Epic, fifteen minutes. And come the first snowfall, shoveling the driveway isn't your problem.
Save
Ask
Tour
Hide
Listing Snapshot
Price
$279,900
Days On Site
1 Day
Bedrooms
2
Inside Area (SqFt)
1,205 sqft
Total Baths
1.5
Full Baths
1
Partial Baths
1
Lot Size
N/A
Year Built
1995
MLS® Number
2033742
Status
Active
Property Tax
$4,376
HOA/Condo/Coop Fees
$305
Sq Ft Source
N/A
Friends & Family
Recent Activity
| an hour ago | Listing updated with changes from the MLS® | |
| 22 hours ago | Status changed to Active | |
| yesterday | Listing first seen on site |
General Features
Attached Garage
Yes
Garage
Yes
Garage Spaces
2
Parking
Attached
Pets
Yes
Property Sub Type
Townhouse
Sewer
Public Sewer
SqFt Above
1205
Style
Townhouse-2 Story
Utilities
Cable Available
Water Source
Public
Interior Features
Appliances
DryerWasherWater SoftenerDishwasherRefrigeratorMicrowaveRangeOvenDisposal
Basement
Full
Cooling
Central Air
Heating
Natural GasForced Air
Interior
Breakfast BarCeiling Fan(s)
Bedroom 2
Dimensions – 15×11
Dining Room
Dimensions – 9×14
Kitchen
Dimensions – 9×8
Living Room
Dimensions – 15×14
Master Bedroom
Dimensions – 14×14
Save
Ask
Tour
Hide
Exterior Features
Construction Details
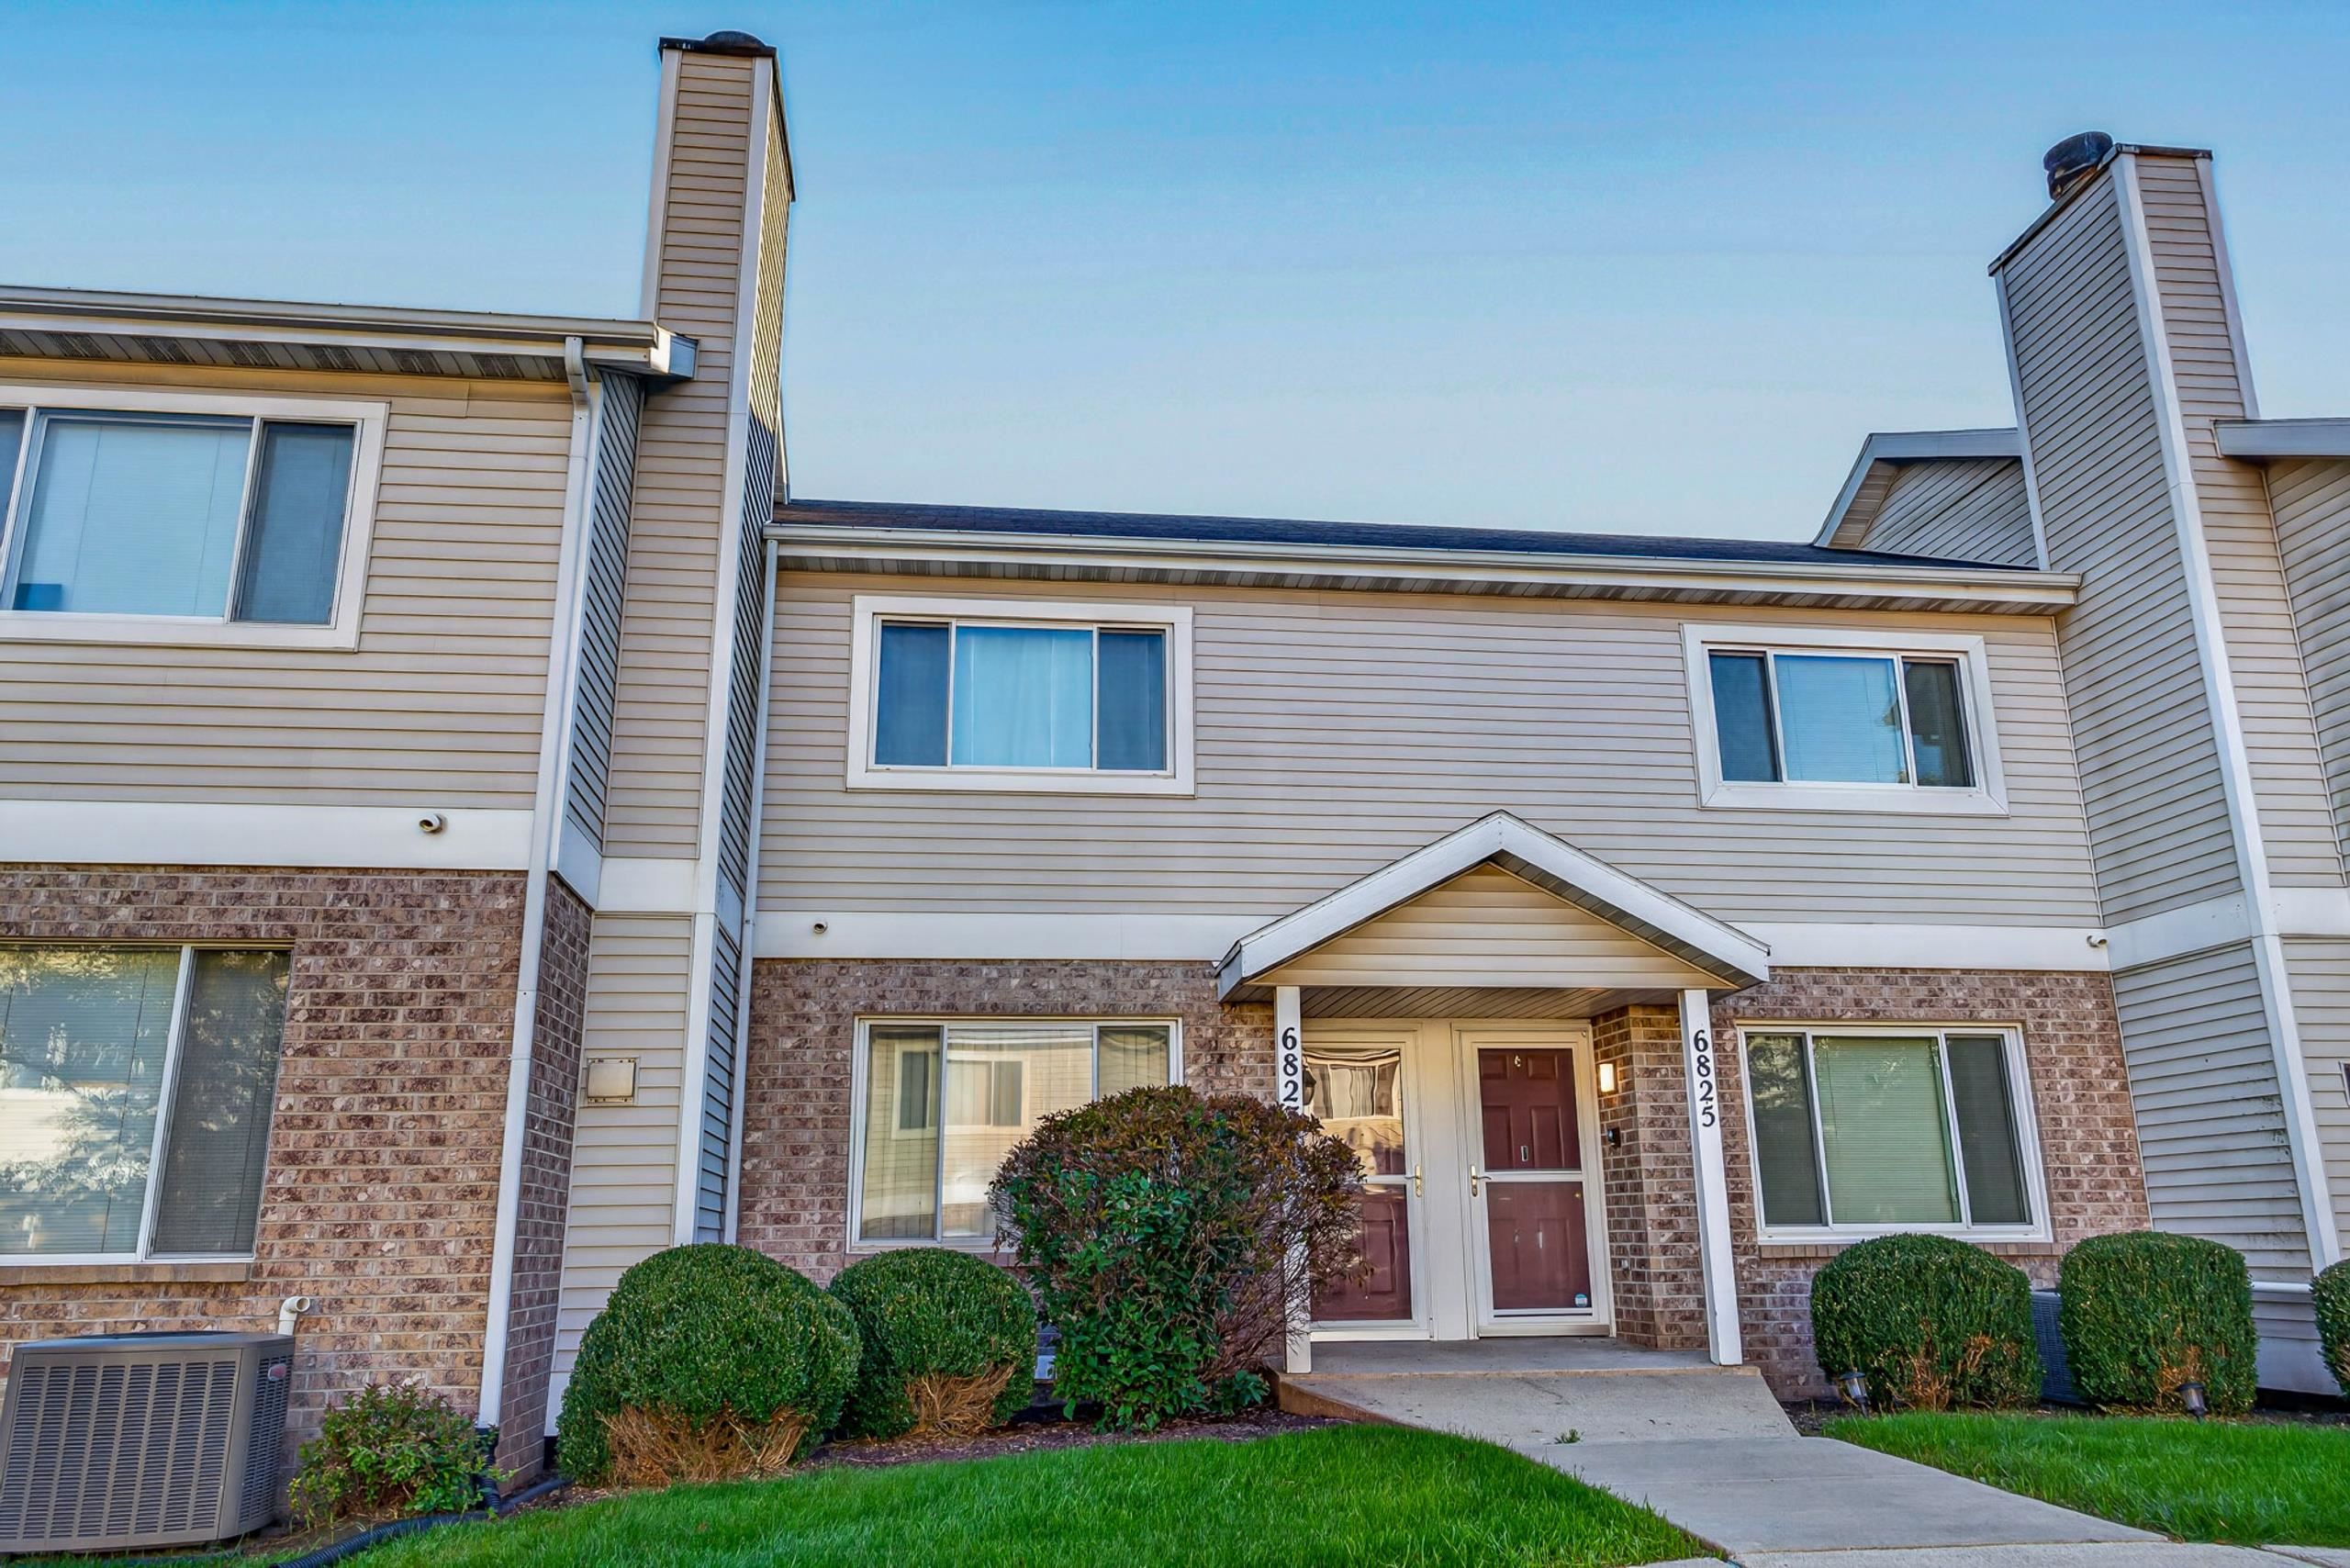
Vinyl SidingBrickStone
Exterior
Balcony
Patio And Porch
Deck
Community Features
Association Fee
$305.0
School District
Madison
Schools
School District
Madison
Elementary School
Huegel
Middle School
Toki
High School
Memorial
Listing courtesy of Tywalla Durruthy of First Weber Inc

Listing information is provided by Participants of the South Central Wisconsin MLS. IDX information is provided exclusively for personal, non-commercial use, and may not be used for any purpose other than to identify prospective properties consumers may be interested in purchasing. Information is deemed reliable but not guaranteed. Information is supplied by seller and other third parties and has not been verified. Copyright 2026, South Central Wisconsin MLS Corporation. All rights reserved.
Last checked: 2026-09-30 10:22 PM UTC
Listing information is provided by Participants of the South Central Wisconsin MLS. IDX information is provided exclusively for personal, non-commercial use, and may not be used for any purpose other than to identify prospective properties consumers may be interested in purchasing. Information is deemed reliable but not guaranteed. Information is supplied by seller and other third parties and has not been verified. Copyright 2026, South Central Wisconsin MLS Corporation. All rights reserved.
Last checked: 2026-09-30 10:22 PM UTC
Neighborhood & Commute
Source: Walkscore
Save
Ask
Tour
Hide