4402 Waite Lane, Madison, WI, 53711

Save
Ask
Tour
Hide
Share
$675,000
New Listing

4402 Waite Lane
Madison, WI 53711

For Sale|Single Family Residence|Active
4
Beds
3
Total Baths
3
Full Baths
2,108
SqFt
$320
/SqFt
1960
Built
Subdivision:
Midvale Heights
County:
Dane
Listing courtesy of Brad Chapman of Real Broker LLC
Upcoming Open Houses
Sat, Oct 3, 10:00 AM – 12:00 PM
Sun, Oct 4, 10:00 AM – 12:00 PM
4402 Waite Lane4402 Waite Lane4402 Waite Lane4402 Waite Lane
Save
Ask
Tour
Hide
Share

Mortgage Calculator

Monthly Payment (Est.)

Enter an interest rate to see your estimated monthly payment.
Calculator powered by Showcase IDX, a Constellation1 Company. Copyright ©2026 Information is deemed reliable but not guaranteed.

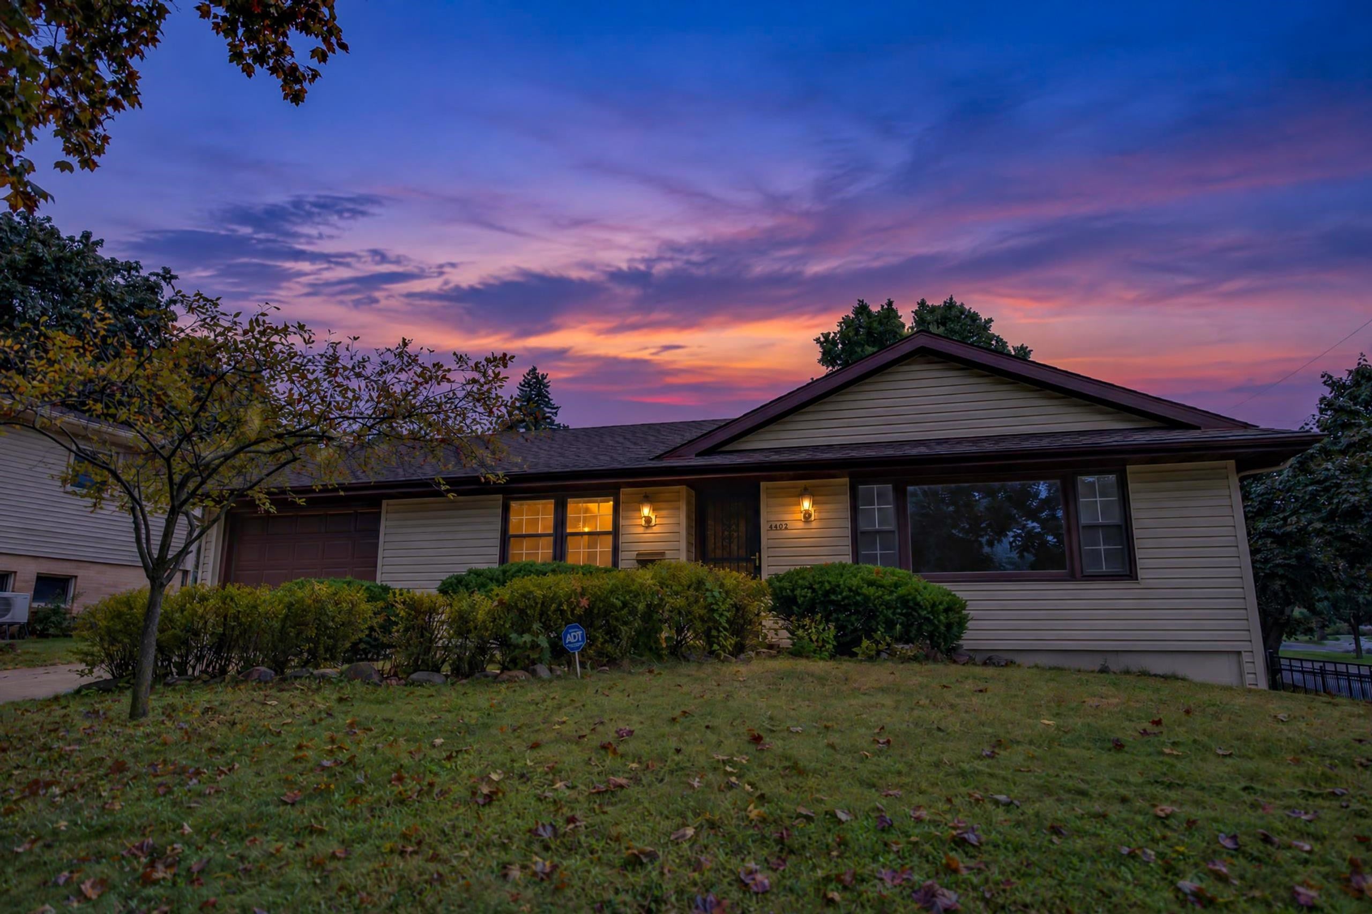
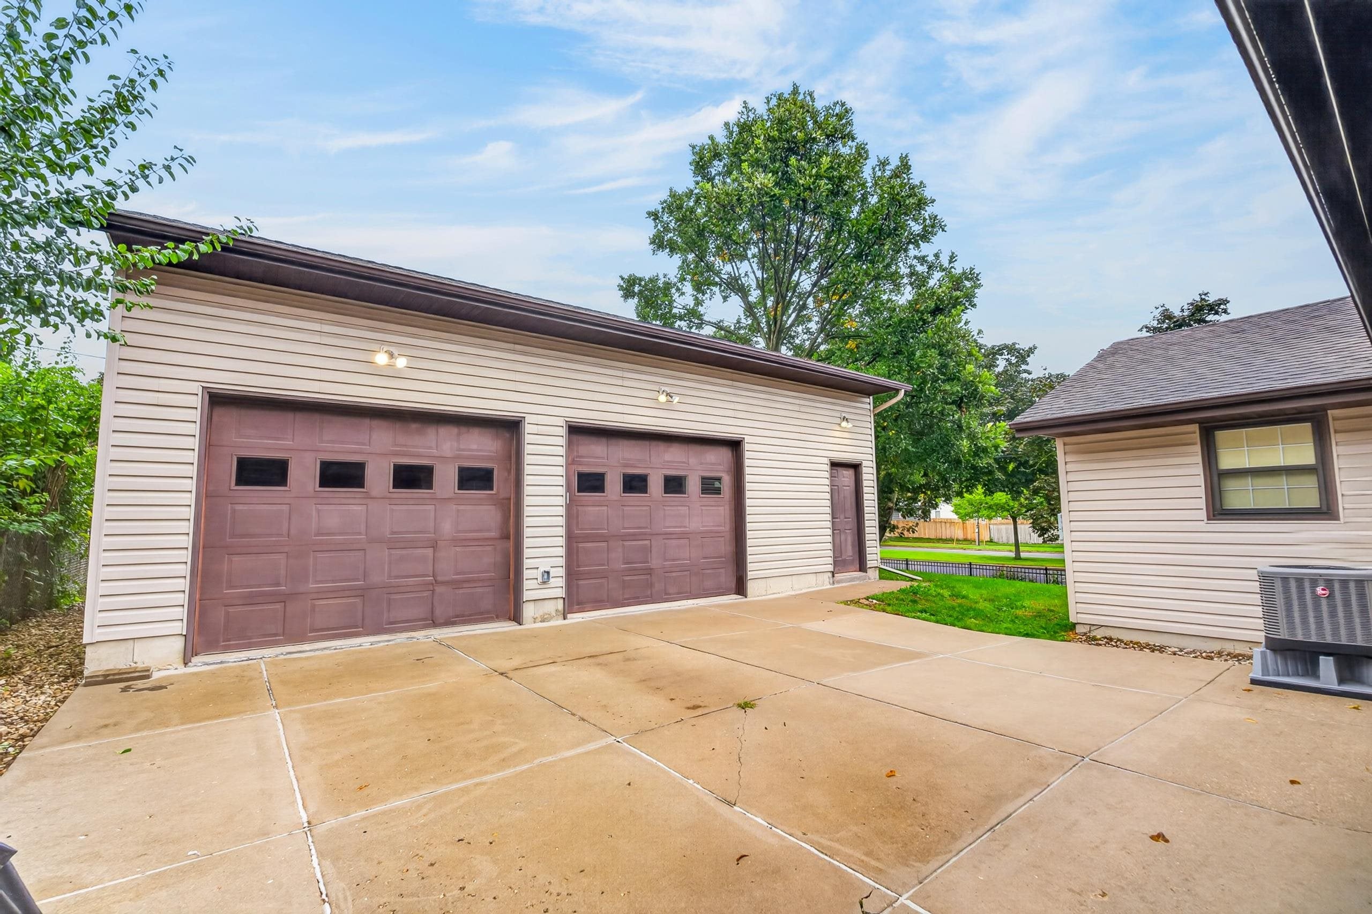
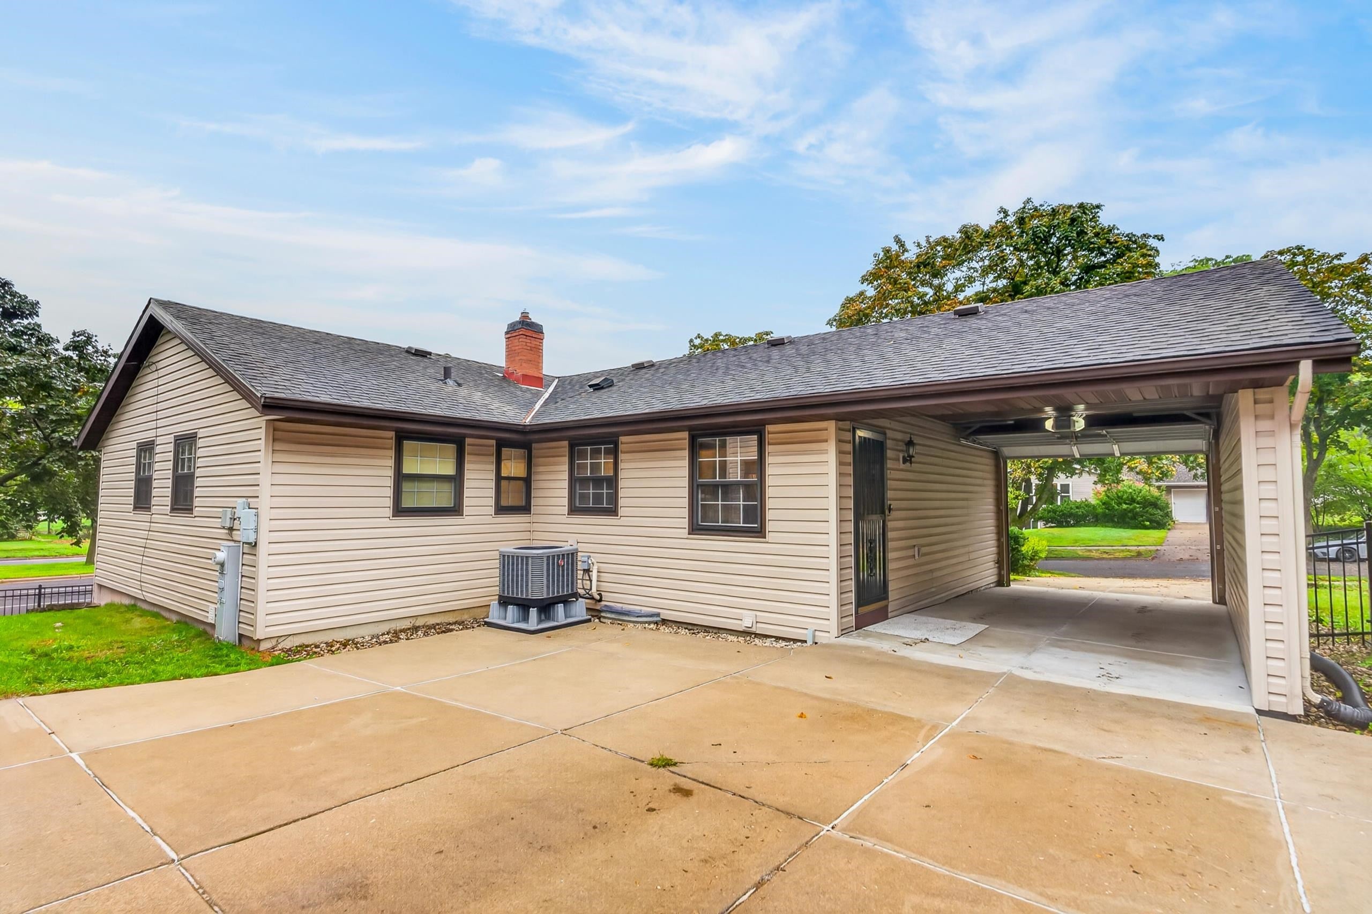
Run! Don't "Waite" for this opportunity! This Midvale Heights home has been thoughtfully updated, with a new furnace and AC for peace of mind, plus stone countertops and new appliances in the kitchen. The primary suite is a true retreat, with a walk-in closet and a private bath with a double vanity. Downstairs, the floors, bathroom and bedrooms have all been renovated, rounding out 4 beds, 3 baths and 2,100 square feet. The showstopper is the 21.5' x 35' detached garage and workshop with a loft, incredibly rare in the city. Store the toys, tackle projects or set up the ultimate hobby space. The fenced yard adds room to play, garden or entertain. Enjoy the heart of Madison's west side, with schools within walking distance, trails and parks nearby and downtown just 15 minutes away. Schedule your showing today!

Save
Ask
Tour
Hide
Share
Listing Snapshot
Price 
$675,000
Days On Site 
0 Days
Bedrooms 
4
Inside Area (SqFt) 
2,108 sqft
Total Baths 
3
Full Baths 
3
Partial Baths 
N/A
Lot Size 
0.21 Acres
Year Built 
1960
MLS® Number 
2033779
Status 
Active
Property Tax 
$7,744
HOA/Condo/Coop Fees 
N/A
Sq Ft Source 
N/A
Friends & Family
Recent Activity
7 hours agoListing updated with changes from the MLS®
9 hours agoListing first seen on site
General Features
Acres 
0.21
Garage 
Yes
Garage Spaces 
2
Parking 
Detached
Property Sub Type 
Single Family Residence
SqFt Above 
1248
SqFt Below 
860
Style 
Ranch
Interior Features
Appliances 
DryerWasherRefrigeratorMicrowaveDishwasherDisposalFreezerRangeOvenWater Softener Owned
Basement 
Partially FinishedPartial
Cooling 
Central Air
Heating 
Forced Air
Interior 
Walk-In Closet(s)
Laundry Features 
Lower Level
Bedroom 2 
Dimensions – 9×11
Bedroom 3 
Dimensions – 8×13
Bedroom 4 
Dimensions – 9×11
Dining Room 
Dimensions – 11×12
Kitchen 
Dimensions – 12×12
Laundry 
Dimensions – 24×10Level – Lower
Living Room 
Dimensions – 19×13
Master Bedroom 
Dimensions – 12×11
Save
Ask
Tour
Hide
Share
Exterior Features
Fencing 
Fenced
Lot Features 
Corner Lot
Community Features
School District 
Madison
Schools
School District
Madison
Elementary School
Thoreau
Middle School
Cherokee Heights
High School
West
Listing courtesy of Brad Chapman of Real Broker LLC


Listing information is provided by Participants of the South Central Wisconsin MLS. IDX information is provided exclusively for personal, non-commercial use, and may not be used for any purpose other than to identify prospective properties consumers may be interested in purchasing. Information is deemed reliable but not guaranteed. Information is supplied by seller and other third parties and has not been verified. Copyright 2026, South Central Wisconsin MLS Corporation. All rights reserved.
Last checked: 2026-10-01 10:24 PM UTC

Neighborhood & Commute
Source: Walkscore
Save
Ask
Tour
Hide
Share

Rico Sabatini · REAL Broker LLC · 2005 W Beltline Hwy, Ste 103, Madison, WI 53713 · (608) 692-1900