4509 Judy Lane, Madison, WI, 53704

Save
Ask
Tour
Hide
Share
$354,900
New Listing

4509 Judy Lane
Madison, WI 53704

For Sale|Single Family Residence|Active
3
Beds
1
Total Bath
1
Full Bath
1,572
SqFt
$226
/SqFt
1959
Built
Subdivision:
Northland Manor
County:
Dane
Listing courtesy of Living In Madison Real Estate Group of Keller Williams Realty
Upcoming Open Houses
Sun, Oct 4, 12:00 PM – 1:30 PM
4509 Judy Lane4509 Judy Lane4509 Judy Lane4509 Judy Lane
Save
Ask
Tour
Hide
Share

Mortgage Calculator

Monthly Payment (Est.)

Enter an interest rate to see your estimated monthly payment.
Calculator powered by Showcase IDX, a Constellation1 Company. Copyright ©2026 Information is deemed reliable but not guaranteed.

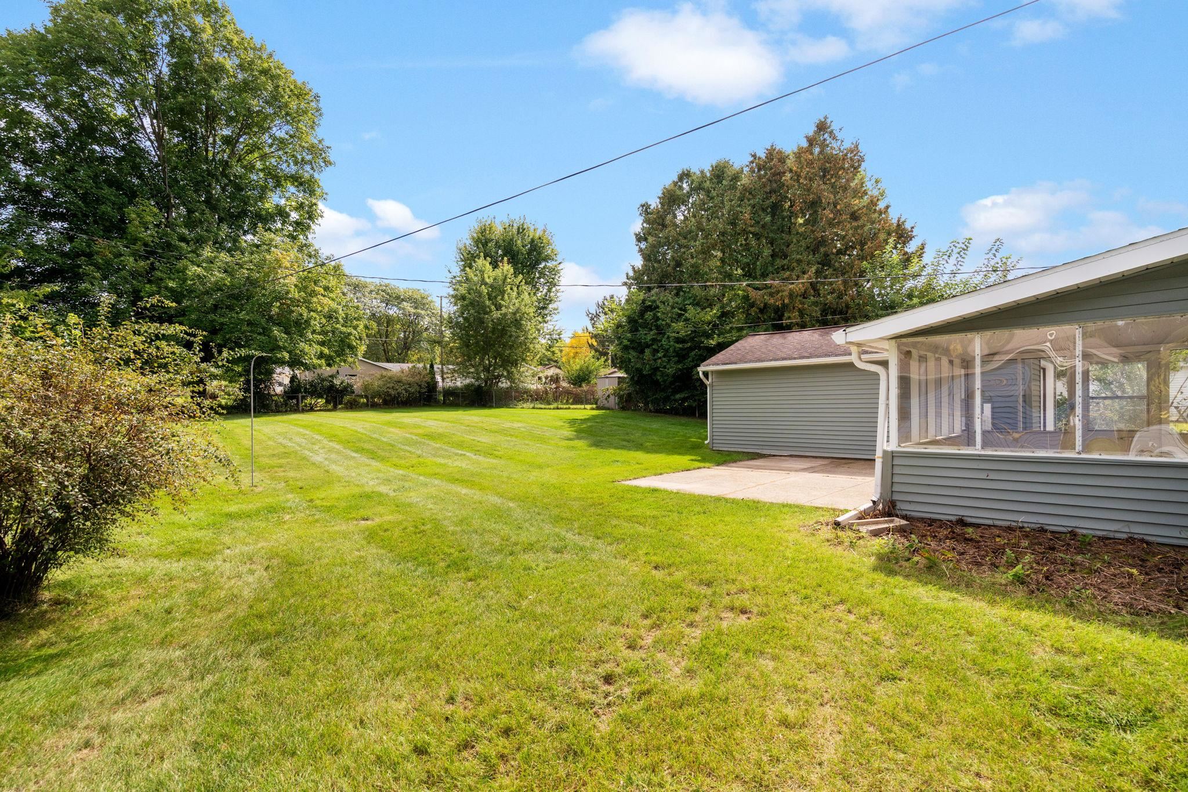
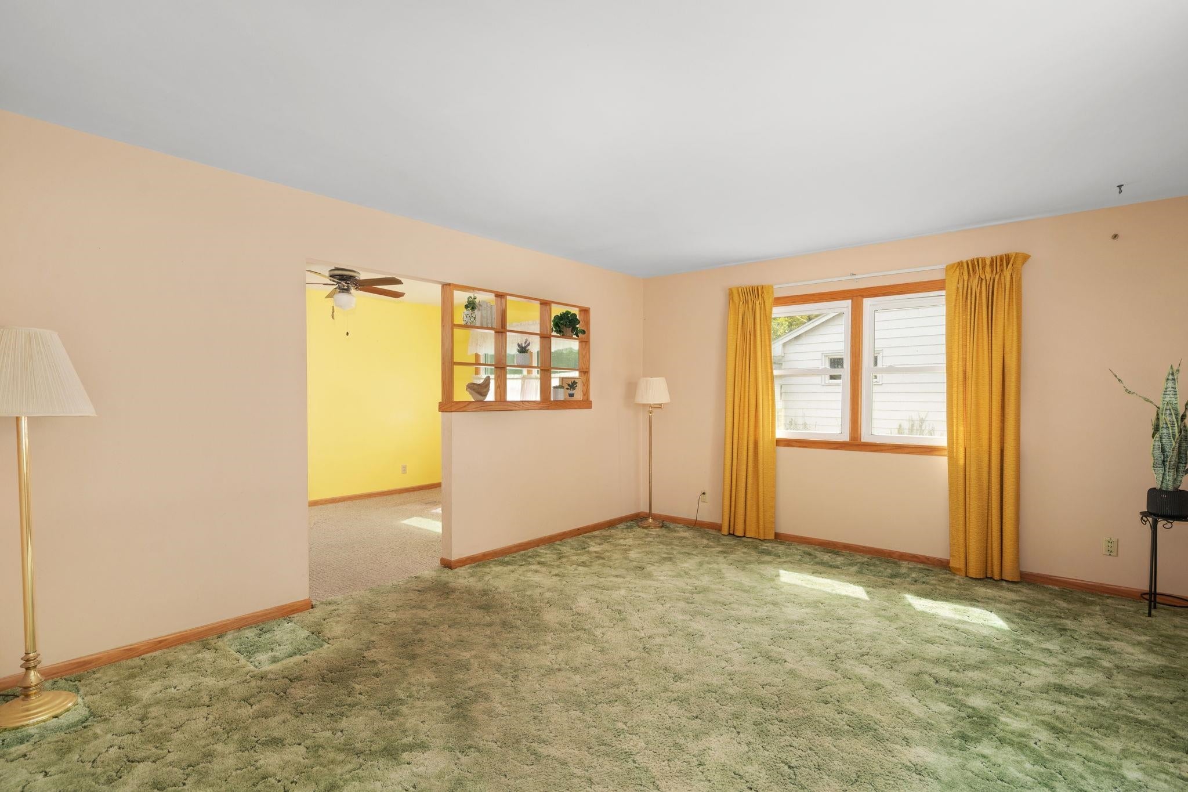
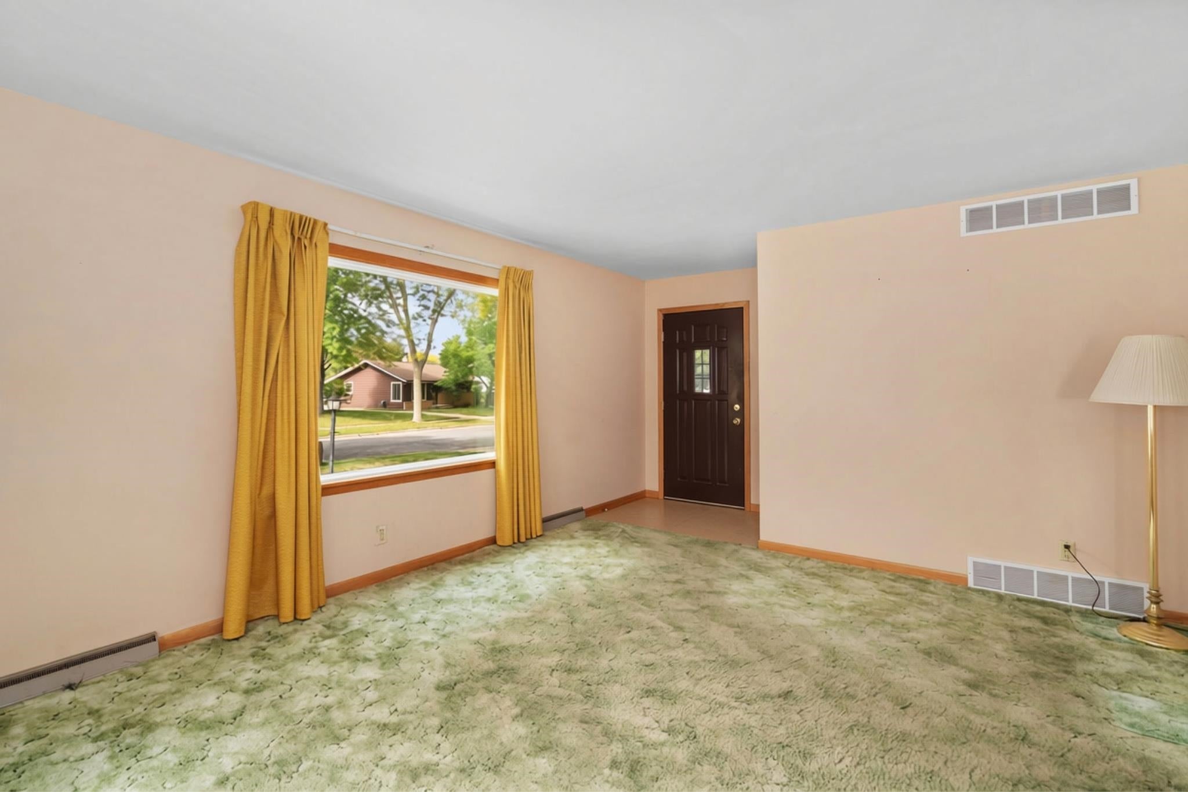
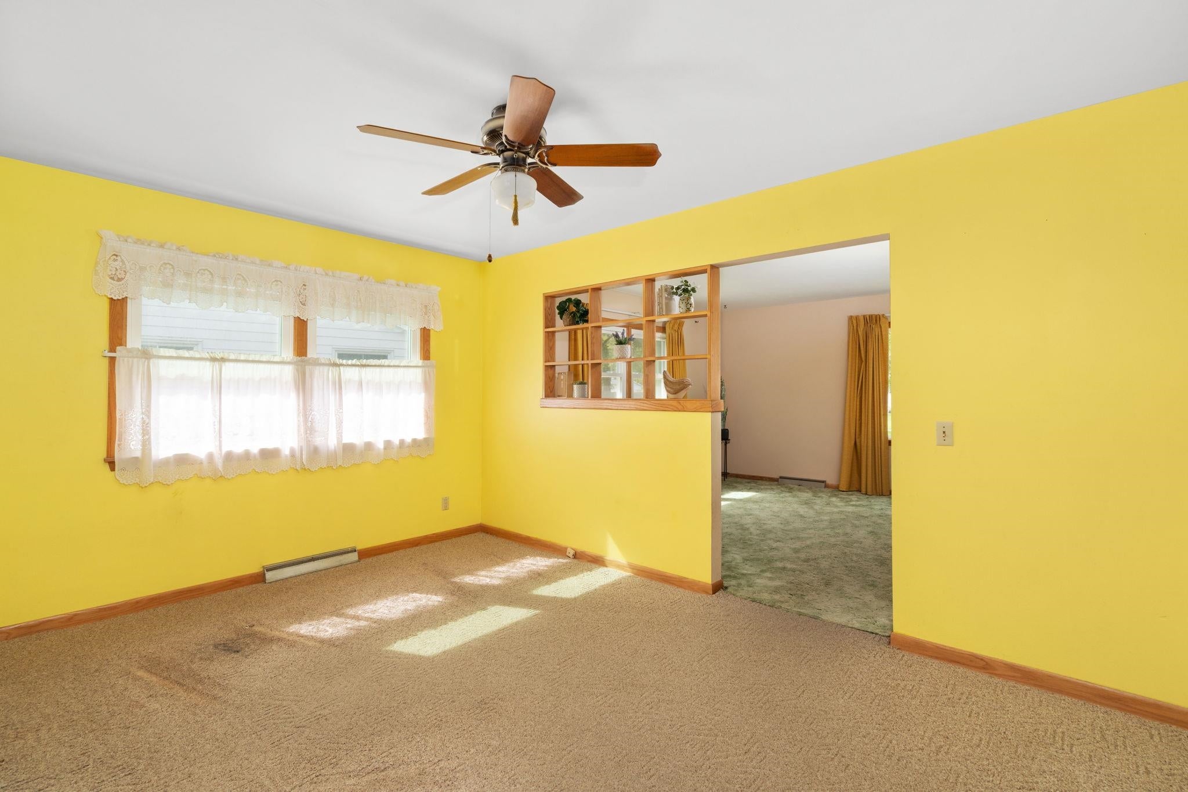
Showings begin 10/2. Set on a .32 acre lot, this 1950s ranch offers the kind of outdoor space that’s hard to come by, with a screened-in porch overlooking a sprawling, fenced backyard. Inside, the layout offers easy main-level living with 3 bedrooms, a sun-filled living room, formal dining room, and additional dining space just off the kitchen. All bedrooms feature hardwood floors, and there is hardwood flooring beneath the carpeting in the main living area, offering the opportunity to uncover more of the home's original character. Downstairs, the spacious rec room provides valuable additional living space for a family room, hobbies or whatever you need. Move-in ready today, with plenty of opportunity to update and make the home your own over time. And when you want to head outside, you not only have your own private yard, but you're also close to several parks and just a couple of blocks from Cherokee Marsh.

Save
Ask
Tour
Hide
Share
Listing Snapshot
Price 
$354,900
Days On Site 
0 Days
Bedrooms 
3
Inside Area (SqFt) 
1,572 sqft
Total Baths 
1
Full Baths 
1
Partial Baths 
N/A
Lot Size 
0.32 Acres
Year Built 
1959
MLS® Number 
2033786
Status 
Active
Property Tax 
$6,360
HOA/Condo/Coop Fees 
N/A
Sq Ft Source 
N/A
Friends & Family
Recent Activity
3 hours agoListing updated with changes from the MLS®
9 hours agoListing first seen on site
General Features
Acres 
0.32
Garage 
Yes
Garage Spaces 
1
Parking 
Detached
Property Sub Type 
Single Family Residence
SqFt Above 
1173
SqFt Below 
399
Style 
Ranch
Interior Features
Appliances 
DryerWasherRefrigeratorDishwasherDisposalRangeOvenWater Softener Owned
Basement 
FinishedFull
Cooling 
Central Air
Heating 
Forced Air
Laundry Features 
Lower Level
Bedroom 2 
Dimensions – 10×9
Bedroom 3 
Dimensions – 12×11
Dining Room 
Dimensions – 16×10
Kitchen 
Dimensions – 8×8
Laundry 
Level – Lower
Living Room 
Dimensions – 16×13
Master Bedroom 
Dimensions – 13×9
Other Room 1 
Dimensions – 15×10
Other Room 2 
Dimensions – 18×15Level – Lower
Other Room 3 
Dimensions – 10×7Level – Lower
Save
Ask
Tour
Hide
Share
Exterior Features
Fencing 
Fenced
Patio And Porch 
PatioPorchScreened
Community Features
School District 
Madison
Schools
School District
Madison
Elementary School
Lindbergh
Middle School
Black Hawk
High School
East
Listing courtesy of Living In Madison Real Estate Group of Keller Williams Realty


Listing information is provided by Participants of the South Central Wisconsin MLS. IDX information is provided exclusively for personal, non-commercial use, and may not be used for any purpose other than to identify prospective properties consumers may be interested in purchasing. Information is deemed reliable but not guaranteed. Information is supplied by seller and other third parties and has not been verified. Copyright 2026, South Central Wisconsin MLS Corporation. All rights reserved.
Last checked: 2026-10-01 10:24 PM UTC

Neighborhood & Commute
Source: Walkscore
Save
Ask
Tour
Hide
Share

Rico Sabatini · REAL Broker LLC · 2005 W Beltline Hwy, Ste 103, Madison, WI 53713 · (608) 692-1900