2674 Notre Dame Drive 706, Madison, WI, 53711

Save
Ask
Tour
Hide
Share
$389,900
New Listing

2674 Notre Dame Drive 706
Madison, WI 53711

For Sale|Townhouse|Active
2
Beds
2.5
Total Baths
2
Full Baths
1
Partial Bath
1,565
SqFt
$249
/SqFt
2024
Built
County:
Dane
Listing courtesy of Juliana Van Eck of Sprinkman Real Estate
Upcoming Open Houses
Sat, Oct 3, 1:00 PM – 3:00 PM
2674 Notre Dame Drive 7062674 Notre Dame Drive 7062674 Notre Dame Drive 7062674 Notre Dame Drive 706
Save
Ask
Tour
Hide
Share

Mortgage Calculator

Monthly Payment (Est.)

Enter an interest rate to see your estimated monthly payment.
Calculator powered by Showcase IDX, a Constellation1 Company. Copyright ©2026 Information is deemed reliable but not guaranteed.

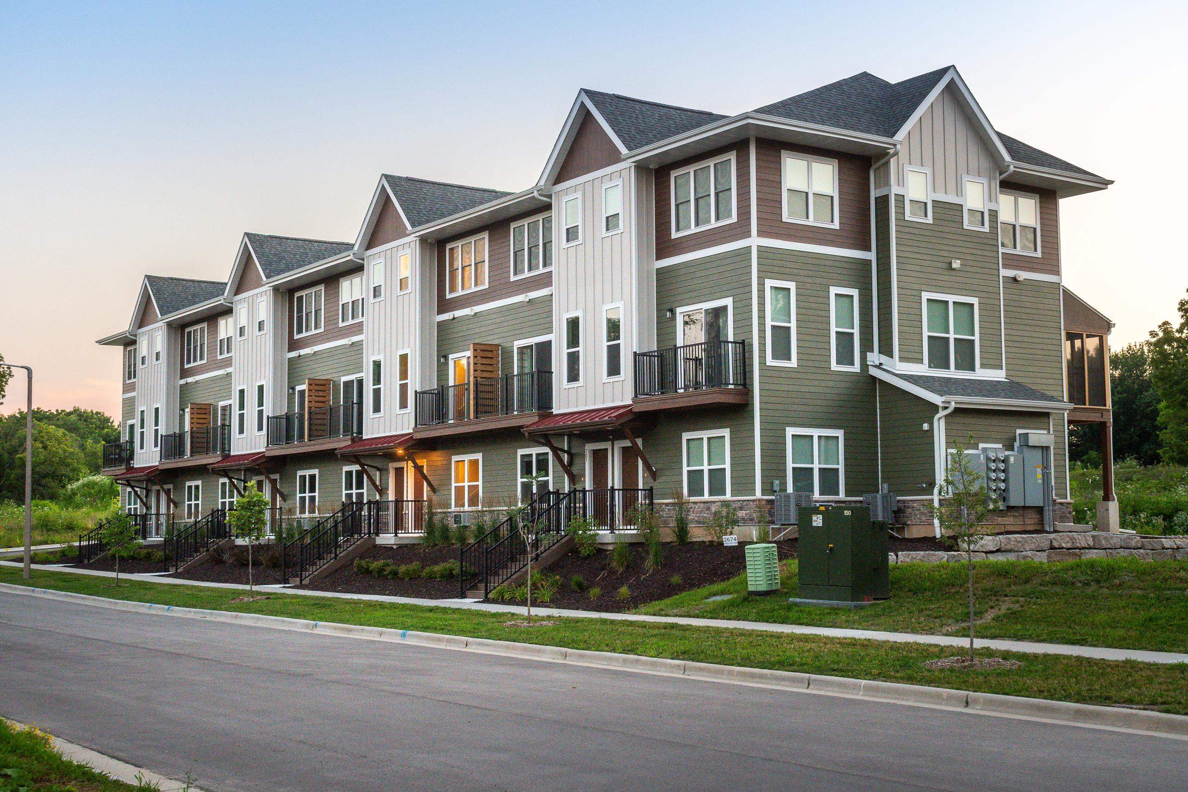
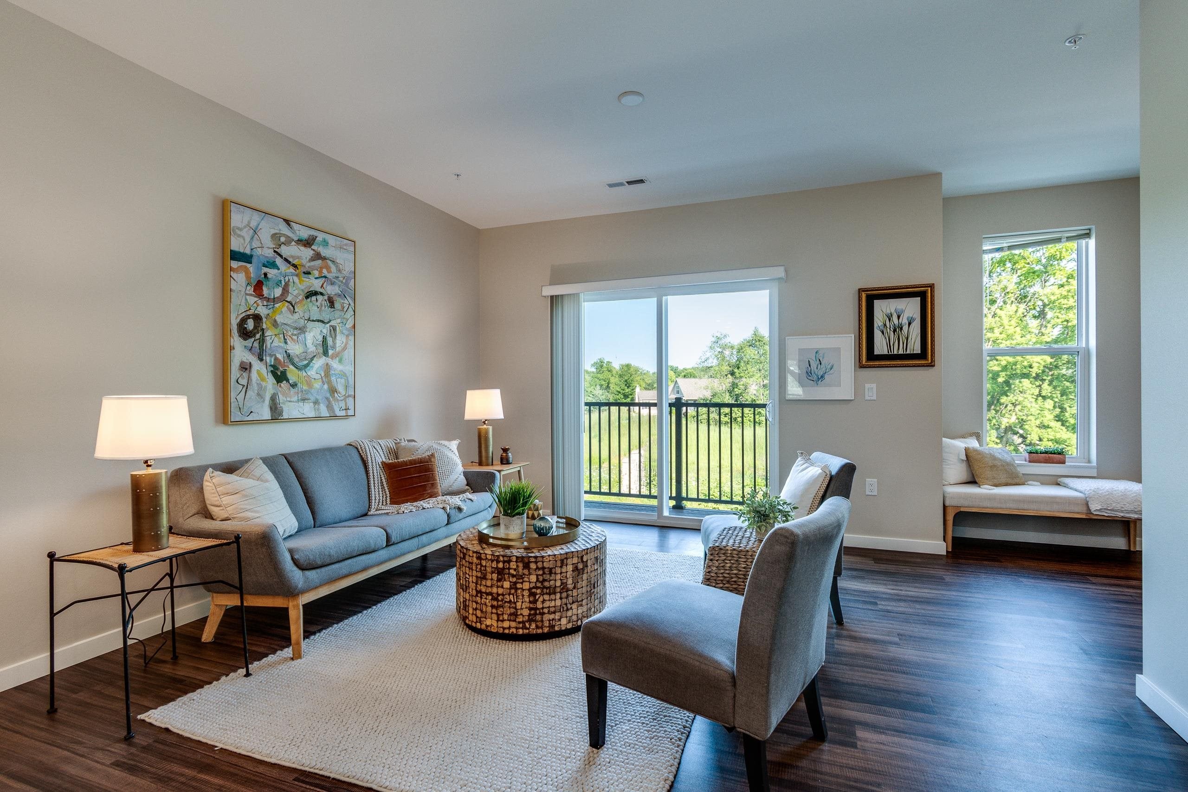
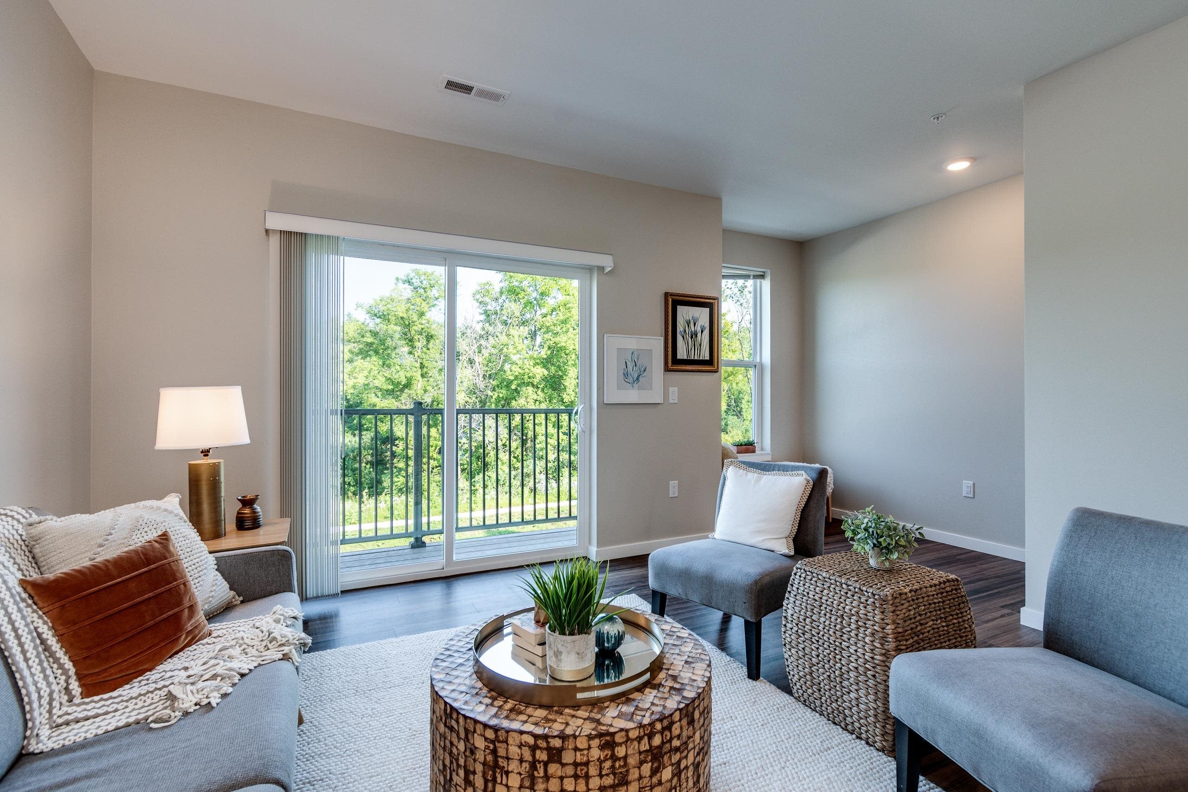
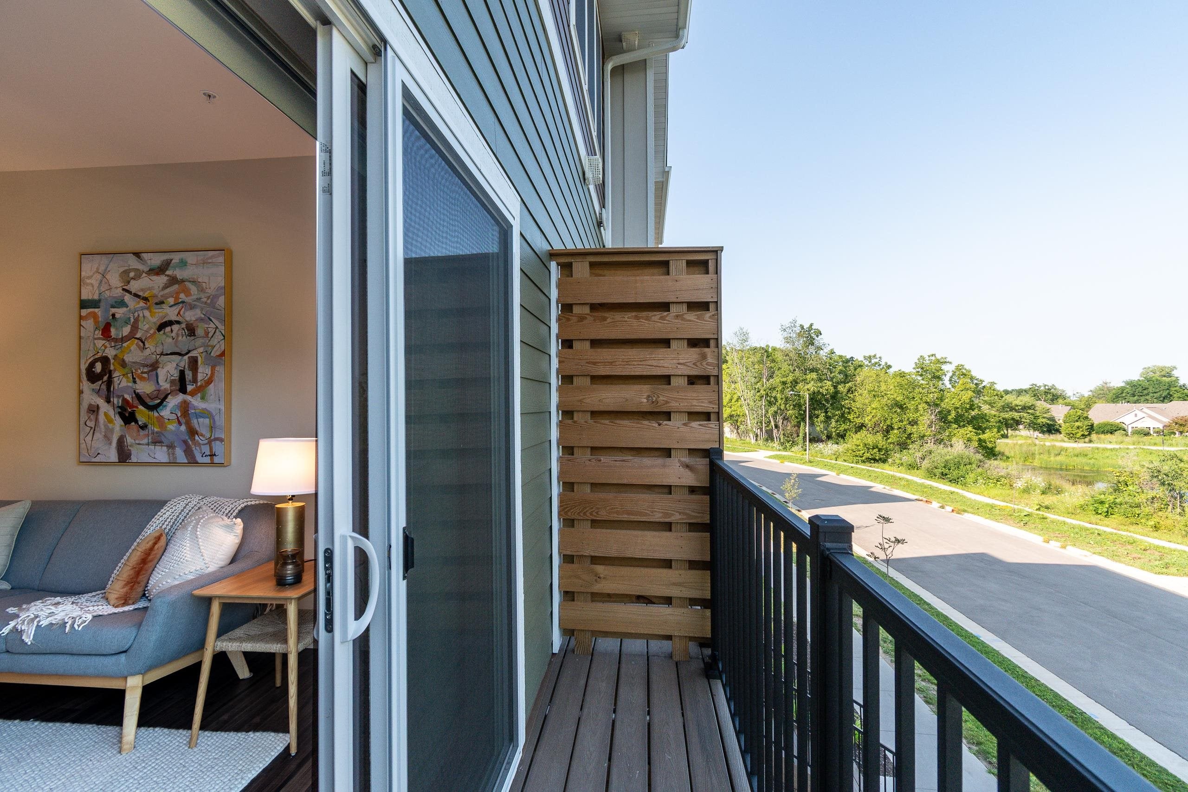
NEW PRICING + CONVENTIONAL FINANCING + CLOSING COST ASSISTANCE! MISSED LACY RIDGE THE FIRST TIME? YOUR OPPORTUNITY JUST GOT EVEN BETTER! Discover refined townhome living at Lacy Ridge, Fitchburg’s newest community. This light-filled home offers two private primary suites, each with an attached bath and walk-in closet for added privacy, a flexible bonus room perfect for a home office or gym, and an open-concept layout that connects seamlessly to two balconies and a screened-in porch. High-end finishes enhance every space, while the heated two-car garage includes an EV charger and water spigot for added convenience. Ideally located near Epic, Promega, downtown Madison, and the Fitchburg Tech Campus, with coffee shops, restaurants, and bike trails nearby. Model unit contains finished garage with storage system (available for other units @ additional cost).

Save
Ask
Tour
Hide
Share
Listing Snapshot
Price 
$389,900
Days On Site 
0 Days
Bedrooms 
2
Inside Area (SqFt) 
1,565 sqft
Total Baths 
2.5
Full Baths 
2
Partial Baths 
1
Lot Size 
N/A
Year Built 
2024
MLS® Number 
2033815
Status 
Active
Property Tax 
N/A
HOA/Condo/Coop Fees 
$330
Sq Ft Source 
N/A
Friends & Family
Recent Activity
6 hours agoListing updated with changes from the MLS®
6 hours agoListing first seen on site
General Features
Attached Garage 
Yes
Garage 
Yes
Garage Spaces 
2
Parking 
AttachedGarage Door OpenerElectric Vehicle Charging Station(s)Heated Garage
Pets 
Yes
Property Sub Type 
Townhouse
Sewer 
Public Sewer
SqFt Above 
1565
Style 
Townhouse-2 Story
Water Source 
Public
Interior Features
Appliances 
DryerWasherWater SoftenerDishwasherRefrigeratorMicrowaveDisposalRangeOven
Cooling 
Central Air
Heating 
Natural GasForced Air
Interior 
Walk-In Closet(s)Breakfast BarSmart Thermostat
Bedroom 2 
Dimensions – 11×10
Dining Room 
Dimensions – 13×10Level – Main
Kitchen 
Dimensions – 13×10
Living Room 
Dimensions – 18×11
Master Bedroom 
Dimensions – 16×10
Other Room 1 
Dimensions – 18×8
Other Room 2 
Dimensions – 11×4
Save
Ask
Tour
Hide
Share
Exterior Features
Construction Details 
Fiber Cement
Exterior 
Balcony
Patio And Porch 
DeckPorchScreened
Community Features
Accessibility Features 
Accessible Approach with Ramp
Association Fee 
$330.0
School District 
Oregon
Schools
School District
Oregon
Elementary School
Forest Edge
Middle School
Oregon
High School
Oregon
Listing courtesy of Juliana Van Eck of Sprinkman Real Estate


Listing information is provided by Participants of the South Central Wisconsin MLS. IDX information is provided exclusively for personal, non-commercial use, and may not be used for any purpose other than to identify prospective properties consumers may be interested in purchasing. Information is deemed reliable but not guaranteed. Information is supplied by seller and other third parties and has not been verified. Copyright 2026, South Central Wisconsin MLS Corporation. All rights reserved.
Last checked: 2026-10-01 10:24 PM UTC

Neighborhood & Commute
Source: Walkscore
Save
Ask
Tour
Hide
Share

Rico Sabatini · REAL Broker LLC · 2005 W Beltline Hwy, Ste 103, Madison, WI 53713 · (608) 692-1900