

Save
Ask
Tour
Hide
$324,900
New Listing
2610 Moland StreetMadison, WI 53704
For Sale|Single Family Residence|Active
3
Beds
1
Total Bath
1
Full Bath
1,402
SqFt
$232
/SqFt
1926
Built
Subdivision:
Eken Park
County:
Dane
Listing courtesy of Steven Schuster of RE/MAX Preferred
Save
Ask
Tour
Hide
Mortgage Calculator
Monthly Payment (Est.)
Enter an interest rate to see your estimated monthly payment.Calculator powered by Showcase IDX, a Constellation1 Company. Copyright ©2026 Information is deemed reliable but not guaranteed.
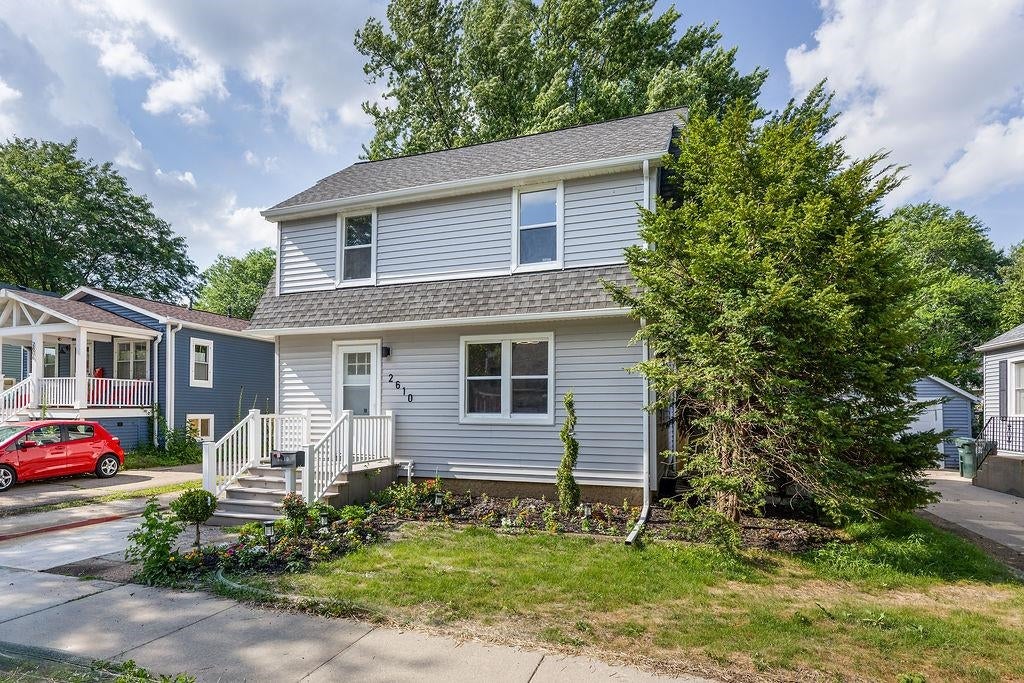
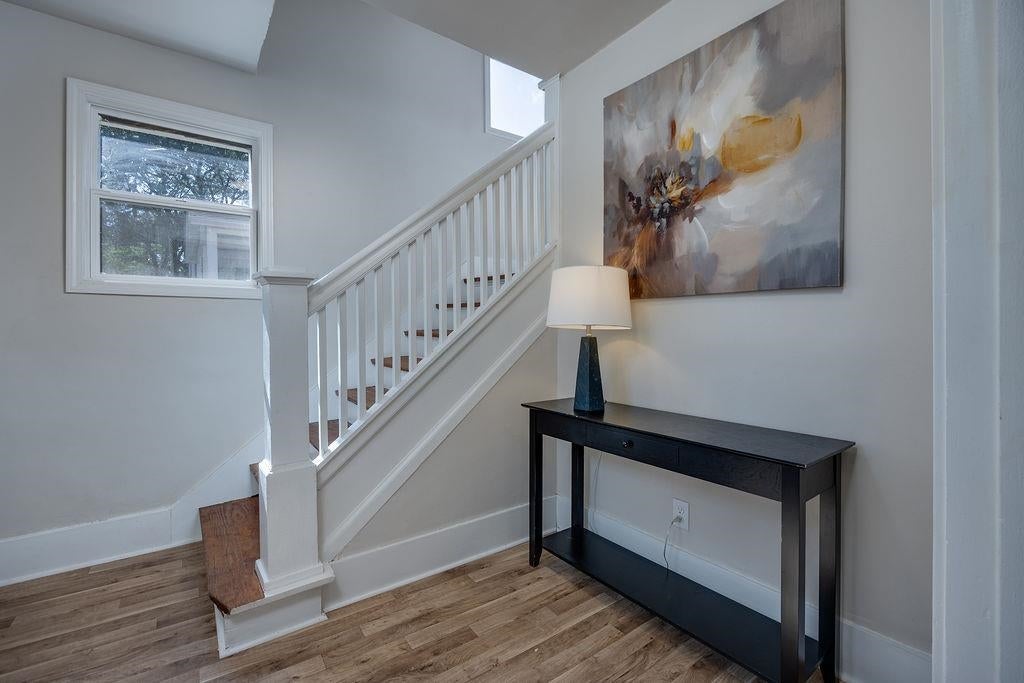
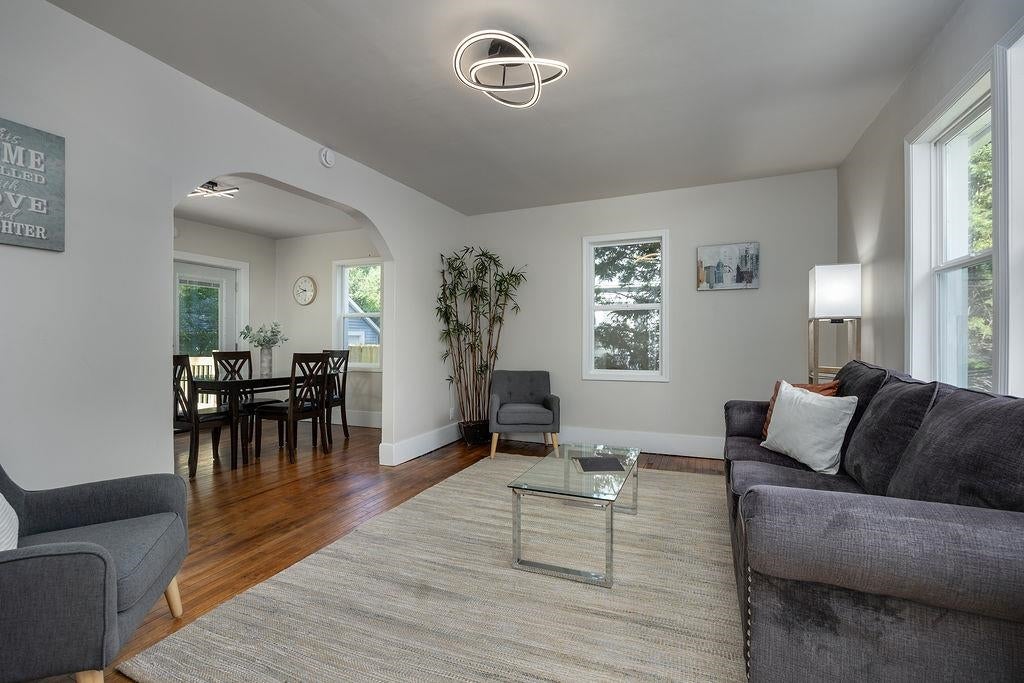
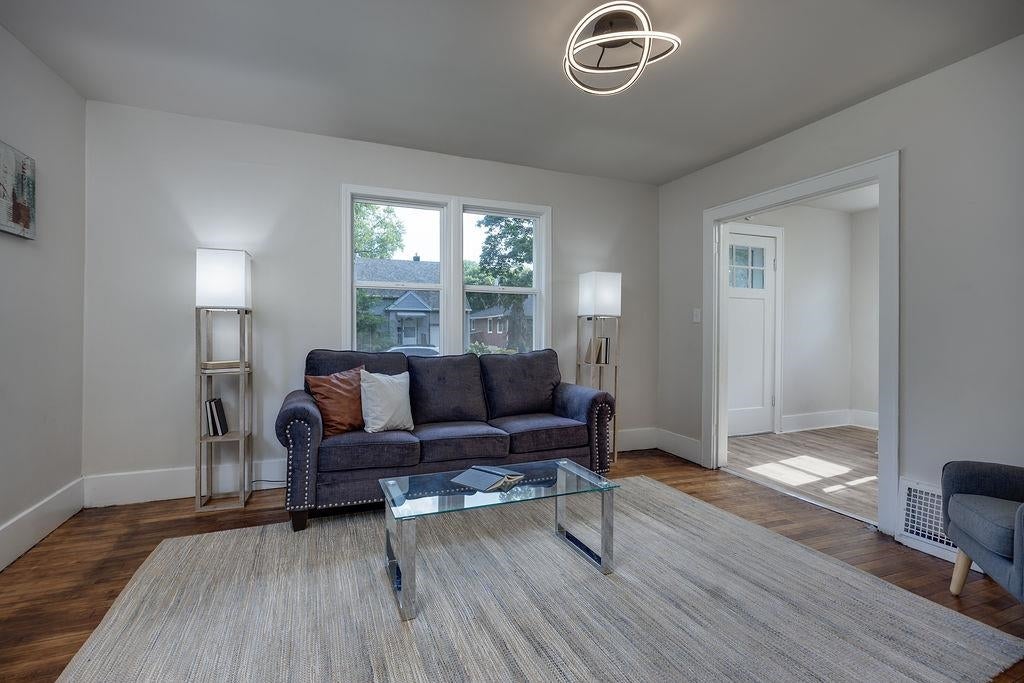
The works been done!! Come see the charm of this early 1900s classic home w/the added modern touches of todays world. This 1400+ sq. ft. 3 bedroom gem is situated in a sought after north east neighborhood. There's plenty of hardwood floors & original woodwork to bring back the WOW of yester years! New kitchen cabinets, solid surface countertops, remodeled bathroom, large finished walk up attic area & 2 new bonus rooms in the LL. Fresh landscaping, added/new patio door leading to the new deck overlooking the mature, fenced yard. Convenient location, close to bus lines, public transit, Eken Park & neighborhood shopping & dining. Don't wait, nice homes in this area don't last long!!
Save
Ask
Tour
Hide
Listing Snapshot
Price
$324,900
Days On Site
0 Days
Bedrooms
3
Inside Area (SqFt)
1,402 sqft
Total Baths
1
Full Baths
1
Partial Baths
N/A
Lot Size
0.12 Acres
Year Built
1926
MLS® Number
2033820
Status
Active
Property Tax
$5,138
HOA/Condo/Coop Fees
N/A
Sq Ft Source
N/A
Friends & Family
Recent Activity
| 4 hours ago | Listing updated with changes from the MLS® | |
| 6 hours ago | Listing first seen on site |
General Features
Acres
0.12
Foundation
Block
Property Sub Type
Single Family Residence
SqFt Above
1120
SqFt Below
282
Style
Colonial
Utilities
Cable Available
Interior Features
Appliances
RangeOvenRefrigerator
Basement
FullPartially FinishedSump Pump
Cooling
Central Air
Heating
Forced Air
Laundry Features
Lower Level
Bedroom 2
Dimensions – 11×8
Bedroom 3
Dimensions – 8×8
Dining Room
Dimensions – 12×10Level – Main
Kitchen
Dimensions – 10×10
Laundry
Dimensions – 10×6Level – Lower
Living Room
Dimensions – 14×12
Master Bedroom
Dimensions – 11×10
Other Room 1
Dimensions – 23×11
Other Room 2
Dimensions – 10×11Level – Lower
Other Room 3
Dimensions – 10×11Level – Lower
Save
Ask
Tour
Hide
Exterior Features
Fencing
Fenced
Lot Features
Wooded
Other Structures
Storage
Patio And Porch
Deck
Community Features
School District
Madison
Schools
School District
Madison
Elementary School
Emerson
Middle School
Sherman
High School
East
Listing courtesy of Steven Schuster of RE/MAX Preferred

Listing information is provided by Participants of the South Central Wisconsin MLS. IDX information is provided exclusively for personal, non-commercial use, and may not be used for any purpose other than to identify prospective properties consumers may be interested in purchasing. Information is deemed reliable but not guaranteed. Information is supplied by seller and other third parties and has not been verified. Copyright 2026, South Central Wisconsin MLS Corporation. All rights reserved.
Last checked: 2026-10-01 10:24 PM UTC
Listing information is provided by Participants of the South Central Wisconsin MLS. IDX information is provided exclusively for personal, non-commercial use, and may not be used for any purpose other than to identify prospective properties consumers may be interested in purchasing. Information is deemed reliable but not guaranteed. Information is supplied by seller and other third parties and has not been verified. Copyright 2026, South Central Wisconsin MLS Corporation. All rights reserved.
Last checked: 2026-10-01 10:24 PM UTC
Neighborhood & Commute
Source: Walkscore
Save
Ask
Tour
Hide