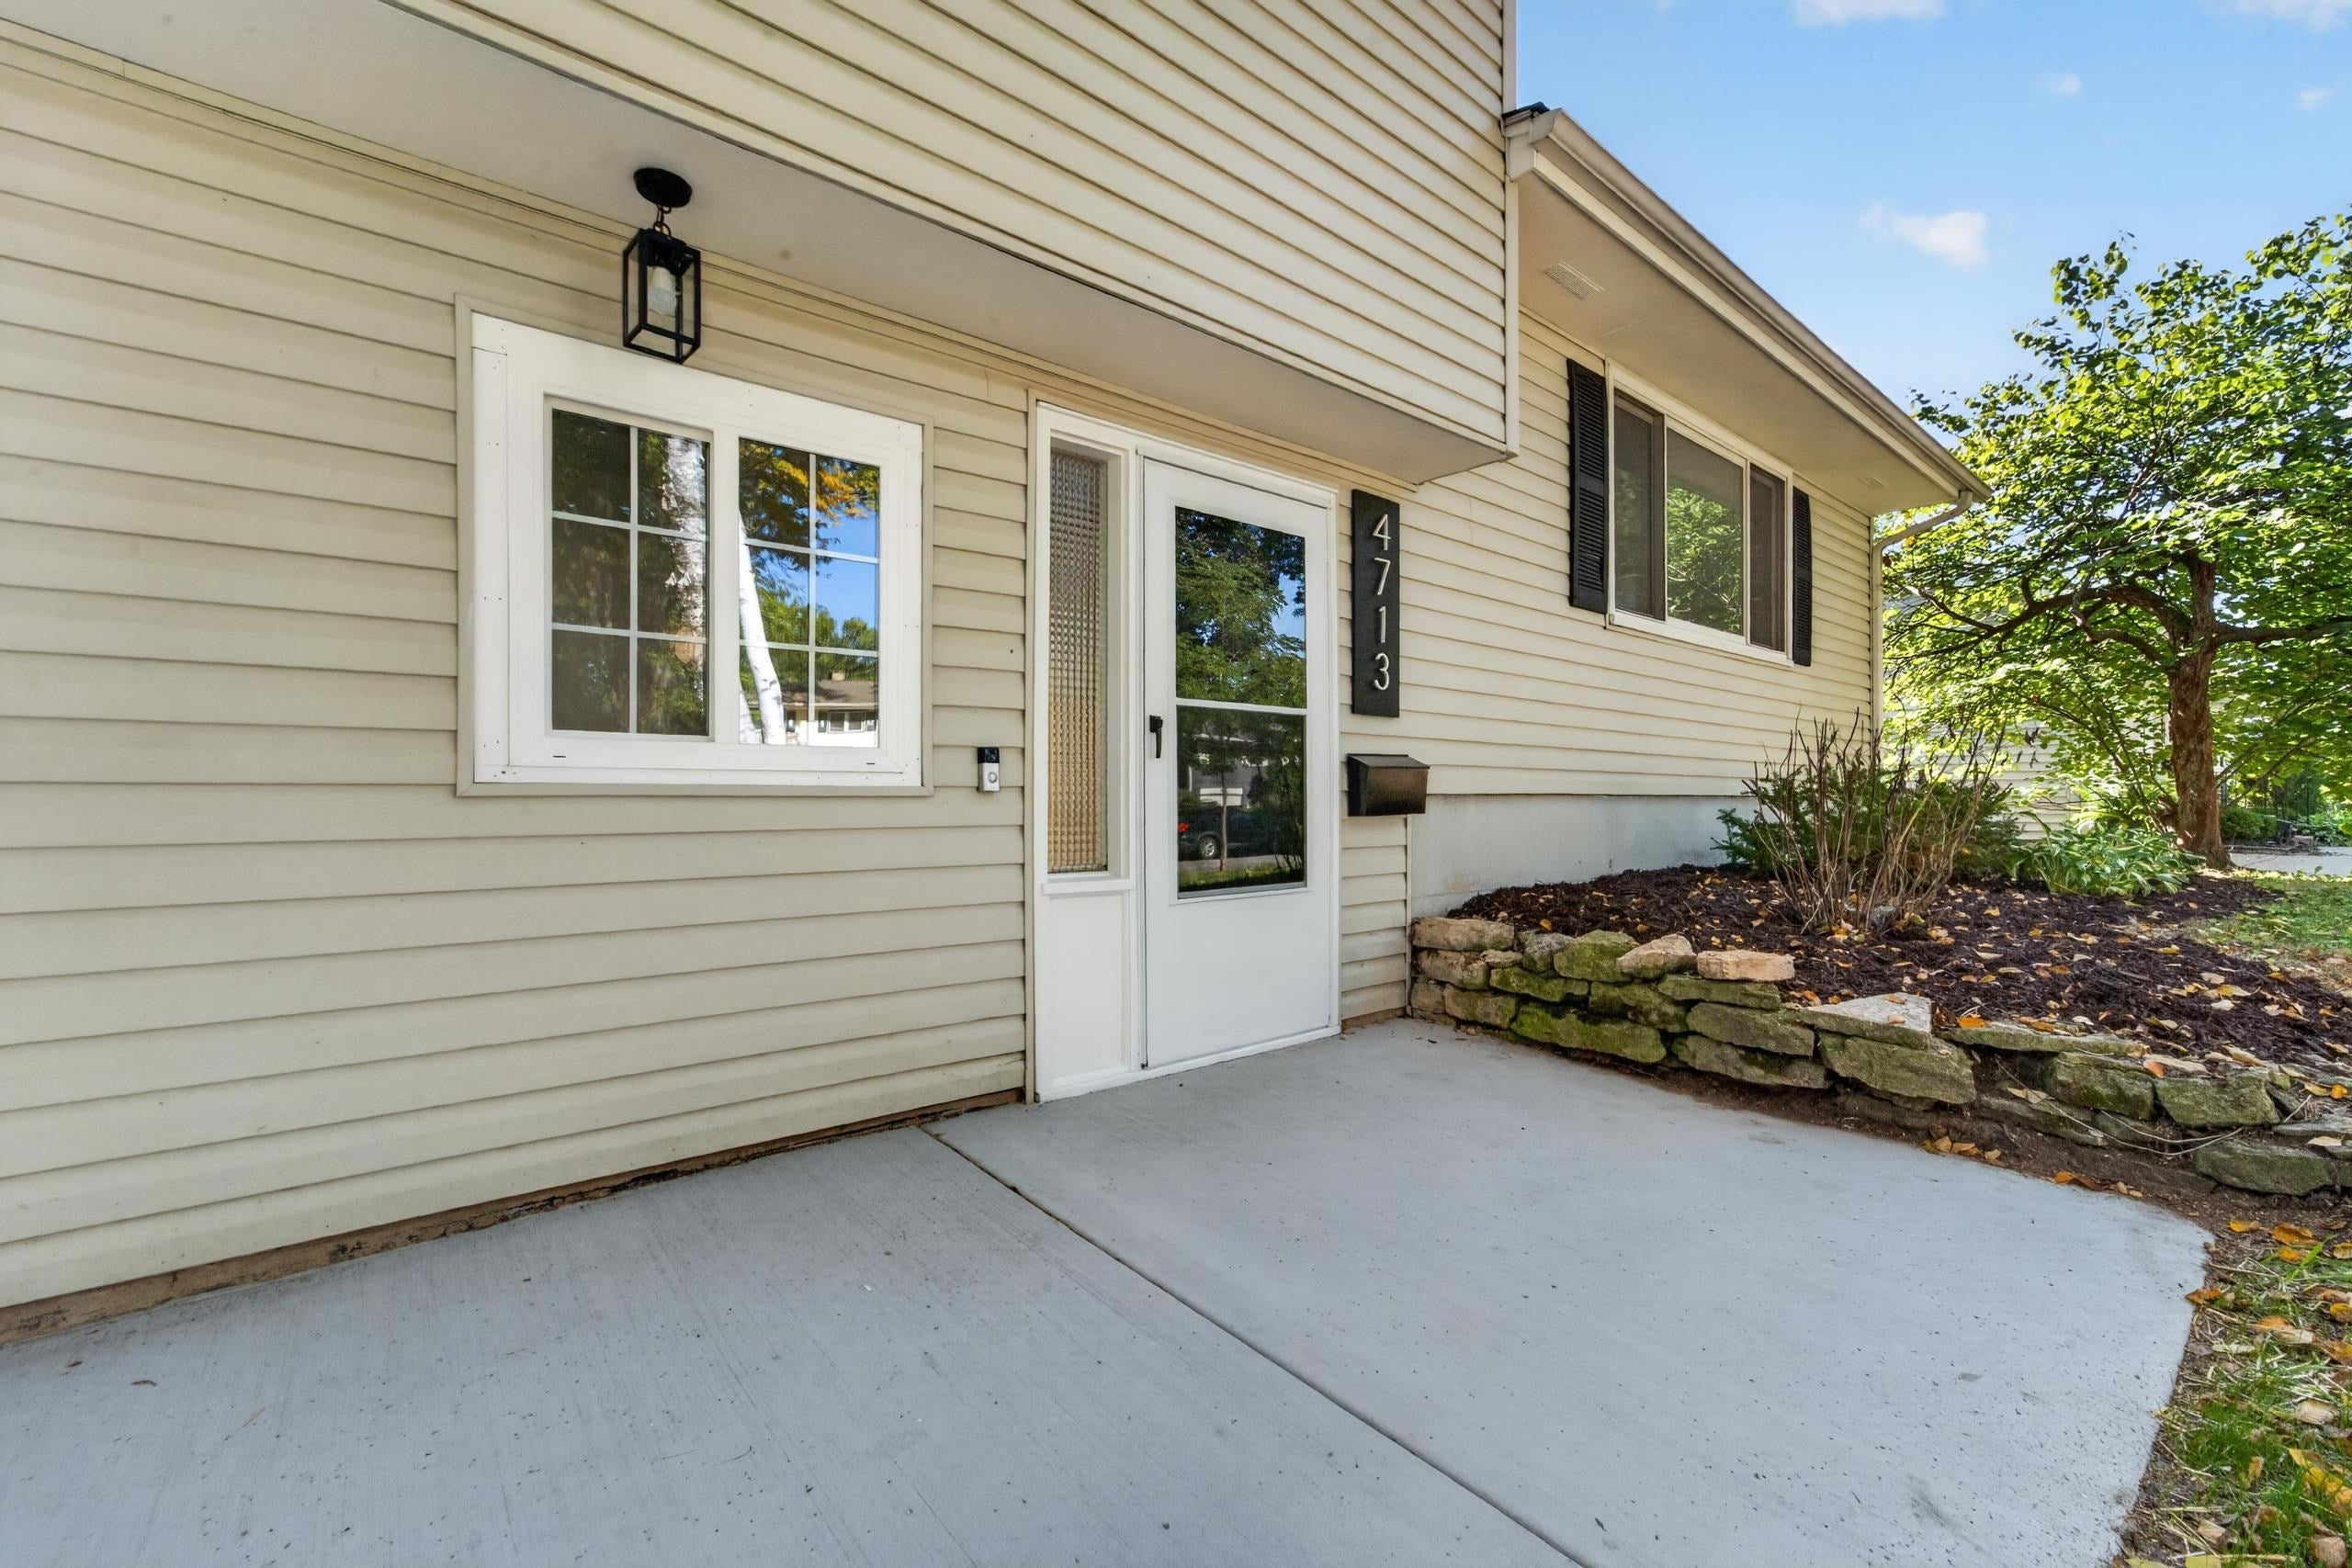
4713 Hermsmeier Lane, Madison, WI, 53714

Save
Ask
Tour
Hide
Share
$420,000
1 Day On Site

4713 Hermsmeier Lane
Madison, WI 53714

For Sale|Single Family Residence|Active
3
Beds
1.5
Total Baths
1
Full Bath
1
Partial Bath
1,797
SqFt
$234
/SqFt
1960
Built
Subdivision:
Rolling Meadows
County:
Dane
Listing courtesy of Joe Shipley of MHB Real Estate
4713 Hermsmeier Lane4713 Hermsmeier Lane4713 Hermsmeier Lane4713 Hermsmeier Lane
Save
Ask
Tour
Hide
Share

Mortgage Calculator

Monthly Payment (Est.)

Enter an interest rate to see your estimated monthly payment.
Calculator powered by Showcase IDX, a Constellation1 Company. Copyright ©2026 Information is deemed reliable but not guaranteed.

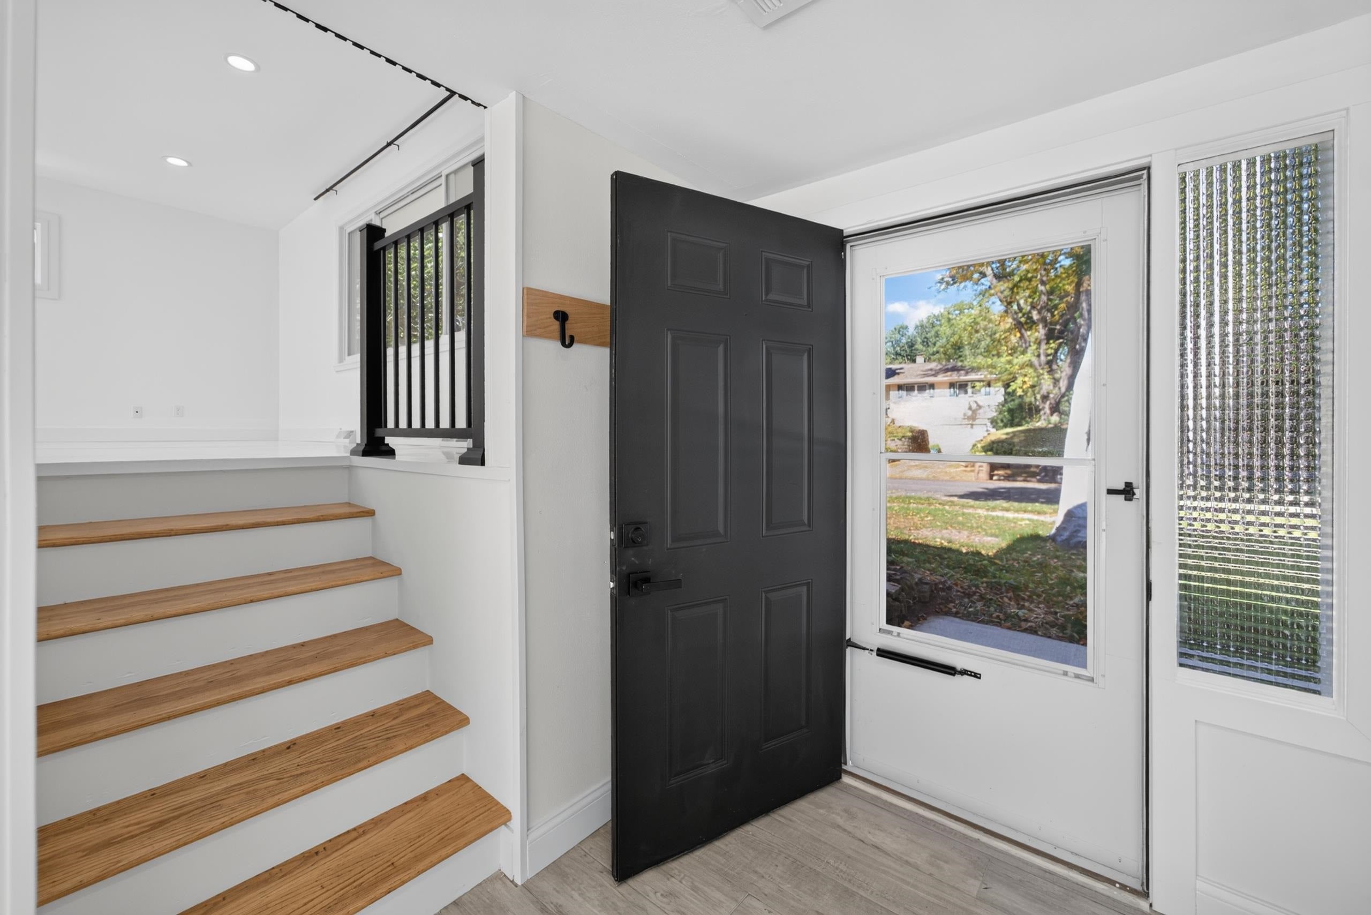
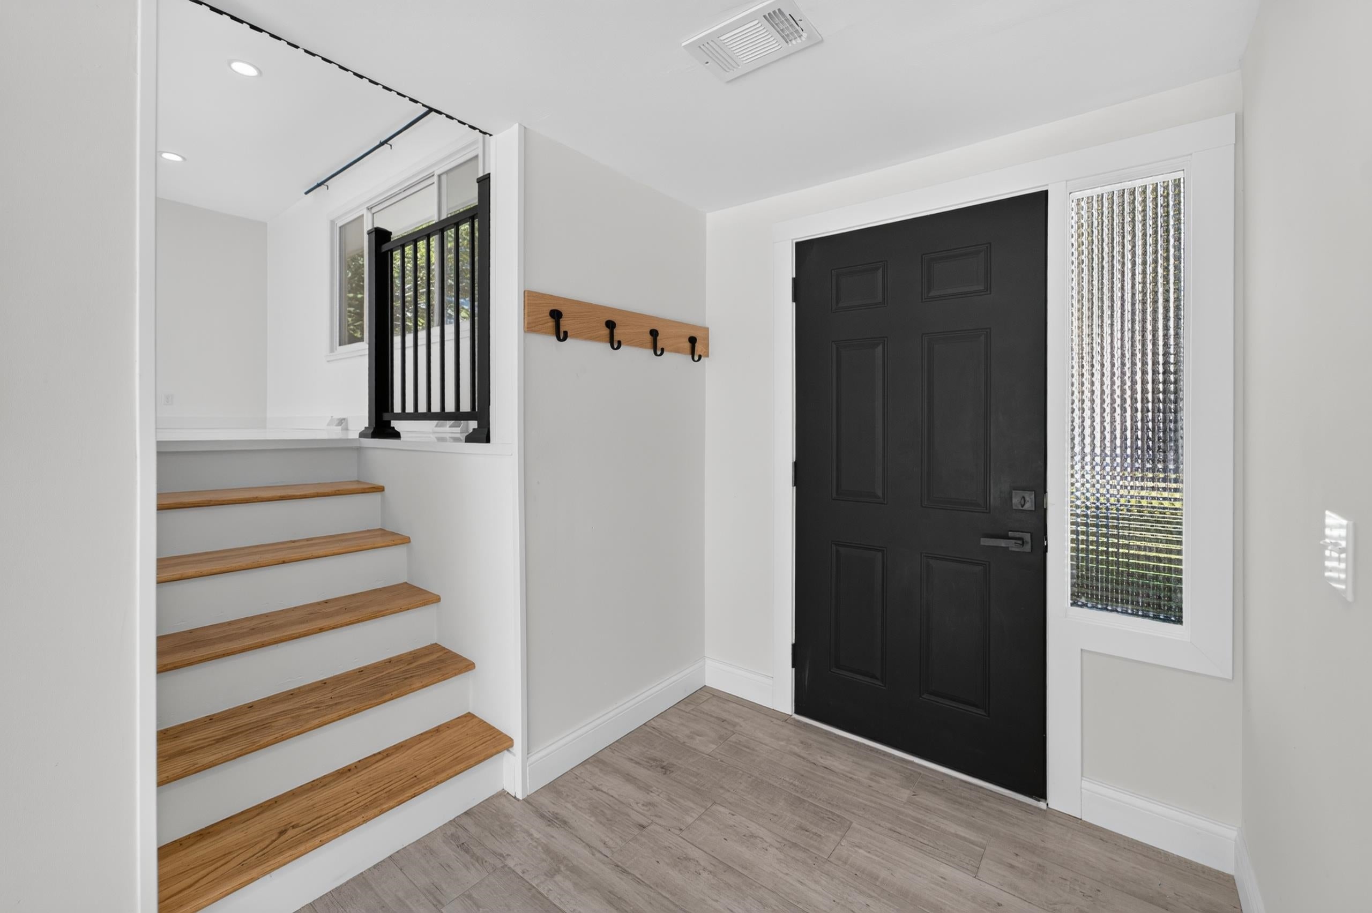
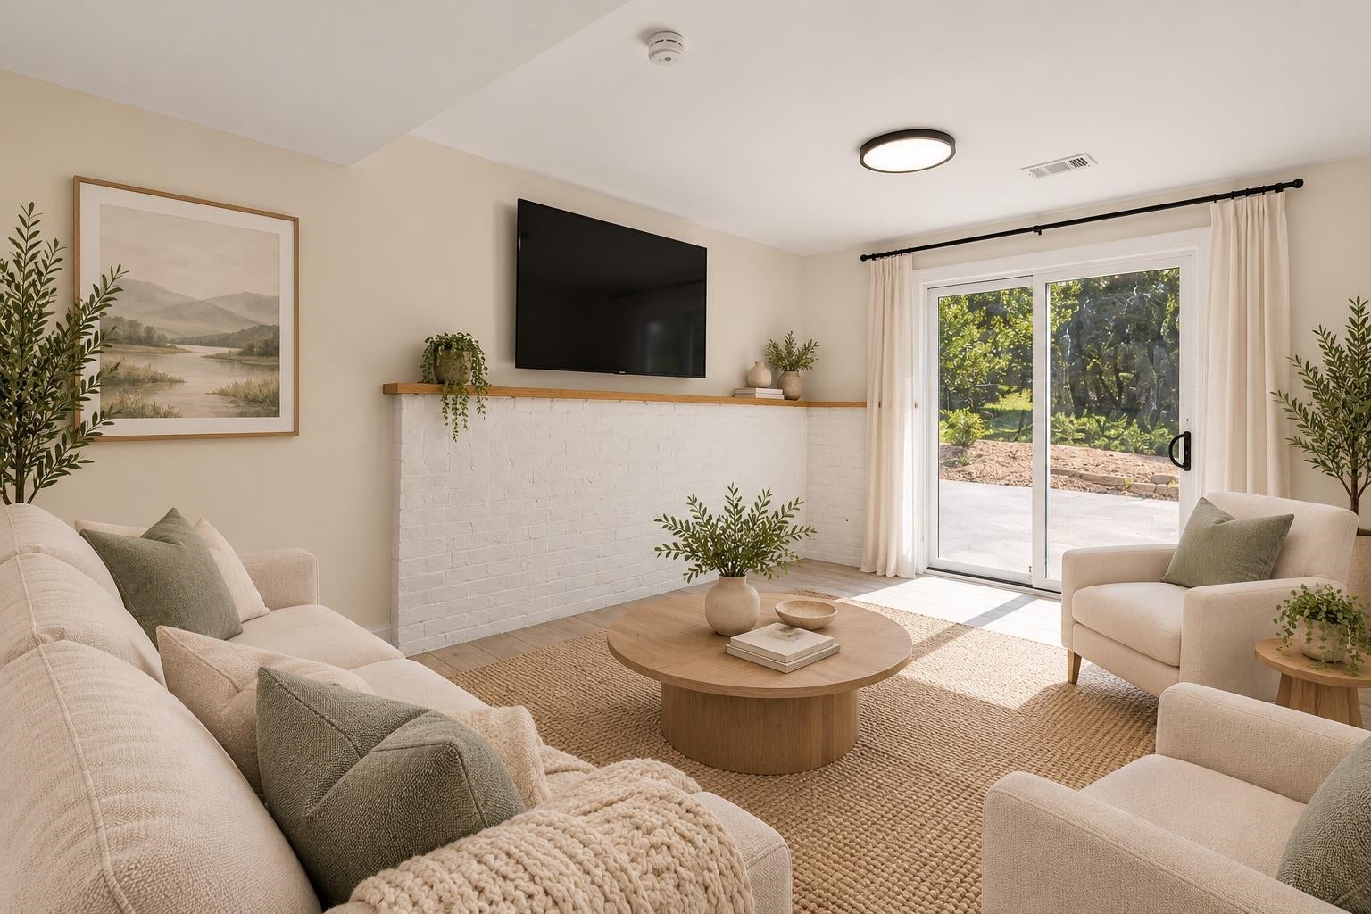
Welcome to this fully renovated east side stunner, where everyday living feels easy & the updates are already in place! Light-filled rooms span a versatile layout w/ space to live, work & unwind at your own pace. Fresh paint, refinished hardwood, new trim, matte-black hardware & modern lighting create a clean, current interior. The kitchen is sure to impress, featuring updated cabinets, a modern backsplash, refinished butcher-block counters, a new faucet, plus newer appliances. The bathrooms have been refreshed w/ new vanities & updated fixtures. Peace-of-mind updates include a new roof, new A/C & thermostat, electrical upgrades, some window replacements, a new concrete driveway & front landing & a partially finished basement w/ heat source. Outside, a private fenced backyard, patio, w/ fresh landscaping & updated exterior lighting complete the setting! Nearby parks & easy access to downtown round out this warm, comfortable, move-in-ready home to call your own!

Save
Ask
Tour
Hide
Share
Listing Snapshot
Price 
$420,000
Days On Site 
1 Day
Bedrooms 
3
Inside Area (SqFt) 
1,797 sqft
Total Baths 
1.5
Full Baths 
1
Partial Baths 
1
Lot Size 
0.29 Acres
Year Built 
1960
MLS® Number 
2033859
Status 
Active
Property Tax 
$6,982
HOA/Condo/Coop Fees 
N/A
Sq Ft Source 
N/A
Friends & Family
Recent Activity
yesterdayListing updated with changes from the MLS®
yesterdayListing first seen on site
General Features
Acres 
0.29
Attached Garage 
Yes
Garage 
Yes
Garage Spaces 
1
Parking 
Garage Door OpenerAttached
Property Sub Type 
Single Family Residence
SqFt Above 
1533
SqFt Below 
264
Style 
Tri-levelContemporary
Utilities 
Cable Available
Interior Features
Appliances 
DryerWasherRefrigeratorDishwasherDisposalRangeOvenWater Softener Owned
Basement 
FullPartially Finished
Cooling 
Central Air
Heating 
Forced Air
Interior 
Breakfast BarKitchen Island
Bedroom 2 
Dimensions – 13×12
Bedroom 3 
Dimensions – 13×9
Family Room 
Dimensions – 17×11
Kitchen 
Dimensions – 13×10
Living Room 
Dimensions – 20×12
Master Bedroom 
Dimensions – 13×13
Other Room 1 
Dimensions – 24×11
Other Room 2 
Dimensions – 24×8Level – Lower
Save
Ask
Tour
Hide
Share
Exterior Features
Fencing 
Fenced
Other Structures 
Storage
Patio And Porch 
Patio
Community Features
School District 
Madison
Schools
School District
Madison
Elementary School
Kennedy
Middle School
Whitehorse
High School
Lafollette
Listing courtesy of Joe Shipley of MHB Real Estate


Listing information is provided by Participants of the South Central Wisconsin MLS. IDX information is provided exclusively for personal, non-commercial use, and may not be used for any purpose other than to identify prospective properties consumers may be interested in purchasing. Information is deemed reliable but not guaranteed. Information is supplied by seller and other third parties and has not been verified. Copyright 2026, South Central Wisconsin MLS Corporation. All rights reserved.
Last checked: 2026-10-02 10:34 PM UTC

Neighborhood & Commute
Source: Walkscore
Save
Ask
Tour
Hide
Share

Rico Sabatini · REAL Broker LLC · 2005 W Beltline Hwy, Ste 103, Madison, WI 53713 · (608) 692-1900