8243 Starr Grass Drive, Madison, WI, 53719

Save
Ask
Tour
Hide
Share
$325,000
1 Day On Site

8243 Starr Grass Drive
Madison, WI 53719

For Sale|Townhouse|Active
2
Beds
2.5
Total Baths
2
Full Baths
1
Partial Bath
1,435
SqFt
$226
/SqFt
2003
Built
County:
Dane
Listing courtesy of Liz Lauer of Lauer Realty Group, Inc.
8243 Starr Grass Drive8243 Starr Grass Drive8243 Starr Grass Drive8243 Starr Grass Drive
Save
Ask
Tour
Hide
Share

Mortgage Calculator

Monthly Payment (Est.)

Enter an interest rate to see your estimated monthly payment.
Calculator powered by Showcase IDX, a Constellation1 Company. Copyright ©2026 Information is deemed reliable but not guaranteed.

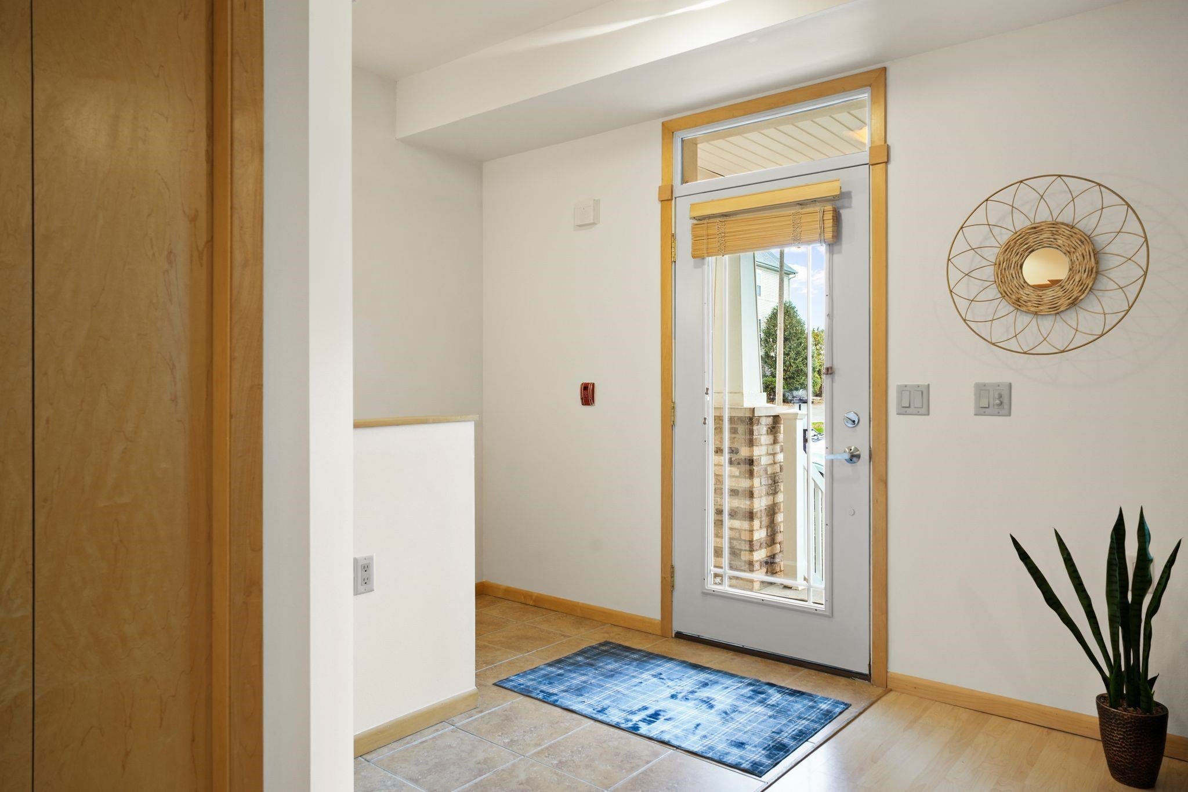
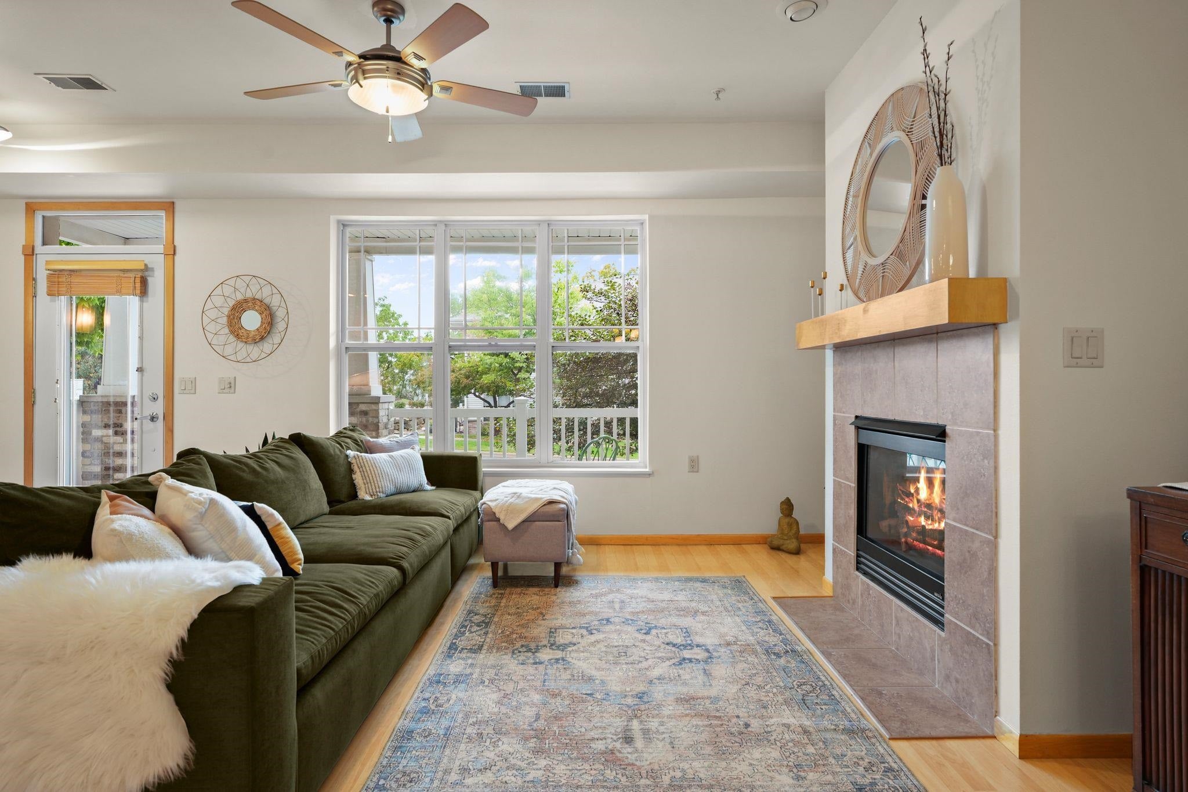
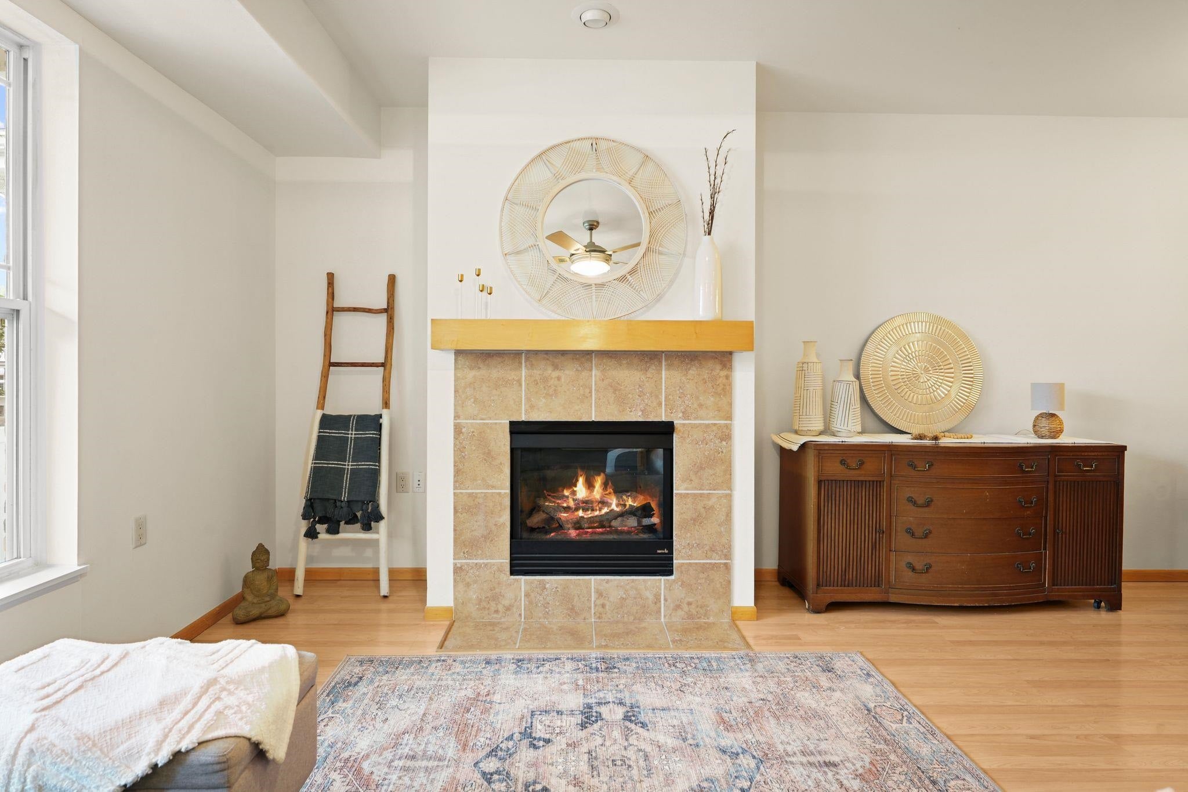
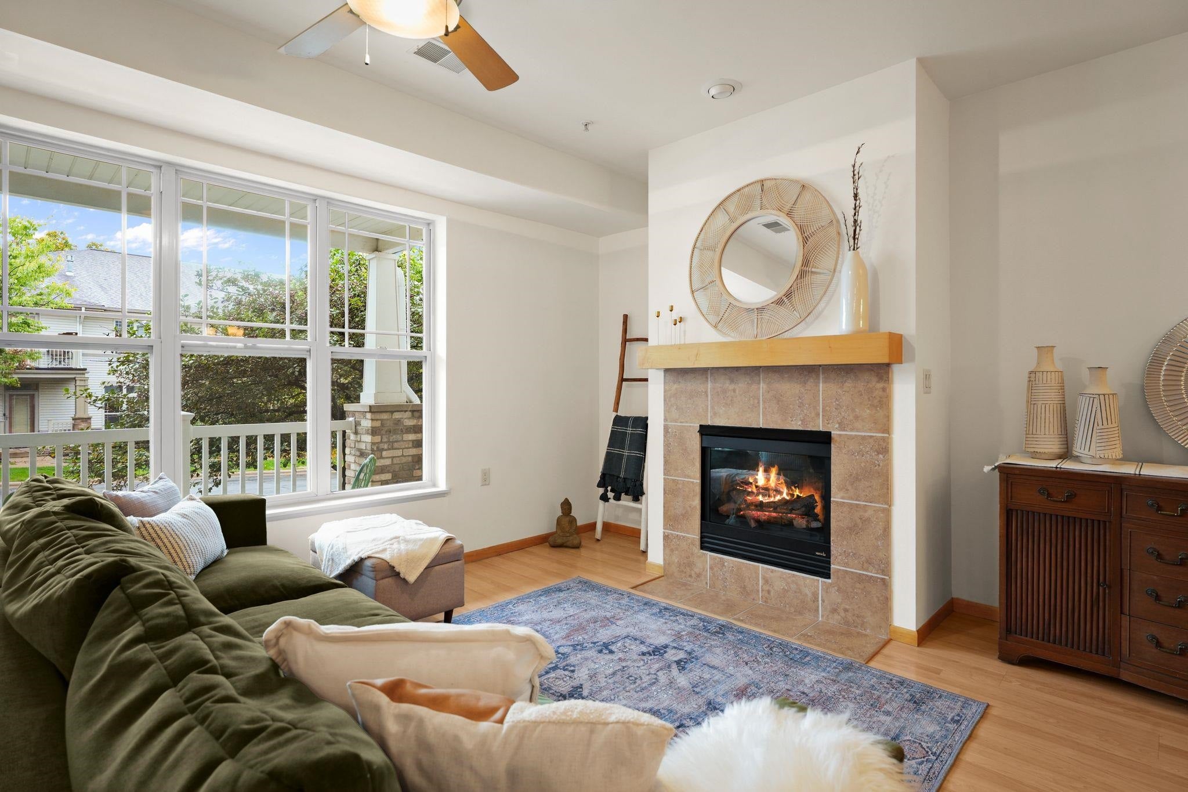
Spacious private entry townhouse condo offers a great location, nice updates and with western exposure sunlit living and dreamy sunsets. Covered front porch, tile floor entry, spacious great room w/9ft ceilings, gas fireplace, laminate wood floors, dining area and 1/2 bath. Kitchen boasts maple cabinetry, pantry, breakfast bar all open to main living. Primary bedroom w/vaulted ceilings, walk-in closet & bath w/new laminate flooring and a walk-in shower. In addition, the second floor offers a 2nd bedroom en suite with bath & spacious closet, office nook & laundry. Amenities include 2 parking stalls in heated garage and 2 storage units. Freshly painted, new carpet & Roof 2026. Tucked in a residential neighborhood, this row house townhouse is sitting pretty and convenient to Epic, Exact Science, Shopping, Trails and more.

Save
Ask
Tour
Hide
Share
Listing Snapshot
Price 
$325,000
Days On Site 
1 Day
Bedrooms 
2
Inside Area (SqFt) 
1,435 sqft
Total Baths 
2.5
Full Baths 
2
Partial Baths 
1
Lot Size 
N/A
Year Built 
2003
MLS® Number 
2033894
Status 
Active
Property Tax 
$5,579
HOA/Condo/Coop Fees 
$285
Sq Ft Source 
N/A
Friends & Family
Recent Activity
20 minutes agoListing updated with changes from the MLS®
23 hours agoStatus changed to Active
yesterdayListing first seen on site
General Features
Attached Garage 
Yes
Parking 
AttachedUndergroundGarage Door OpenerHeated Garage
Pets 
Yes
Property Sub Type 
Townhouse
Sewer 
Public Sewer
SqFt Above 
1435
Style 
Townhouse-2 Story
Utilities 
Cable Available
Water Source 
Public
Interior Features
Appliances 
DryerWasherWater SoftenerDishwasherRefrigeratorMicrowaveRangeOvenDisposal
Basement 
Partial
Cooling 
Central Air
Fireplace 
Yes
Fireplace Features 
Gas
Fireplaces 
1
Heating 
Natural GasForced Air
Interior 
Vaulted Ceiling(s)Walk-In Closet(s)Breakfast BarPantry
Bedroom 2 
Dimensions – 15×12
Dining Room 
Dimensions – 12×8Level – Main
Kitchen 
Dimensions – 11×10
Living Room 
Dimensions – 17×14
Master Bedroom 
Dimensions – 16×11
Save
Ask
Tour
Hide
Share
Exterior Features
Construction Details 
Vinyl SidingBrickStone
Exterior 
Storage
Patio And Porch 
Patio
Community Features
Association Fee 
$285.0
School District 
Madison
Schools
School District
Madison
Elementary School
Stephens
Middle School
Jefferson
High School
Memorial
Listing courtesy of Liz Lauer of Lauer Realty Group, Inc.


Listing information is provided by Participants of the South Central Wisconsin MLS. IDX information is provided exclusively for personal, non-commercial use, and may not be used for any purpose other than to identify prospective properties consumers may be interested in purchasing. Information is deemed reliable but not guaranteed. Information is supplied by seller and other third parties and has not been verified. Copyright 2026, South Central Wisconsin MLS Corporation. All rights reserved.
Last checked: 2026-10-02 10:34 PM UTC

Neighborhood & Commute
Source: Walkscore
Save
Ask
Tour
Hide
Share

Rico Sabatini · REAL Broker LLC · 2005 W Beltline Hwy, Ste 103, Madison, WI 53713 · (608) 692-1900