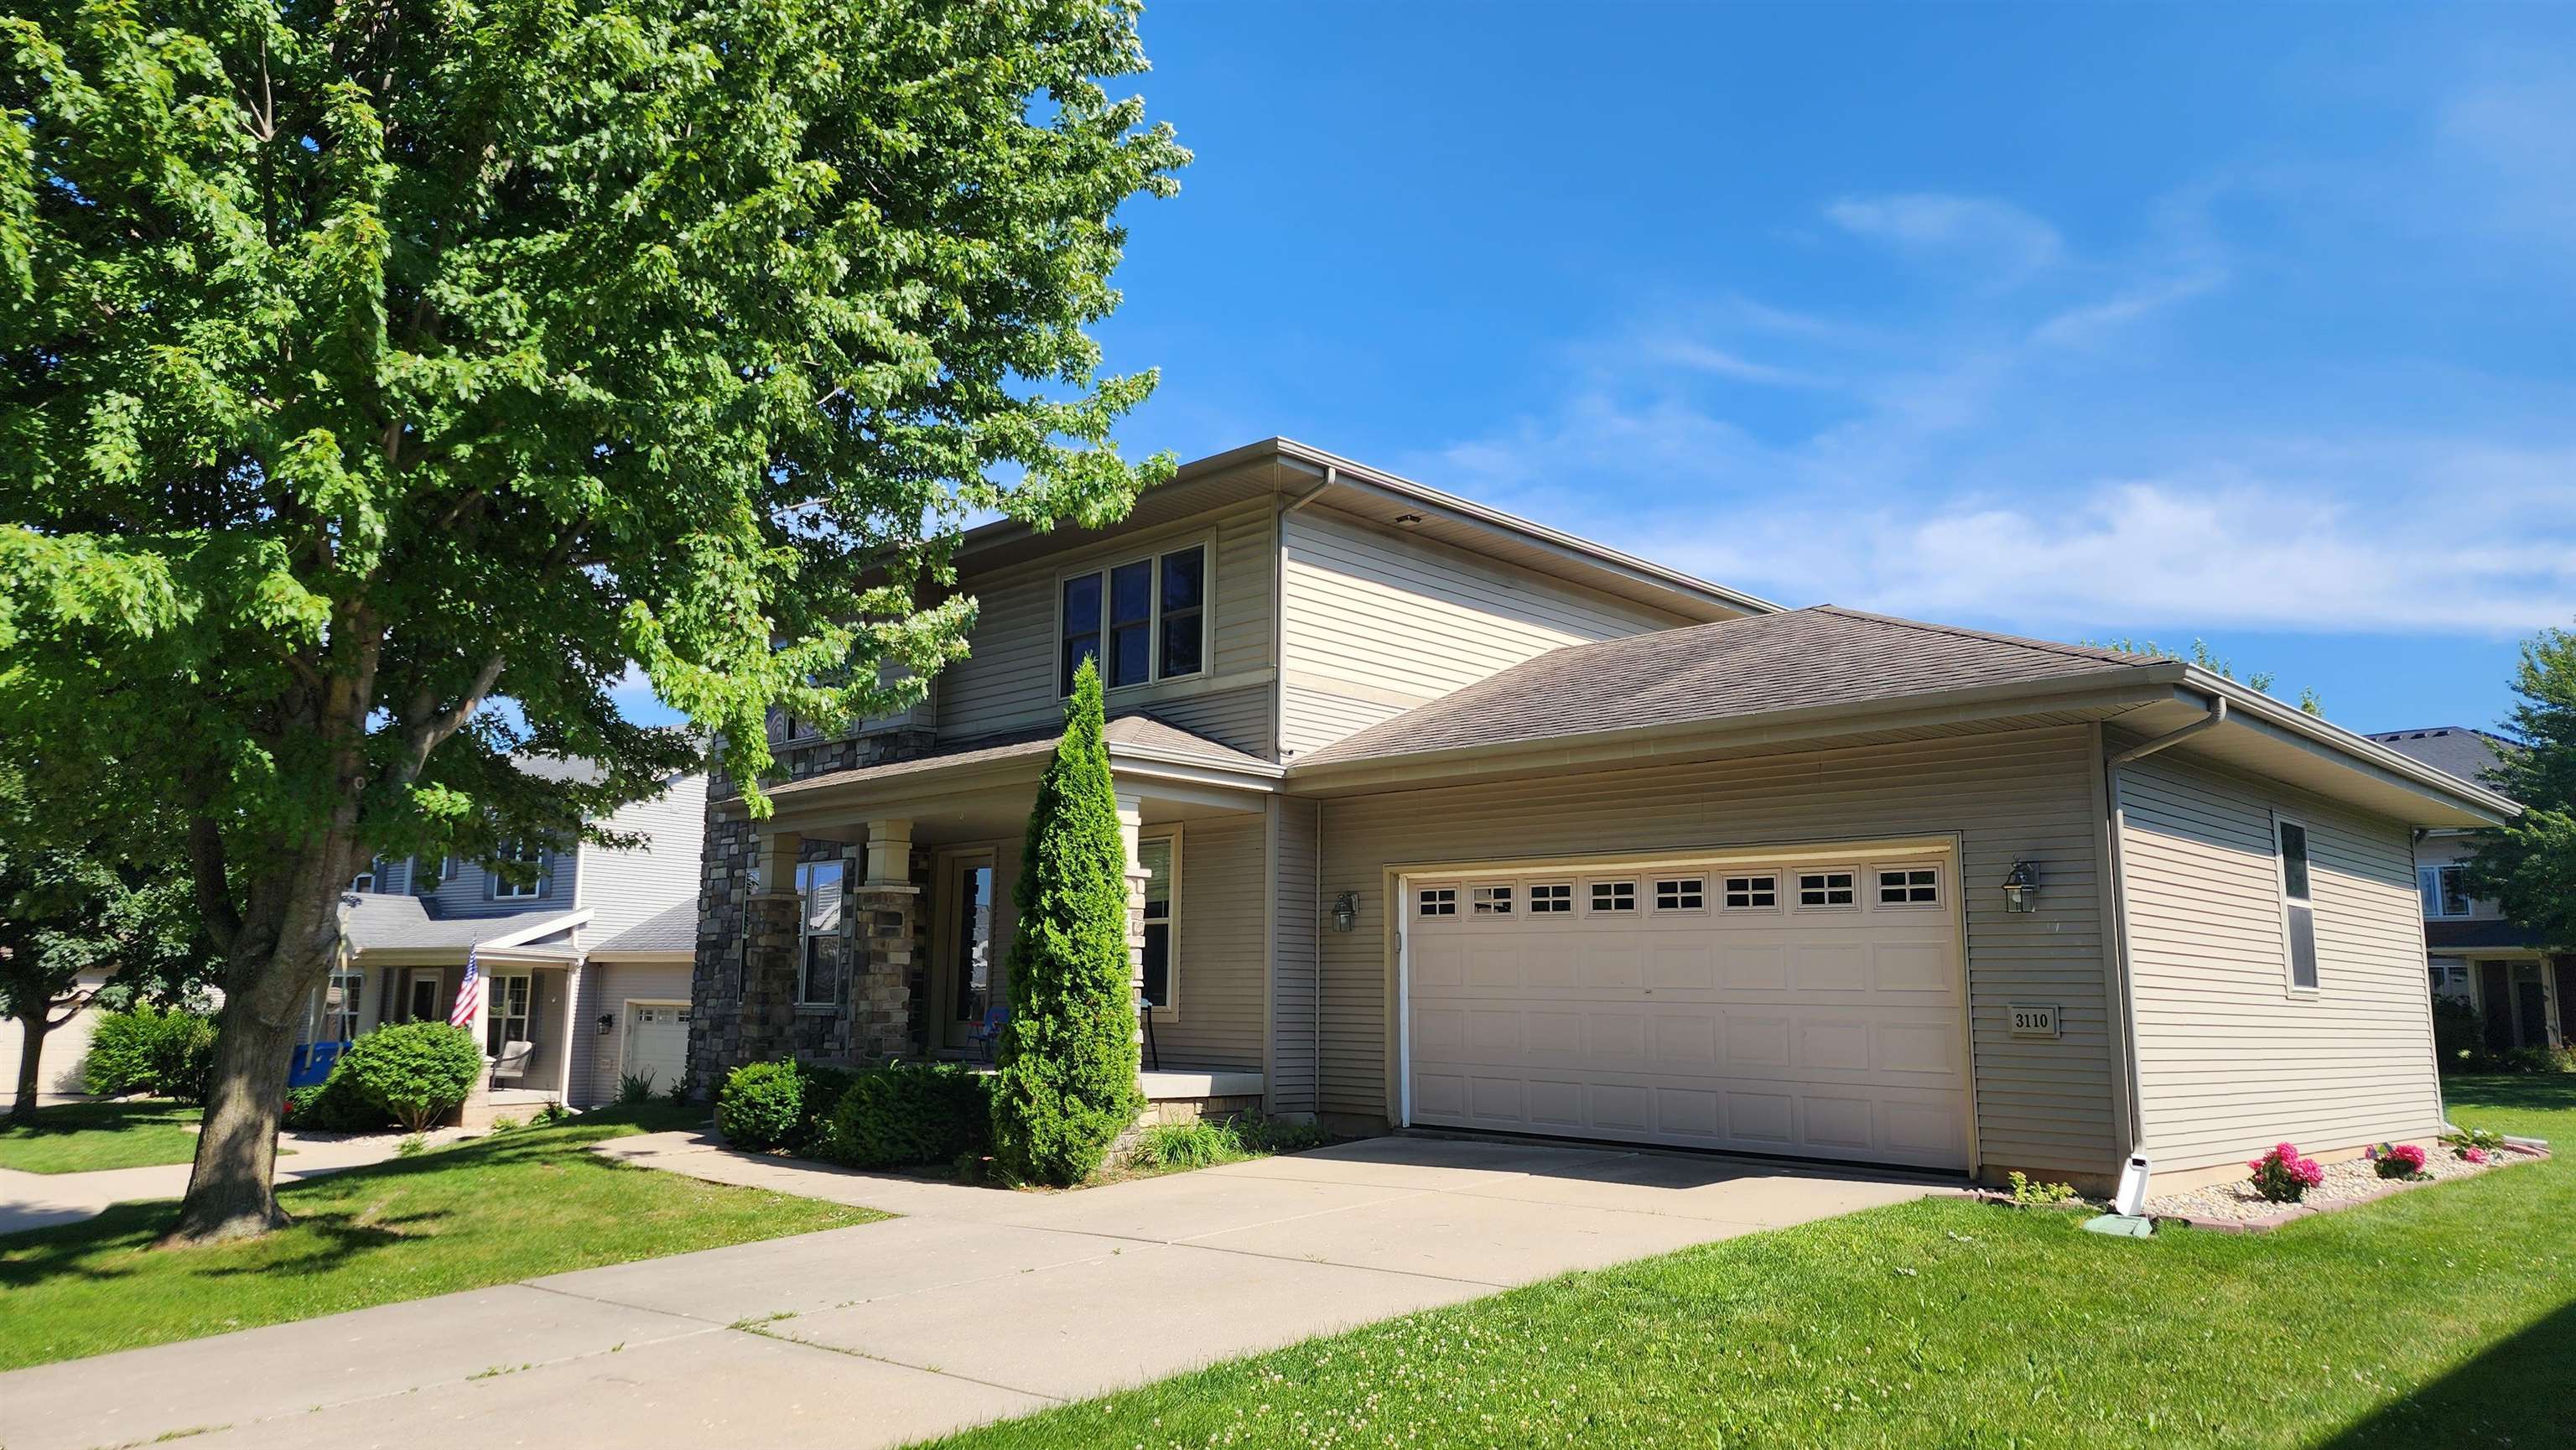
3110 Winter Park Place, Madison, WI, 53719

Save
Ask
Tour
Hide
Share
$625,000
New Listing

3110 Winter Park Place
Madison, WI 53719

For Sale|Single Family Residence|Active
5
Beds
3.5
Total Baths
3
Full Baths
1
Partial Bath
2,748
SqFt
$227
/SqFt
2006
Built
Subdivision:
Ice Age Falls
County:
Dane
Listing courtesy of Sue Jiang of Tri-River Realty
3110 Winter Park Place3110 Winter Park Place3110 Winter Park Place3110 Winter Park Place
Save
Ask
Tour
Hide
Share

Mortgage Calculator

Monthly Payment (Est.)

Enter an interest rate to see your estimated monthly payment.
Calculator powered by Showcase IDX, a Constellation1 Company. Copyright ©2026 Information is deemed reliable but not guaranteed.

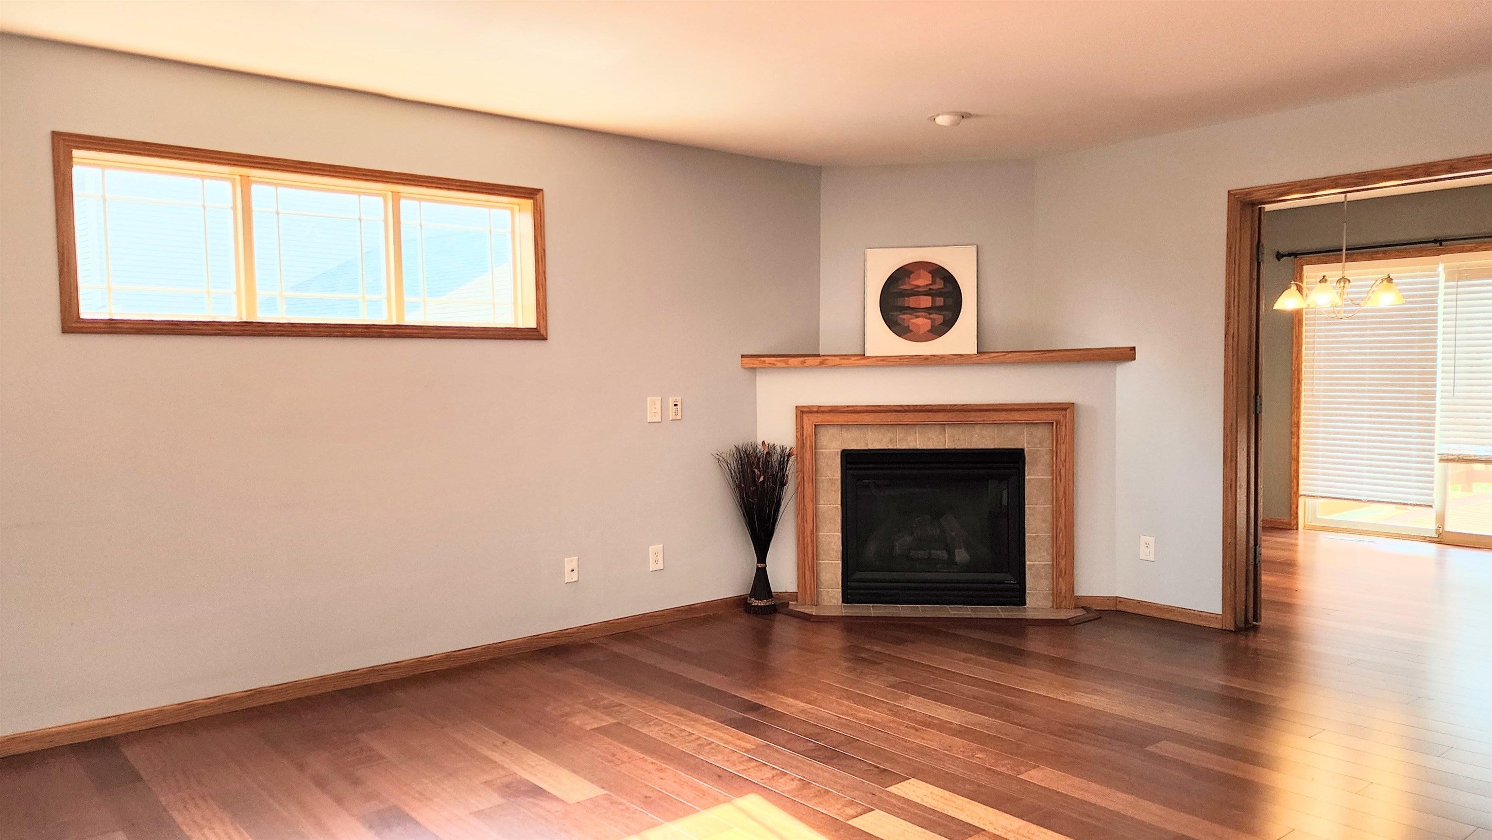
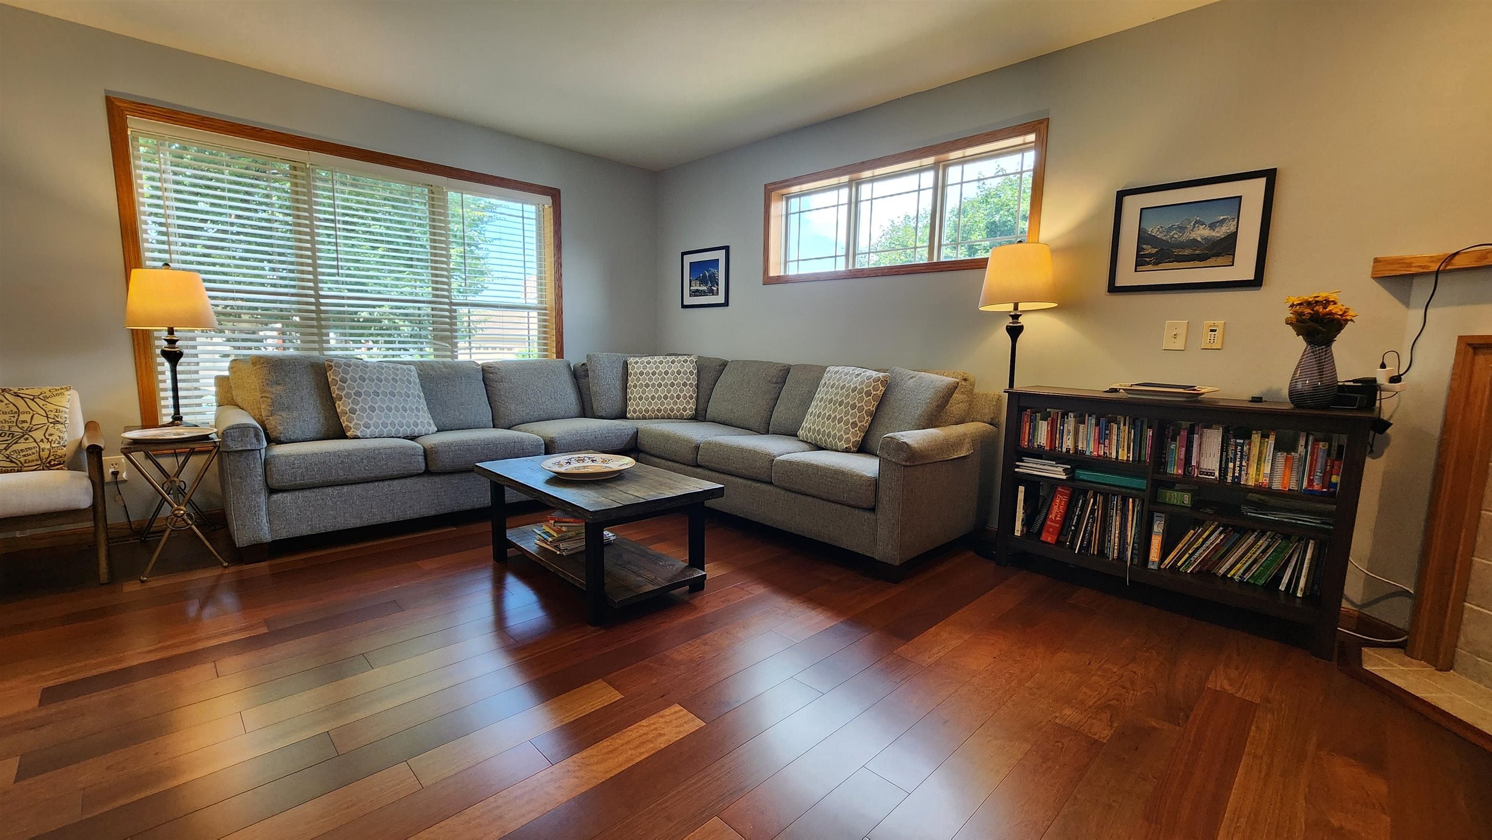
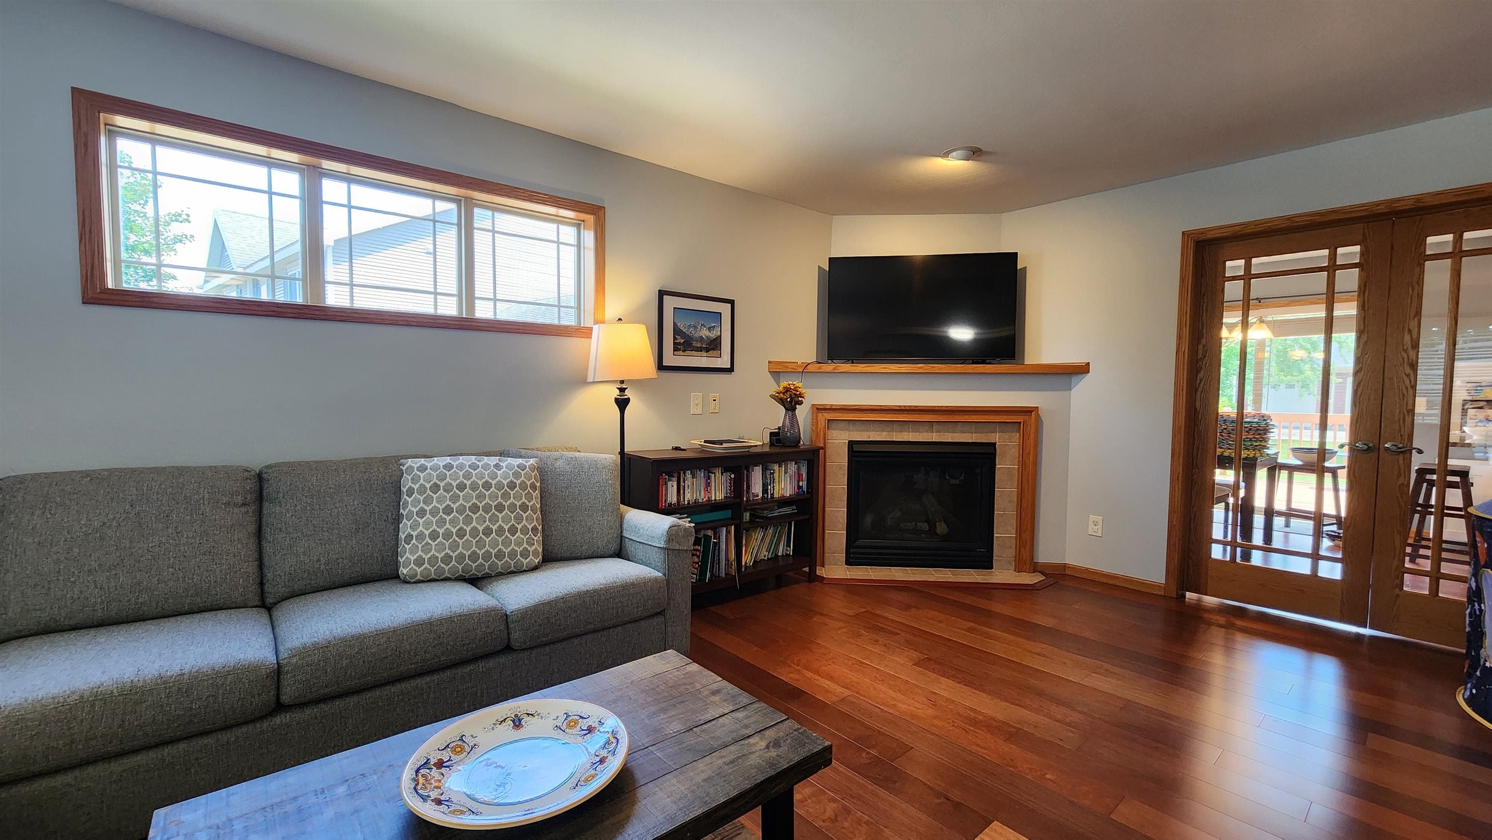
This home has been so thoughtfully renovated with incredible qualities!! The stunning kitchen features Tiffany quartzite countertops, solid wood cabinets, smart GE range/oven & smart range hood w/sensing/touch control panel. Brazilian Cherry wood floor thru-out the main floor; Lower level w/ three exposed windows being finished in 2023 offers the 5th bedroom, a full bath & huge Rec Room; Nearly every room has been refreshed. Most of the house equipment & appliances were replaced in the past 3 years except AC, Furnace & Roof; Enjoy the awesome stonework on the façade and the large deck overlooking the 1/4 acre of backyard. Fantastic location close to schools, parks, grocery stores, restaurants, and more! Must see to enjoy the details of this wonderful home!

Save
Ask
Tour
Hide
Share
Listing Snapshot
Price 
$625,000
Days On Site 
0 Days
Bedrooms 
5
Inside Area (SqFt) 
2,748 sqft
Total Baths 
3.5
Full Baths 
3
Partial Baths 
1
Lot Size 
0.27 Acres
Year Built 
2006
MLS® Number 
2033953
Status 
Active
Property Tax 
$9,325
HOA/Condo/Coop Fees 
N/A
Sq Ft Source 
N/A
Friends & Family
Recent Activity
5 hours agoListing updated with changes from the MLS®
5 hours agoListing first seen on site
General Features
Acres 
0.27
Attached Garage 
Yes
Garage 
Yes
Garage Spaces 
2
Parking 
Attached
Property Sub Type 
Single Family Residence
SqFt Above 
2014
SqFt Below 
734
Style 
Prairie/Craftsman
Interior Features
Appliances 
DryerWasherRefrigeratorMicrowaveDishwasherDisposalRangeOvenWater Softener Owned
Basement 
FullPartially FinishedSump Pump
Cooling 
Central Air
Fireplace 
Yes
Fireplace Features 
Gas
Fireplaces 
1
Heating 
Forced Air
Interior 
Walk-In Closet(s)Ceiling Fan(s)Breakfast BarPantry
Laundry Features 
Main Level
Bedroom 2 
Dimensions – 09×12
Bedroom 3 
Dimensions – 10×12
Bedroom 4 
Dimensions – 09×11
Bedroom 5 
Dimensions – 12×14Level – Lower
Dining Room 
Dimensions – 12×09
Kitchen 
Dimensions – 10×15
Laundry 
Dimensions – 6×6Level – Main
Living Room 
Dimensions – 13×19
Master Bedroom 
Dimensions – 13×15
Other Room 1 
Dimensions – 15×22
Save
Ask
Tour
Hide
Share
Exterior Features
Lot Features 
Cul-De-Sac
Patio And Porch 
Deck
Community Features
School District 
Madison
Schools
School District
Madison
Elementary School
Huegel
Middle School
Toki
High School
Memorial
Listing courtesy of Sue Jiang of Tri-River Realty


Listing information is provided by Participants of the South Central Wisconsin MLS. IDX information is provided exclusively for personal, non-commercial use, and may not be used for any purpose other than to identify prospective properties consumers may be interested in purchasing. Information is deemed reliable but not guaranteed. Information is supplied by seller and other third parties and has not been verified. Copyright 2026, South Central Wisconsin MLS Corporation. All rights reserved.
Last checked: 2026-10-03 11:16 PM UTC

Neighborhood & Commute
Source: Walkscore
Save
Ask
Tour
Hide
Share

Rico Sabatini · REAL Broker LLC · 2005 W Beltline Hwy, Ste 103, Madison, WI 53713 · (608) 692-1900