2 Carillon Drive, Madison, WI, 53705

Save
Ask
Tour
Hide
Share
$479,900
1 Day On Site

2 Carillon Drive
Madison, WI 53705

For Sale|Single Family Residence|Active
3
Beds
1.5
Total Baths
1
Full Bath
1
Partial Bath
1,340
SqFt
$358
/SqFt
1964
Built
Subdivision:
Hill Farms
County:
Dane
Listing courtesy of Kristin Vomhof of Realty Executives Capital City
2 Carillon Drive2 Carillon Drive2 Carillon Drive2 Carillon Drive
Save
Ask
Tour
Hide
Share

Mortgage Calculator

Monthly Payment (Est.)

Enter an interest rate to see your estimated monthly payment.
Calculator powered by Showcase IDX, a Constellation1 Company. Copyright ©2026 Information is deemed reliable but not guaranteed.

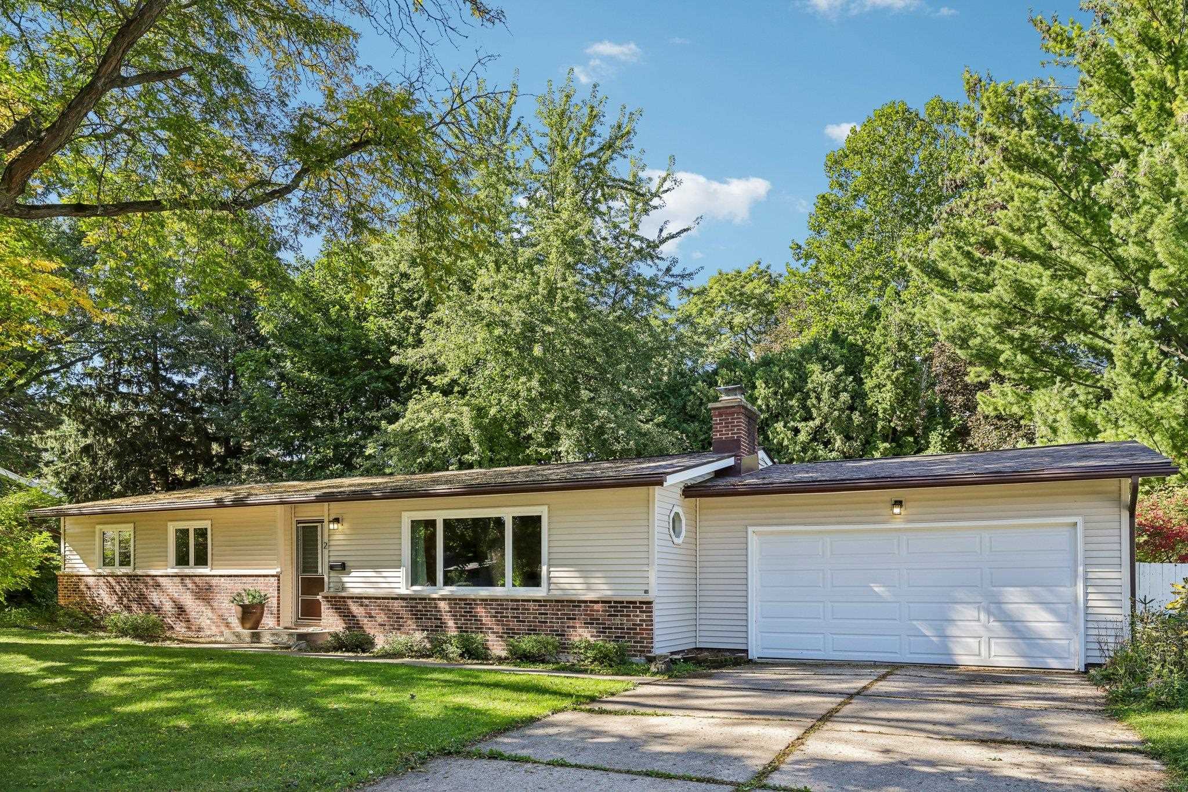
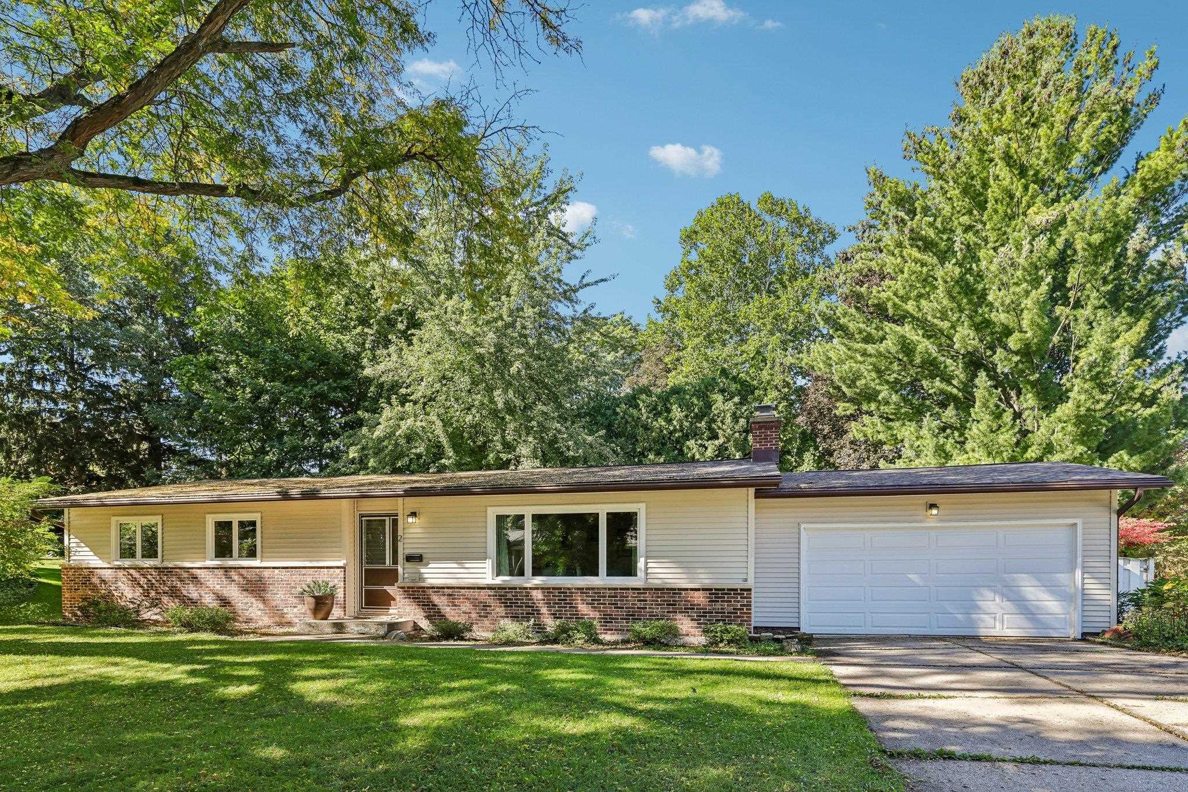
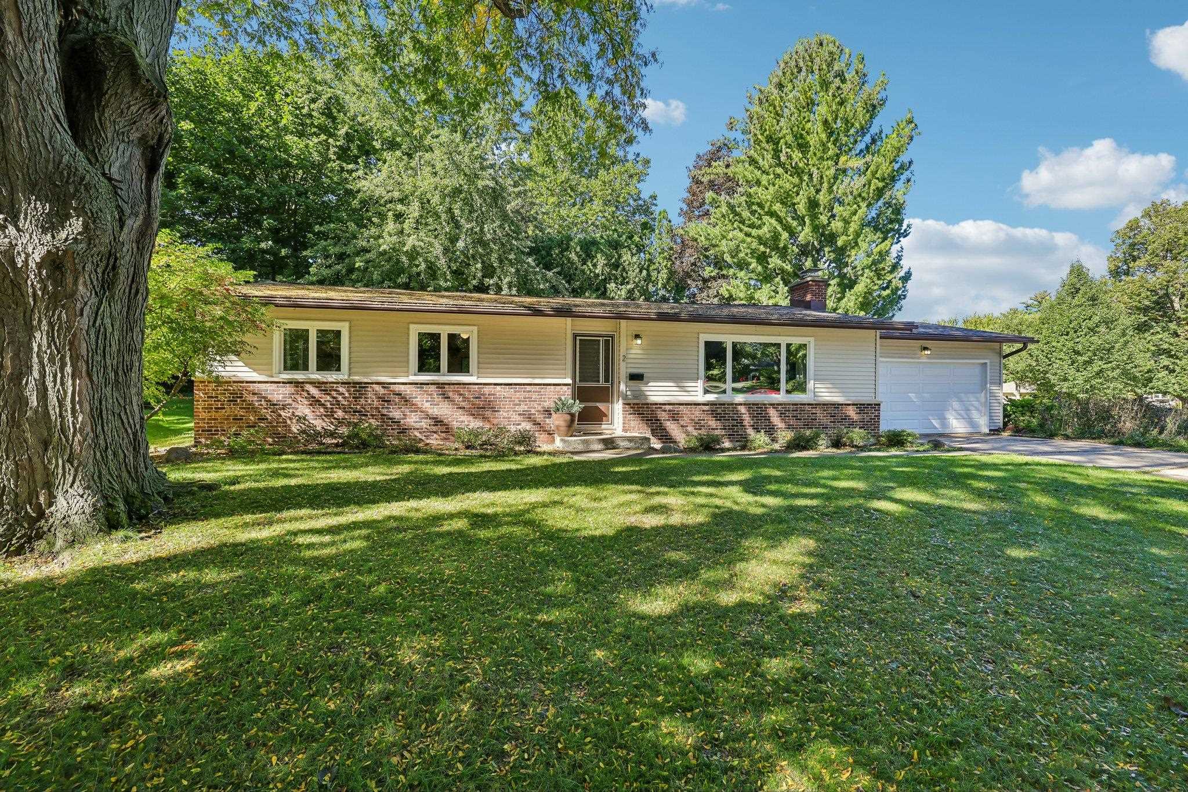
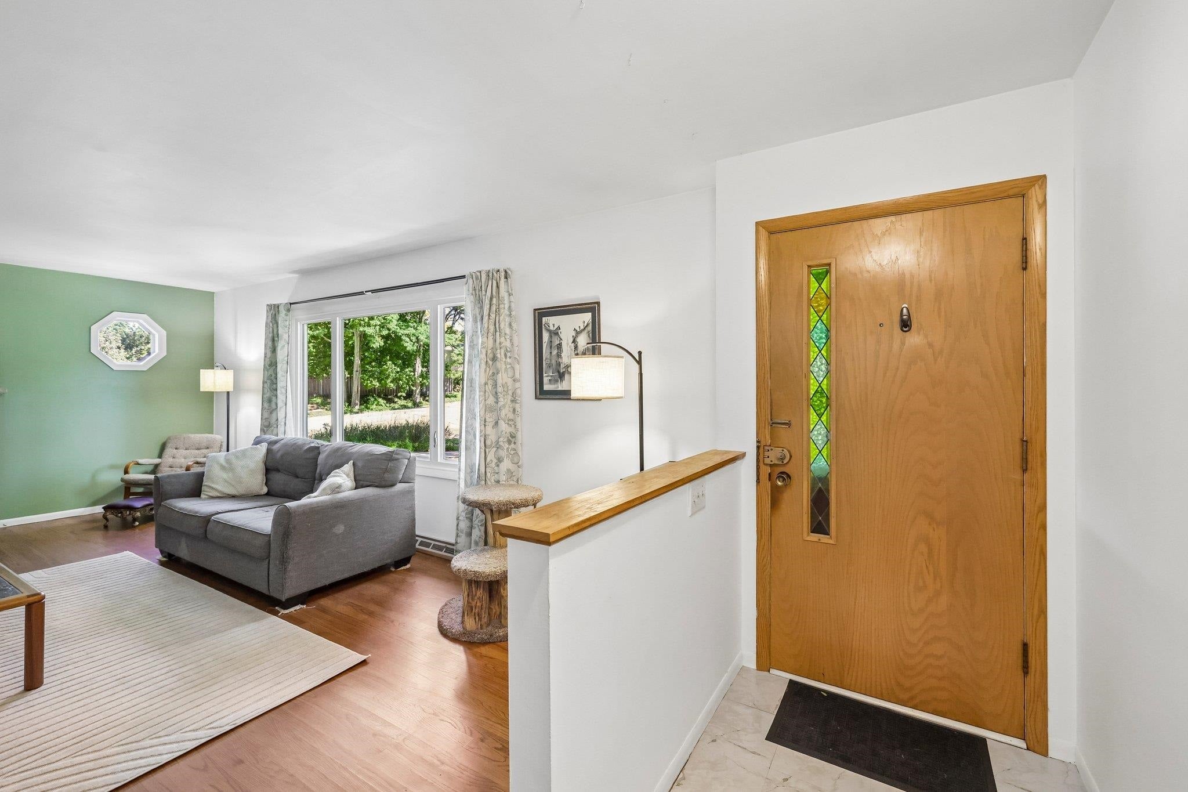
Welcome Home to this charming 3-bedroom, 1.5-bath ranch offering a spacious living room with a cozy fireplace creating a warm and inviting gathering space, while the adjoining dining area offers plenty of room for everyday meals or entertaining with friends. The three-season room extends the living space and opens to a deck, providing an easy transition to the outdoors. All three bedrooms are conveniently located on the main level, while the unfinished basement offers abundant storage and plenty of possibilities for future use. Additional highlights include a two-car garage and a roof replaced just one year ago. Conveniently located in the Hill Farm subdivision. Close to schools, shopping, bus line, and everyday amenities with a great walkability score. Hurry and schedule your showing today

Save
Ask
Tour
Hide
Share
Listing Snapshot
Price 
$479,900
Days On Site 
1 Day
Bedrooms 
3
Inside Area (SqFt) 
1,340 sqft
Total Baths 
1.5
Full Baths 
1
Partial Baths 
1
Lot Size 
0.26 Acres
Year Built 
1964
MLS® Number 
2034012
Status 
Active
Property Tax 
$9,183
HOA/Condo/Coop Fees 
N/A
Sq Ft Source 
N/A
Friends & Family
Recent Activity
7 hours agoListing updated with changes from the MLS®
22 hours agoStatus changed to Active
yesterdayListing first seen on site
General Features
Acres 
0.26
Attached Garage 
Yes
Garage 
Yes
Garage Spaces 
2
Parking 
Garage Door OpenerAttached
Property Sub Type 
Single Family Residence
SqFt Above 
1340
Style 
Ranch
Utilities 
Cable Available
Interior Features
Appliances 
DryerWasherRefrigeratorMicrowaveDishwasherDisposalRangeOvenWater Softener Owned
Basement 
Full
Cooling 
Wall Unit(s)
Fireplace 
Yes
Fireplace Features 
Gas
Fireplaces 
1
Heating 
Forced Air
Laundry Features 
Lower Level
Bedroom 2 
Dimensions – 10×10
Bedroom 3 
Dimensions – 12×9
Dining Room 
Dimensions – 11×10Level – Main
Kitchen 
Dimensions – 16×6
Laundry 
Level – Lower
Living Room 
Dimensions – 20×15
Master Bedroom 
Dimensions – 12×11
Other Room 1 
Dimensions – 14×12
Save
Ask
Tour
Hide
Share
Exterior Features
Lot Features 
Corner Lot
Patio And Porch 
Deck
Community Features
School District 
Madison
Schools
School District
Madison
Elementary School
Stephens
Middle School
Jefferson
High School
Memorial
Listing courtesy of Kristin Vomhof of Realty Executives Capital City


Listing information is provided by Participants of the South Central Wisconsin MLS. IDX information is provided exclusively for personal, non-commercial use, and may not be used for any purpose other than to identify prospective properties consumers may be interested in purchasing. Information is deemed reliable but not guaranteed. Information is supplied by seller and other third parties and has not been verified. Copyright 2026, South Central Wisconsin MLS Corporation. All rights reserved.
Last checked: 2026-10-05 10:07 PM UTC

Neighborhood & Commute
Source: Walkscore
Save
Ask
Tour
Hide
Share

Rico Sabatini · REAL Broker LLC · 2005 W Beltline Hwy, Ste 103, Madison, WI 53713 · (608) 692-1900