15 Hickory Hollow Drive, Madison, WI, 53705

Save
Ask
Tour
Hide
Share
$350,000
New Listing

15 Hickory Hollow Drive
Madison, WI 53705

For Sale|Single Family Residence|Active
2
Beds
2.5
Total Baths
2
Full Baths
1
Partial Bath
1,627
SqFt
$215
/SqFt
1984
Built
County:
Dane
Listing courtesy of Liz Lauer of Lauer Realty Group, Inc.
15 Hickory Hollow Drive15 Hickory Hollow Drive15 Hickory Hollow Drive15 Hickory Hollow Drive
Save
Ask
Tour
Hide
Share

Mortgage Calculator

Monthly Payment (Est.)

Enter an interest rate to see your estimated monthly payment.
Calculator powered by Showcase IDX, a Constellation1 Company. Copyright ©2026 Information is deemed reliable but not guaranteed.

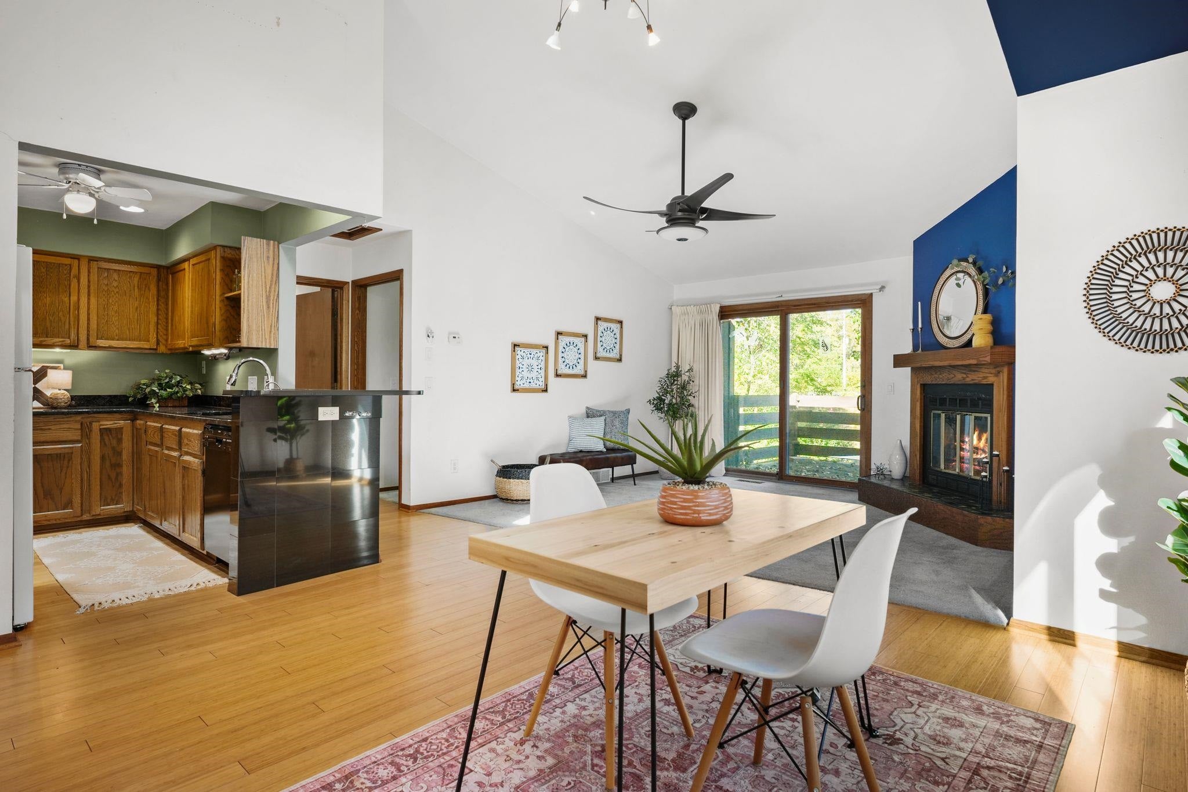
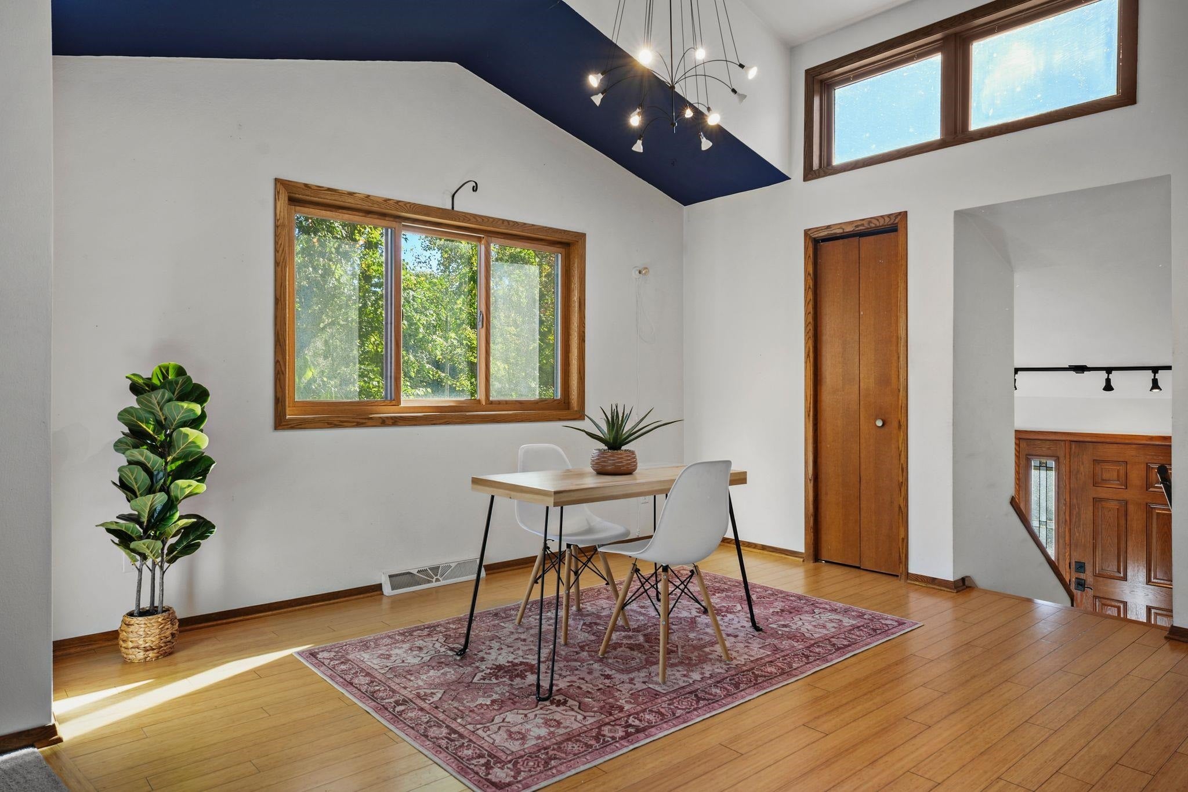
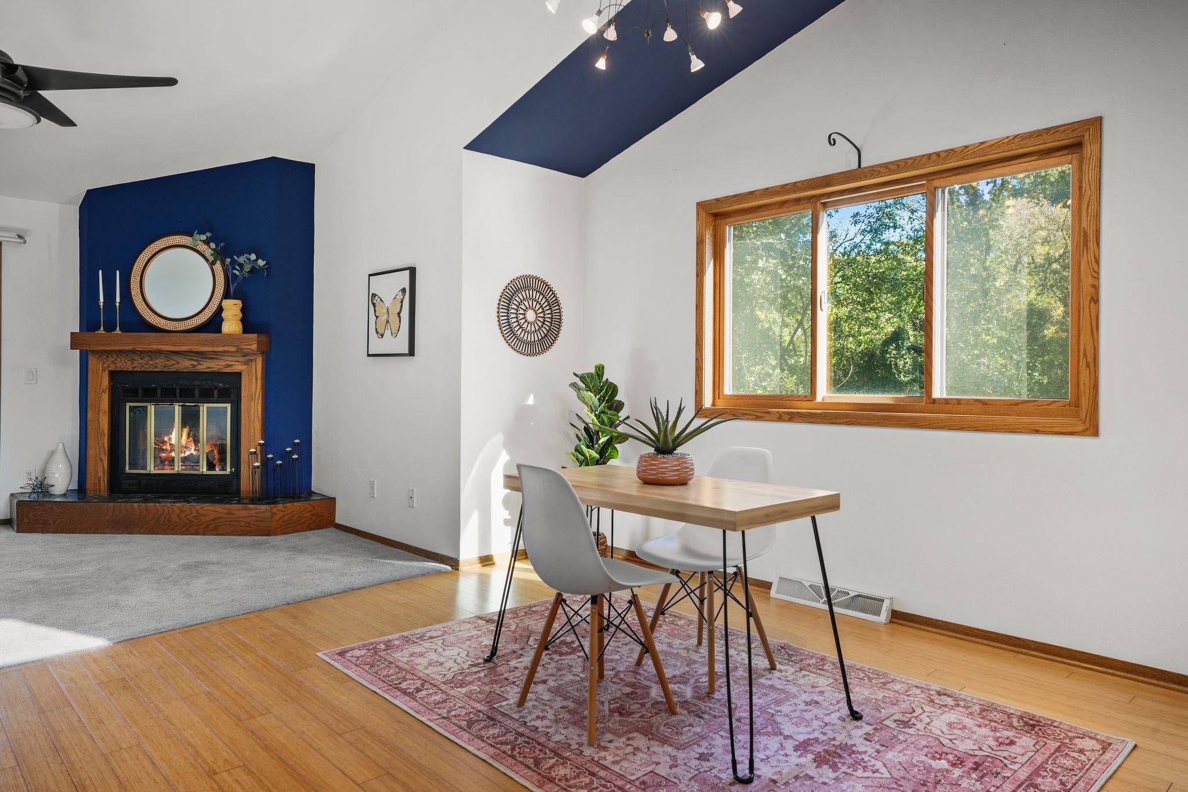
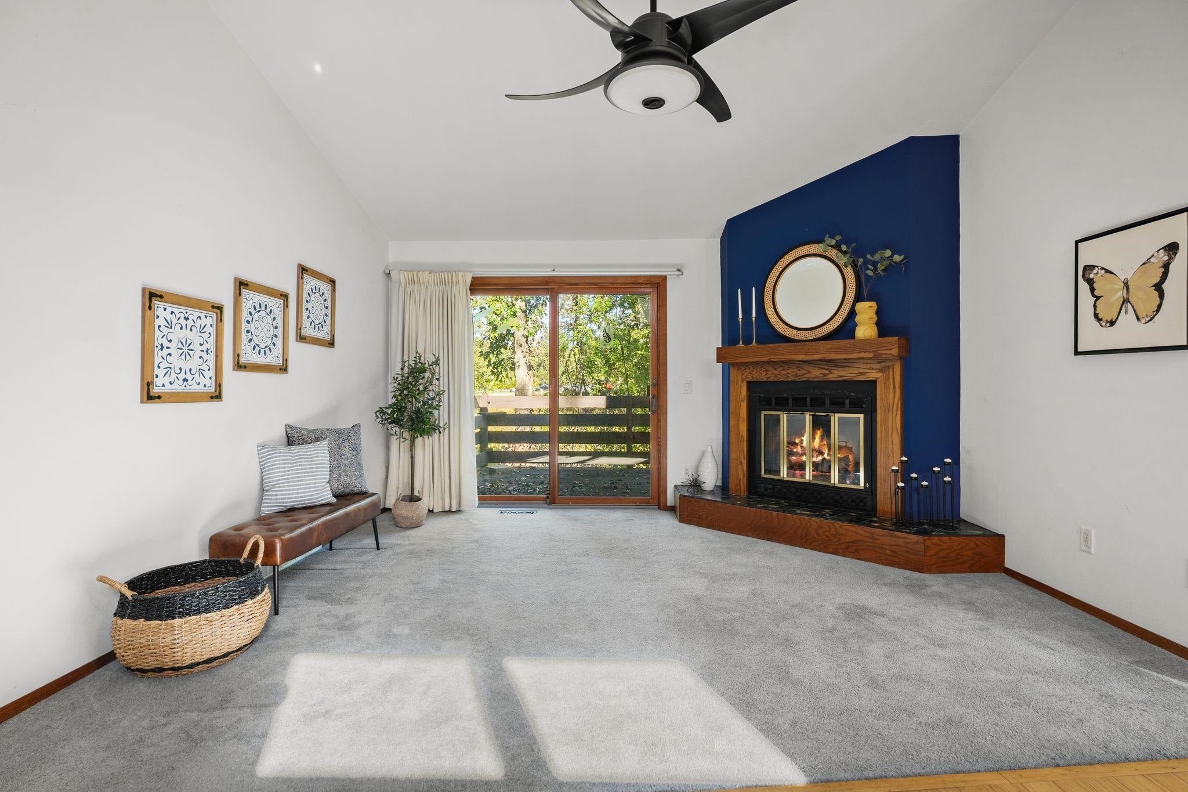
Tucked in the woods in a quiet locale sits this corner private entry townhouse with a retreat in the city vibe, all while offering a premium location close to Bus/Bike lines, Hilldale, UW hospital and UW campus. Corner unit with tons of natural light. New front entry stairs and railing greet you as you enter. Open great room w/vaulted ceilings, skylights, gas fireplace with patio doors leading out to a spacious deck. Updated kitchen boasts granite counter tops, breakfast bar and dining with bamboo floors. 2 bdrms & two baths on main level offering two en suites if desired. Primary suite offers walk-in closet and full bath. Hall bath remodeled with tile floors and surround, walk-in shower and modern fixtures. Expansive walk-out Rec Room recently renovated w/ new LVP flooring, new gas fireplace & patio door leading out to the 2nd deck. Tons of accent & track lighting for artwork, ceiling fans & attic insulatation ‘23. Property is part of an HOA with $300 monthly fees & prof management.

Save
Ask
Tour
Hide
Share
Listing Snapshot
Price 
$350,000
Days On Site 
0 Days
Bedrooms 
2
Inside Area (SqFt) 
1,627 sqft
Total Baths 
2.5
Full Baths 
2
Partial Baths 
1
Lot Size 
0.05 Acres
Year Built 
1984
MLS® Number 
2034023
Status 
Active
Property Tax 
$4,633
HOA/Condo/Coop Fees 
$300 monthly
Sq Ft Source 
N/A
Friends & Family
Recent Activity
4 hours agoListing updated with changes from the MLS®
5 hours agoListing first seen on site
General Features
Acres 
0.05
Attached Garage 
Yes
Garage 
Yes
Garage Spaces 
2
Parking 
Garage Door OpenerAttached
Property Sub Type 
Single Family Residence
SqFt Above 
1077
SqFt Below 
550
Style 
Bi-levelRaised Ranch
Utilities 
Cable Available
Interior Features
Appliances 
DryerWasherRefrigeratorDishwasherRangeOvenWater Softener Rented
Basement 
FinishedFullWalk-Out Access
Cooling 
Central Air
Fireplace 
Yes
Fireplace Features 
Gas
Fireplaces 
2
Heating 
Forced Air
Interior 
Walk-In Closet(s)Vaulted Ceiling(s)Breakfast Bar
Laundry Features 
Lower Level
Bedroom 2 
Dimensions – 14×11
Dining Room 
Dimensions – 14×12
Family Room 
Dimensions – 20×17
Kitchen 
Dimensions – 11×8
Laundry 
Level – Lower
Living Room 
Dimensions – 14×11
Master Bedroom 
Dimensions – 14×11
Save
Ask
Tour
Hide
Share
Exterior Features
Lot Features 
Cul-De-SacWooded
Patio And Porch 
Deck
Community Features
Association Fee 
$3600.0
Association Fee Frequency 
Annually
School District 
Madison
Schools
School District
Madison
Elementary School
Crestwood
Middle School
Jefferson
High School
Memorial
Listing courtesy of Liz Lauer of Lauer Realty Group, Inc.


Listing information is provided by Participants of the South Central Wisconsin MLS. IDX information is provided exclusively for personal, non-commercial use, and may not be used for any purpose other than to identify prospective properties consumers may be interested in purchasing. Information is deemed reliable but not guaranteed. Information is supplied by seller and other third parties and has not been verified. Copyright 2026, South Central Wisconsin MLS Corporation. All rights reserved.
Last checked: 2026-10-05 10:07 PM UTC

Neighborhood & Commute
Source: Walkscore
Save
Ask
Tour
Hide
Share

Rico Sabatini · REAL Broker LLC · 2005 W Beltline Hwy, Ste 103, Madison, WI 53713 · (608) 692-1900