213 Bordner Drive, Madison, WI, 53705

Save
Ask
Tour
Hide
Share
$545,000
1 Day On Site

213 Bordner Drive
Madison, WI 53705

For Sale|Single Family Residence|Active
3
Beds
2
Total Baths
2
Full Baths
1,680
SqFt
$324
/SqFt
1953
Built
Subdivision:
Crestwood
County:
Dane
Listing courtesy of Joshua Pelletter of Rockwood Realty Group
Upcoming Open Houses
Sun, Oct 11, 12:00 PM – 2:00 PM
213 Bordner Drive213 Bordner Drive213 Bordner Drive213 Bordner Drive
Save
Ask
Tour
Hide
Share

Mortgage Calculator

Monthly Payment (Est.)

Enter an interest rate to see your estimated monthly payment.
Calculator powered by Showcase IDX, a Constellation1 Company. Copyright ©2026 Information is deemed reliable but not guaranteed.

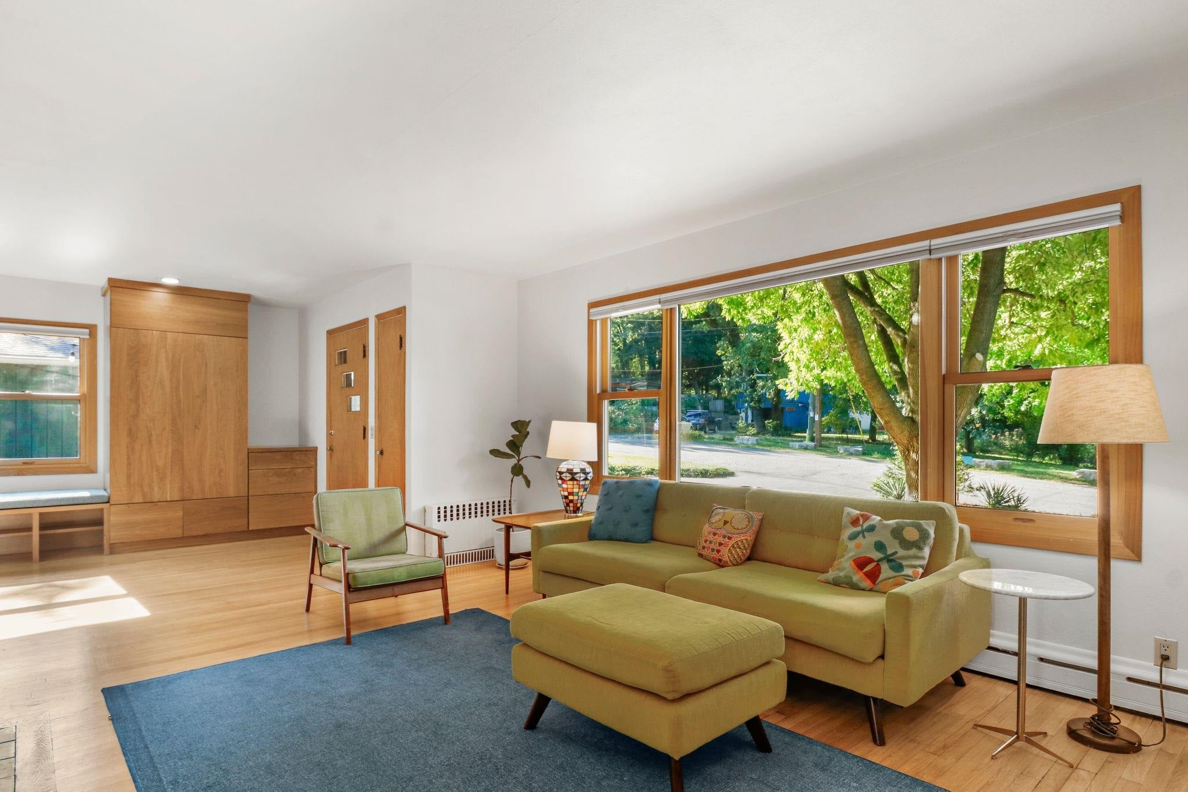
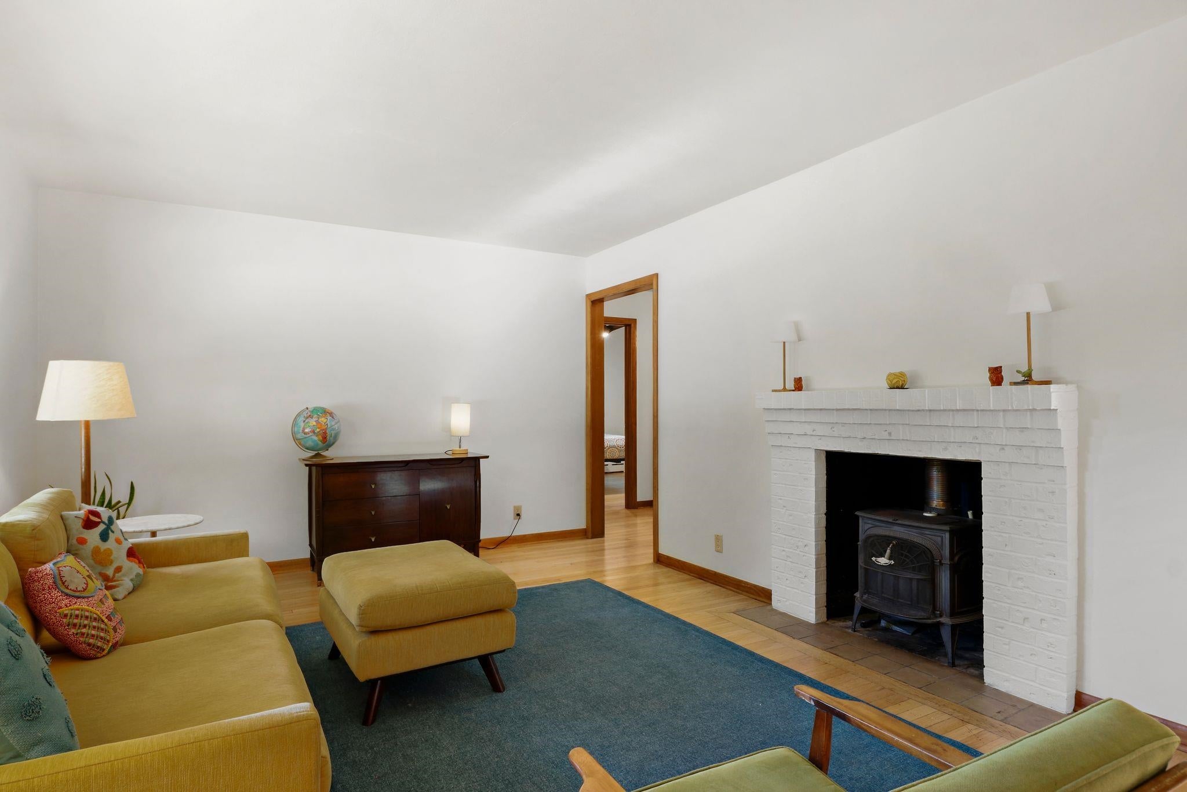
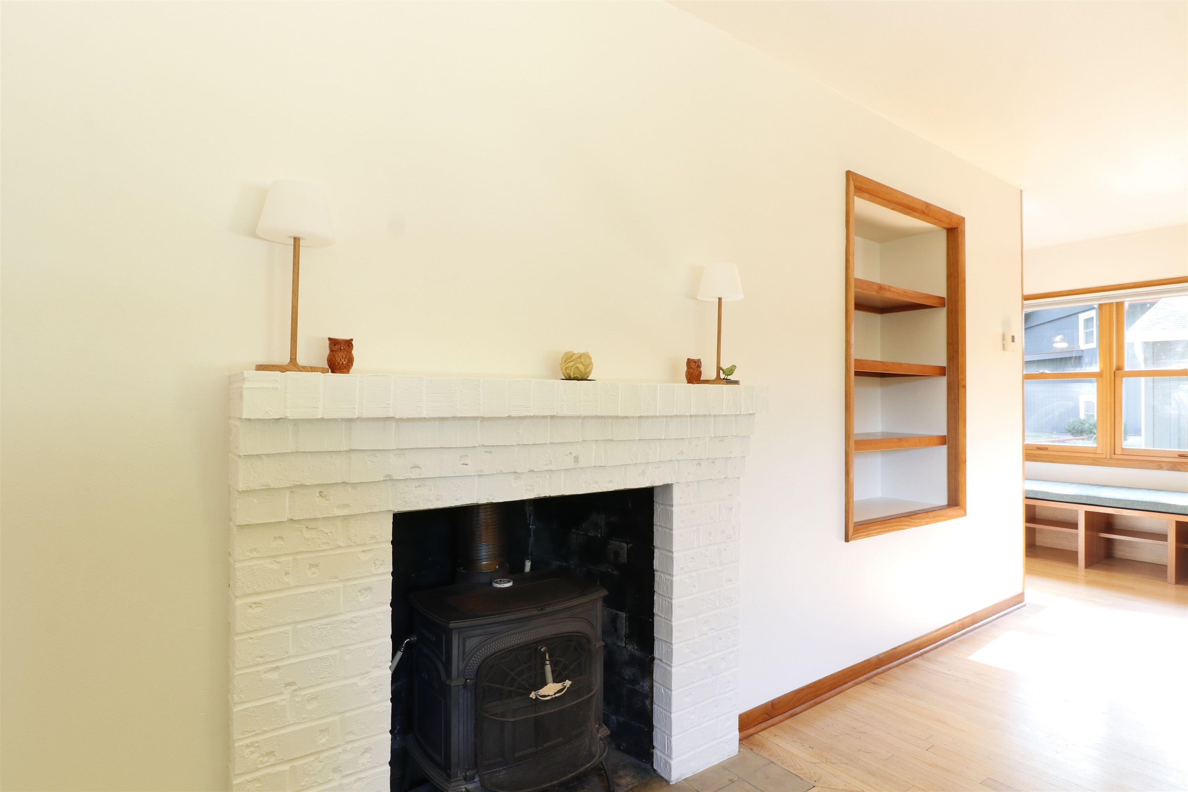
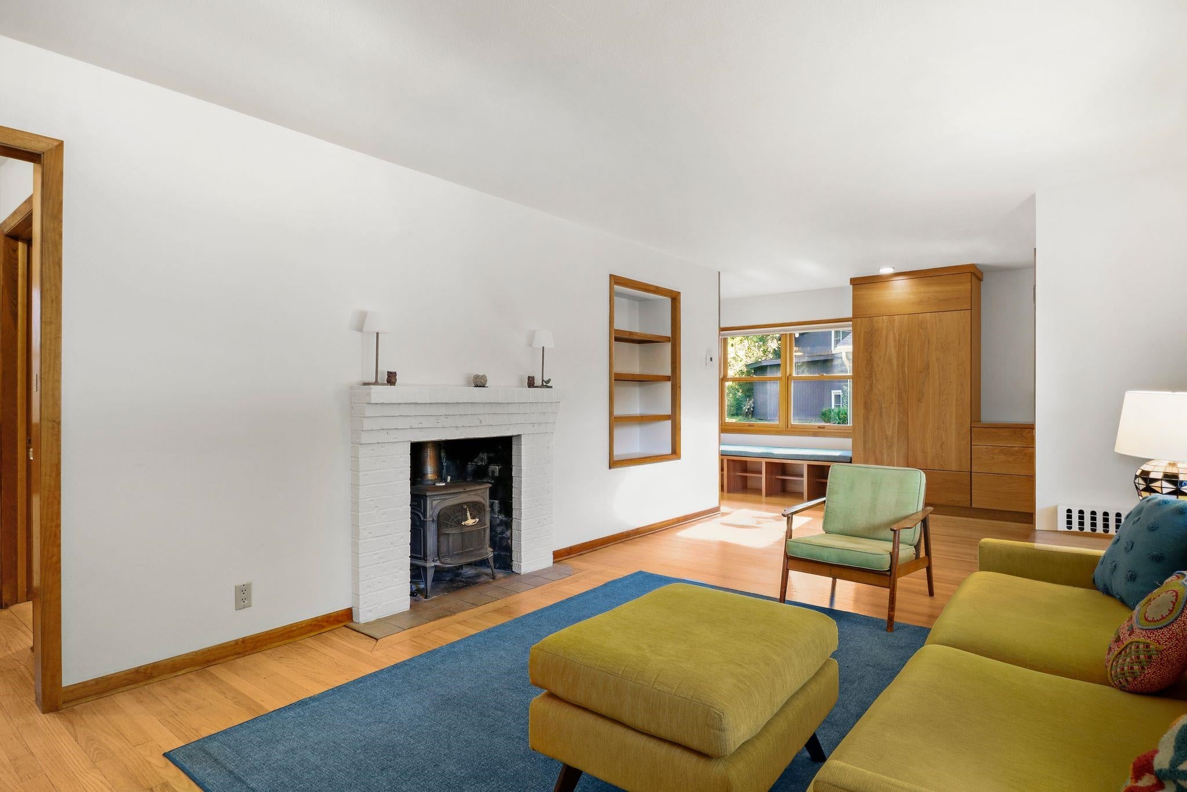
Nestled on a peaceful cul-de-sac in highly sought-after Crestwood neighborhood, this charming ranch blends classic Mid-Century Modern style w/ thoughtful updates. Backing to greenspace & situated directly across from Crestwood Trails & Owen Conservation Park, a true nature-lover’s setting just mins to UW & downtown. Beautiful hardwood floors throughout main level. Completely remodeled kitchen is a standout feature, showcasing an oversized island, abundant counter space & added windows that flood space w/ natural light. Dining area sits conveniently just off kitchen. Living rm centers around cozy wood-burning stove fireplace, while stunning built-in cabinetry extends from foyer to kitchen, adding character & storage. Step outside to new maintenance-free deck overlooking fenced yard. Main level incl. updated full BA, 2 BR, while LL provides a private, spacious 3rd BR & full BA, ideal as guest suite, home office, or add living space. 1 car detached garage completes the package.

Save
Ask
Tour
Hide
Share
Listing Snapshot
Price 
$545,000
Days On Site 
1 Day
Bedrooms 
3
Inside Area (SqFt) 
1,680 sqft
Total Baths 
2
Full Baths 
2
Partial Baths 
N/A
Lot Size 
0.2 Acres
Year Built 
1953
MLS® Number 
2034065
Status 
Active
Property Tax 
$8,209
HOA/Condo/Coop Fees 
N/A
Sq Ft Source 
N/A
Friends & Family
Recent Activity
10 hours agoListing updated with changes from the MLS®
yesterdayListing first seen on site
General Features
Acres 
0.2
Garage 
Yes
Garage Spaces 
1
Parking 
Detached
Property Sub Type 
Single Family Residence
SqFt Above 
1290
SqFt Below 
390
Style 
Ranch
Utilities 
Cable Available
Interior Features
Appliances 
DryerWasherRefrigeratorDishwasherRangeOvenWater Softener Owned
Basement 
FullPartially FinishedSump Pump
Cooling 
Wall Unit(s)
Fireplace 
Yes
Fireplace Features 
Wood Burning
Fireplaces 
1
Heating 
Radiant
Interior 
Kitchen IslandEntrance Foyer
Laundry Features 
Lower Level
Bedroom 2 
Dimensions – 10×10
Bedroom 3 
Dimensions – 15×19
Dining Room 
Dimensions – 8×10Level – Main
Kitchen 
Dimensions – 16×18
Laundry 
Level – Lower
Living Room 
Dimensions – 12×17
Master Bedroom 
Dimensions – 10×14
Other Room 1 
Dimensions – 8×20
Save
Ask
Tour
Hide
Share
Exterior Features
Fencing 
Fenced
Lot Features 
Cul-De-Sac
Patio And Porch 
DeckPatio
Community Features
School District 
Madison
Schools
School District
Madison
Elementary School
Crestwood
Middle School
Ezekiel Gillespie
High School
Memorial
Listing courtesy of Joshua Pelletter of Rockwood Realty Group


Listing information is provided by Participants of the South Central Wisconsin MLS. IDX information is provided exclusively for personal, non-commercial use, and may not be used for any purpose other than to identify prospective properties consumers may be interested in purchasing. Information is deemed reliable but not guaranteed. Information is supplied by seller and other third parties and has not been verified. Copyright 2026, South Central Wisconsin MLS Corporation. All rights reserved.
Last checked: 2026-10-06 10:48 PM UTC

Neighborhood & Commute
Source: Walkscore
Save
Ask
Tour
Hide
Share

Rico Sabatini · REAL Broker LLC · 2005 W Beltline Hwy, Ste 103, Madison, WI 53713 · (608) 692-1900