3801 Design Pass, Madison, WI, 53719

Save
Ask
Tour
Hide
Share
$339,900
1 Day On Site

3801 Design Pass
Madison, WI 53719

For Sale|Townhouse|Active
2
Beds
2.5
Total Baths
2
Full Baths
1
Partial Bath
1,510
SqFt
$225
/SqFt
2005
Built
County:
Dane
Listing courtesy of Chris Barreau of MHB Real Estate
3801 Design Pass3801 Design Pass3801 Design Pass3801 Design Pass
Save
Ask
Tour
Hide
Share

Mortgage Calculator

Monthly Payment (Est.)

Enter an interest rate to see your estimated monthly payment.
Calculator powered by Showcase IDX, a Constellation1 Company. Copyright ©2026 Information is deemed reliable but not guaranteed.

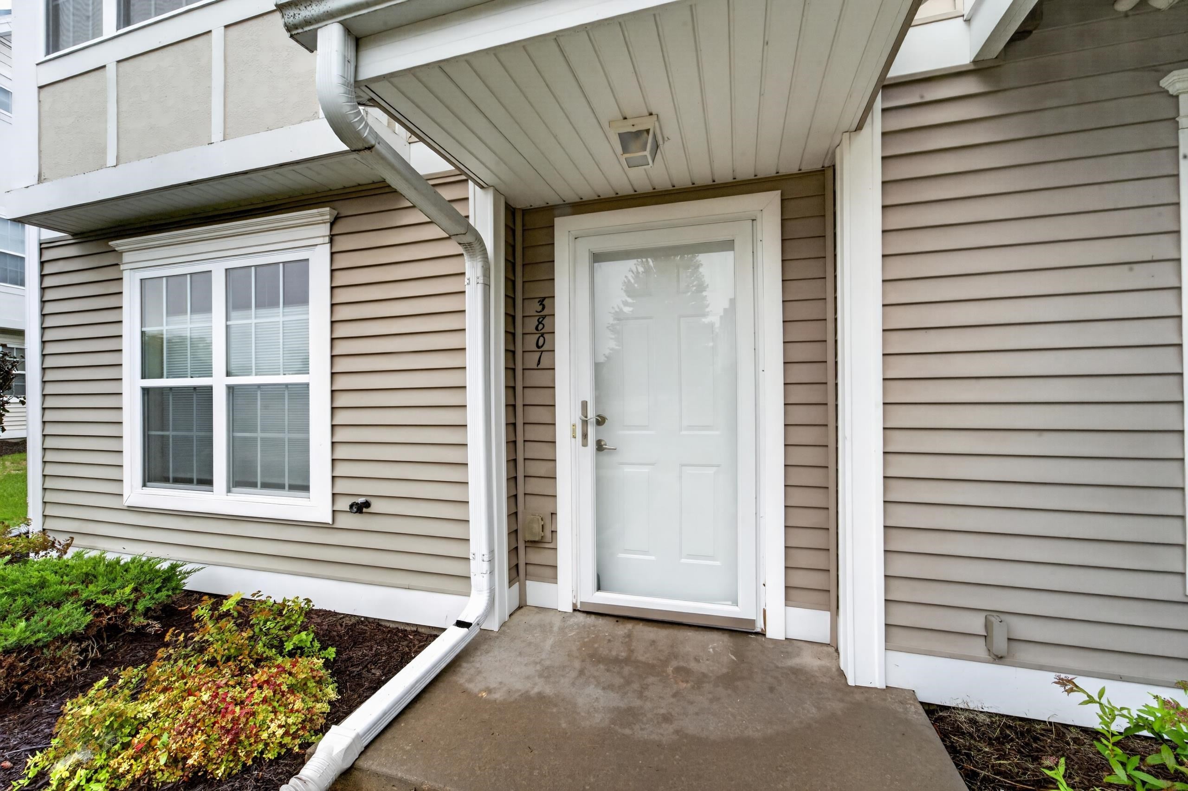
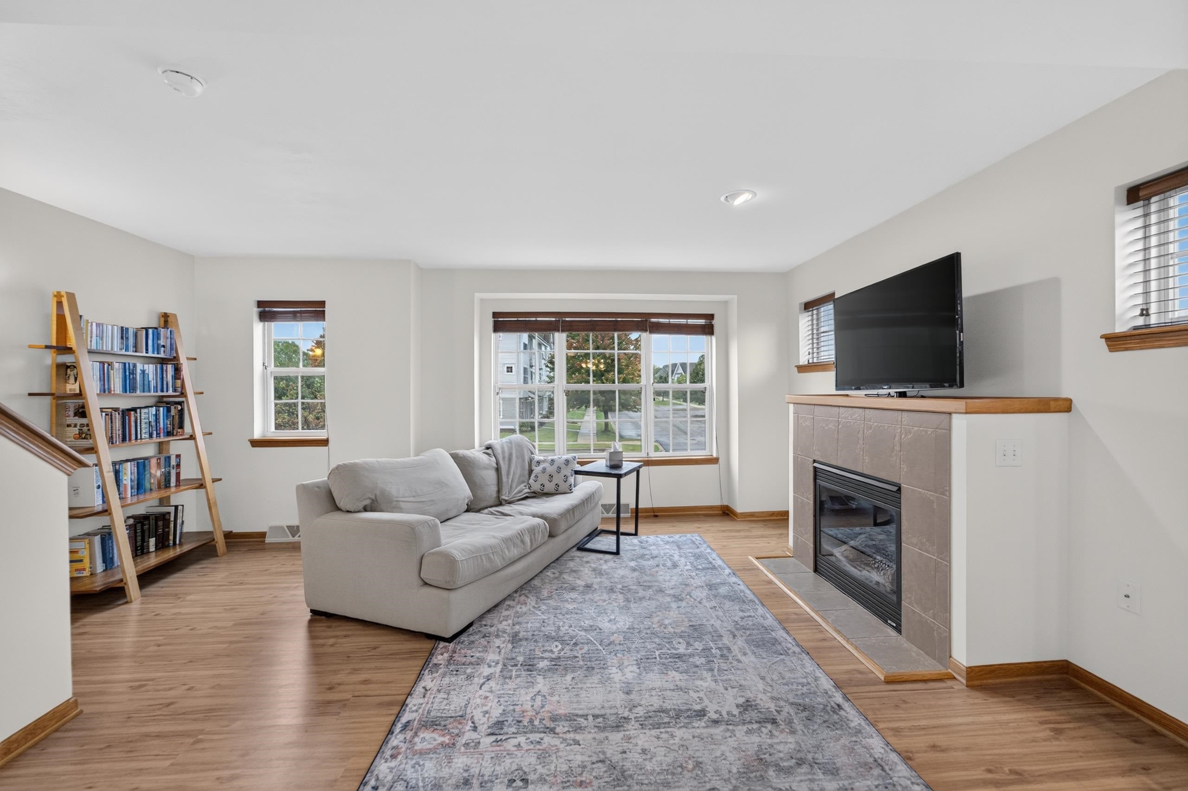
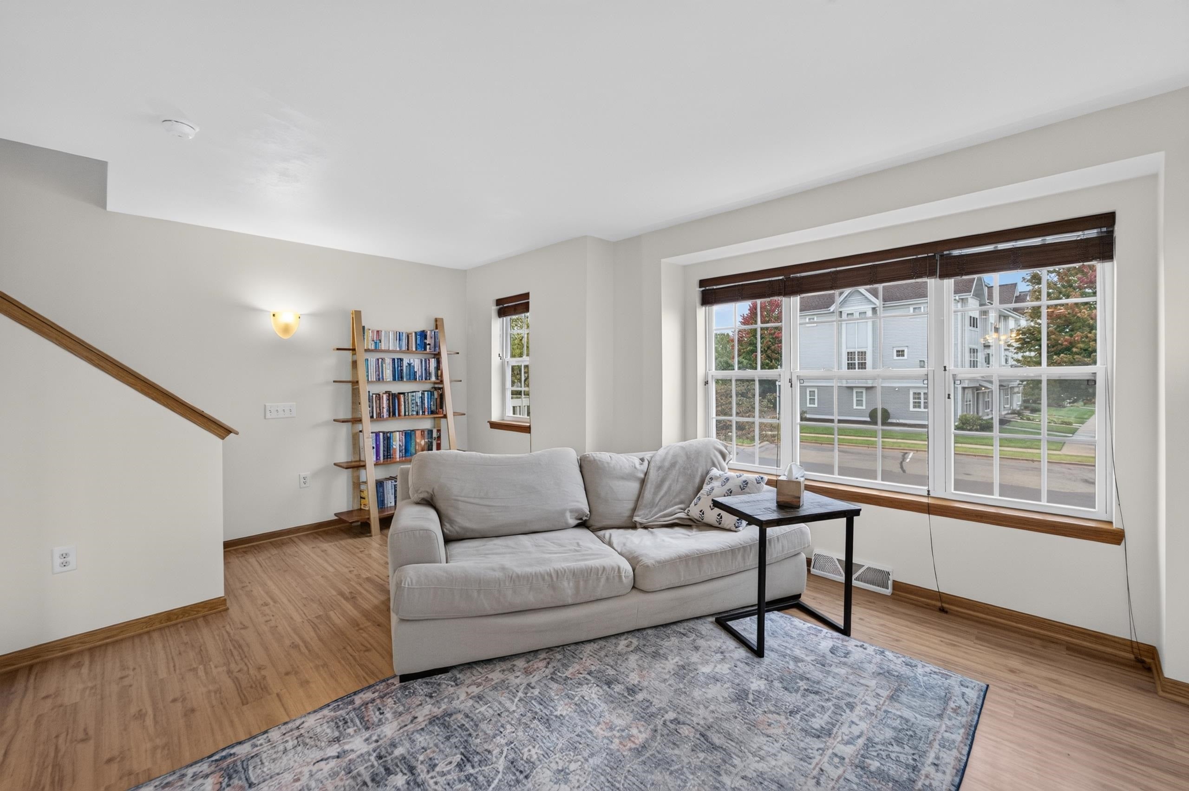
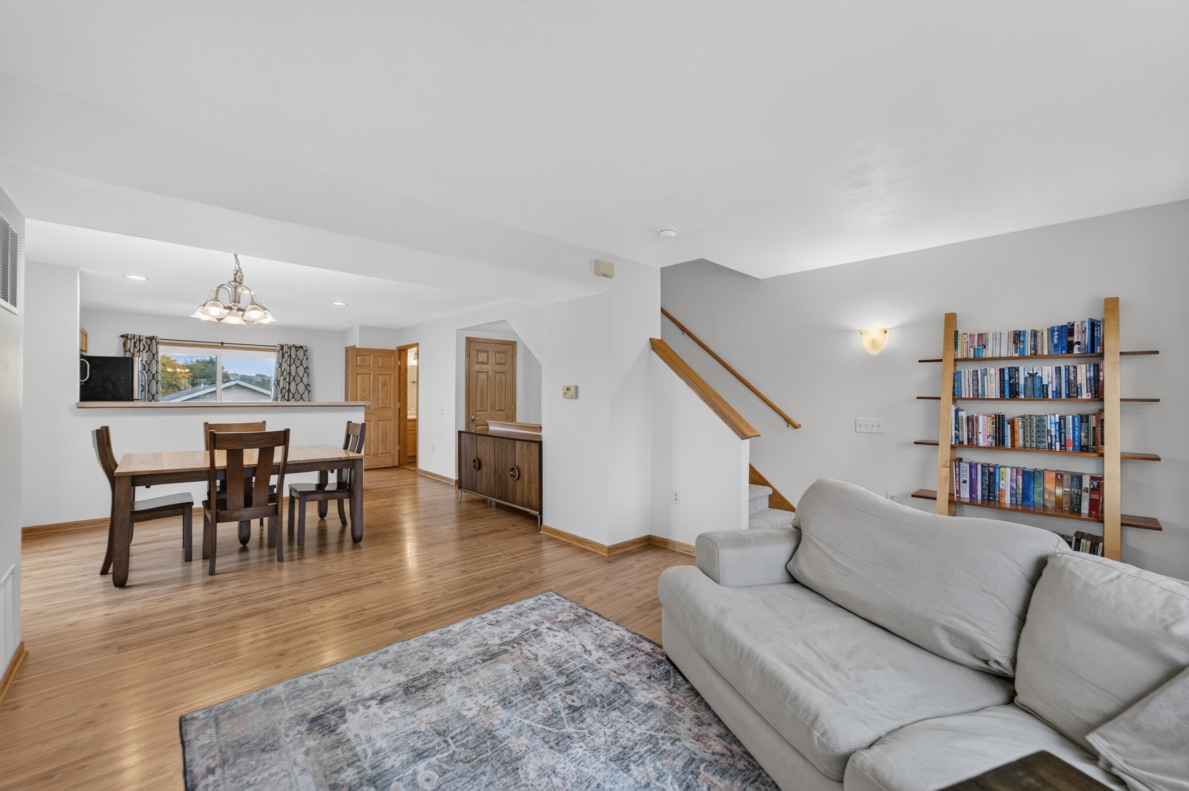
Beautifully maintained 2BR, 2.5BA townhome featuring an open main-level floor plan with abundant windows, dining area, and gas fireplace. A private entry leads to a versatile den/office, while the upper levels offer spacious bedrooms, walk-in closets, and convenient second-floor laundry. Enjoy a two-car garage and private balcony with new composite decking installed in early 2026. Enjoy the community pool just steps away, neighborhood park, direct access to Military Ridge Trail, and many shopping/dining options! Recent updates include faux wood flooring throughout the third-floor primary suite, walk-in closet, hallway and landing; new second-floor patio door; front security/storm door; fireplace circulating fan; Aprilaire filter/humidifier; and water softener. Additional updates include a 2019 roof, 2022 water heater, and 2025 washer and dryer. A thoughtfully designed home with great space, storage, and low-maintenance living.

Save
Ask
Tour
Hide
Share
Listing Snapshot
Price 
$339,900
Days On Site 
1 Day
Bedrooms 
2
Inside Area (SqFt) 
1,510 sqft
Total Baths 
2.5
Full Baths 
2
Partial Baths 
1
Lot Size 
N/A
Year Built 
2005
MLS® Number 
2034138
Status 
Active
Property Tax 
$5,974
HOA/Condo/Coop Fees 
$385
Sq Ft Source 
N/A
Friends & Family
Recent Activity
yesterdayListing updated with changes from the MLS®
yesterdayListing first seen on site
General Features
Attached Garage 
Yes
Garage 
Yes
Garage Spaces 
2
Parking 
AttachedGarage Door Opener
Pets 
Yes
Property Sub Type 
Townhouse
Sewer 
Public Sewer
SqFt Above 
1510
Style 
Townhouse-2 Story
Utilities 
Cable Available
Water Source 
Public
Interior Features
Appliances 
DryerWasherWater SoftenerDishwasherRefrigeratorMicrowaveRangeOvenDisposal
Basement 
FinishedFullPartial
Cooling 
Central Air
Fireplace 
Yes
Fireplace Features 
Gas
Fireplaces 
1
Heating 
Natural GasForced Air
Interior 
Pantry
Bedroom 2 
Dimensions – 12×12
Kitchen 
Dimensions – 14×10
Living Room 
Dimensions – 17×25
Master Bedroom 
Dimensions – 12×12
Other Room 1 
Dimensions – 10×10
Save
Ask
Tour
Hide
Share
Exterior Features
Construction Details 
Vinyl Siding
Exterior 
Balcony
Patio And Porch 
Deck
Pool Features 
In Ground
Community Features
Association Fee 
$385.0
Community Features 
Pool
School District 
Madison
Schools
School District
Madison
Elementary School
Chavez
Middle School
Toki
High School
Memorial
Listing courtesy of Chris Barreau of MHB Real Estate


Listing information is provided by Participants of the South Central Wisconsin MLS. IDX information is provided exclusively for personal, non-commercial use, and may not be used for any purpose other than to identify prospective properties consumers may be interested in purchasing. Information is deemed reliable but not guaranteed. Information is supplied by seller and other third parties and has not been verified. Copyright 2026, South Central Wisconsin MLS Corporation. All rights reserved.
Last checked: 2026-10-07 09:55 PM UTC

Neighborhood & Commute
Source: Walkscore
Save
Ask
Tour
Hide
Share

Rico Sabatini · REAL Broker LLC · 2005 W Beltline Hwy, Ste 103, Madison, WI 53713 · (608) 692-1900