9101 Settlers Road, Madison, WI, 53717

Save
Ask
Tour
Hide
Share
$899,990
New Listing

9101 Settlers Road
Madison, WI 53717

For Sale|Single Family Residence|Active
4
Beds
3.5
Total Baths
3
Full Baths
1
Partial Bath
3,680
SqFt
$245
/SqFt
1998
Built
Subdivision:
Blackhawk
County:
Dane
Listing courtesy of Nicole Bunbury Sjowall of Bunbury & Assoc, REALTORS
9101 Settlers Road9101 Settlers Road9101 Settlers Road9101 Settlers Road
Save
Ask
Tour
Hide
Share

Mortgage Calculator

Monthly Payment (Est.)

Enter an interest rate to see your estimated monthly payment.
Calculator powered by Showcase IDX, a Constellation1 Company. Copyright ©2026 Information is deemed reliable but not guaranteed.

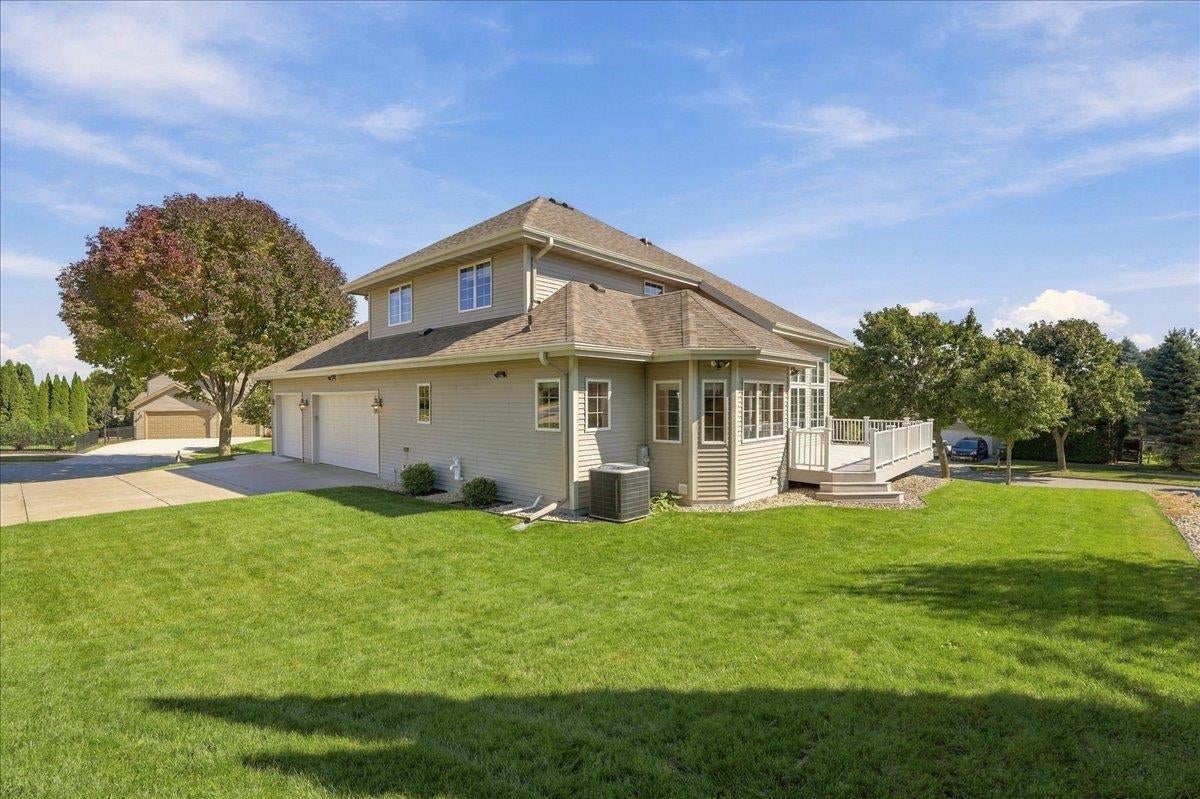
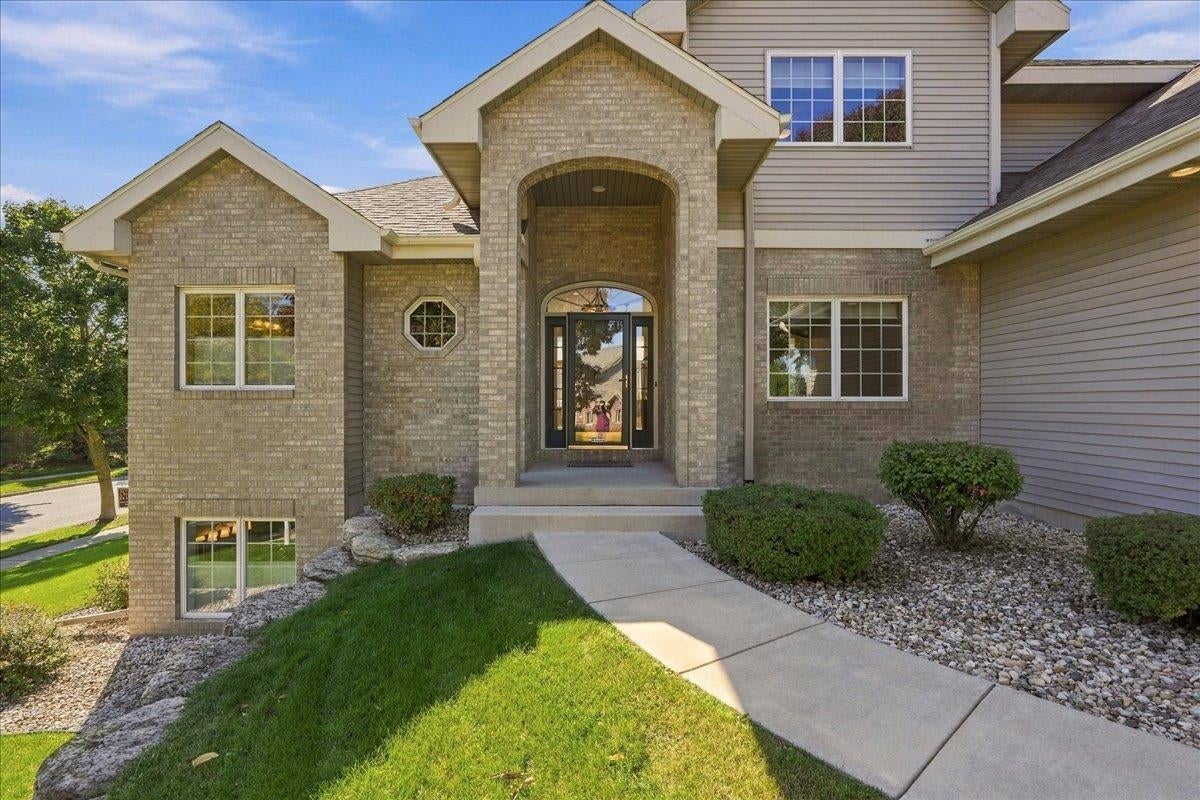
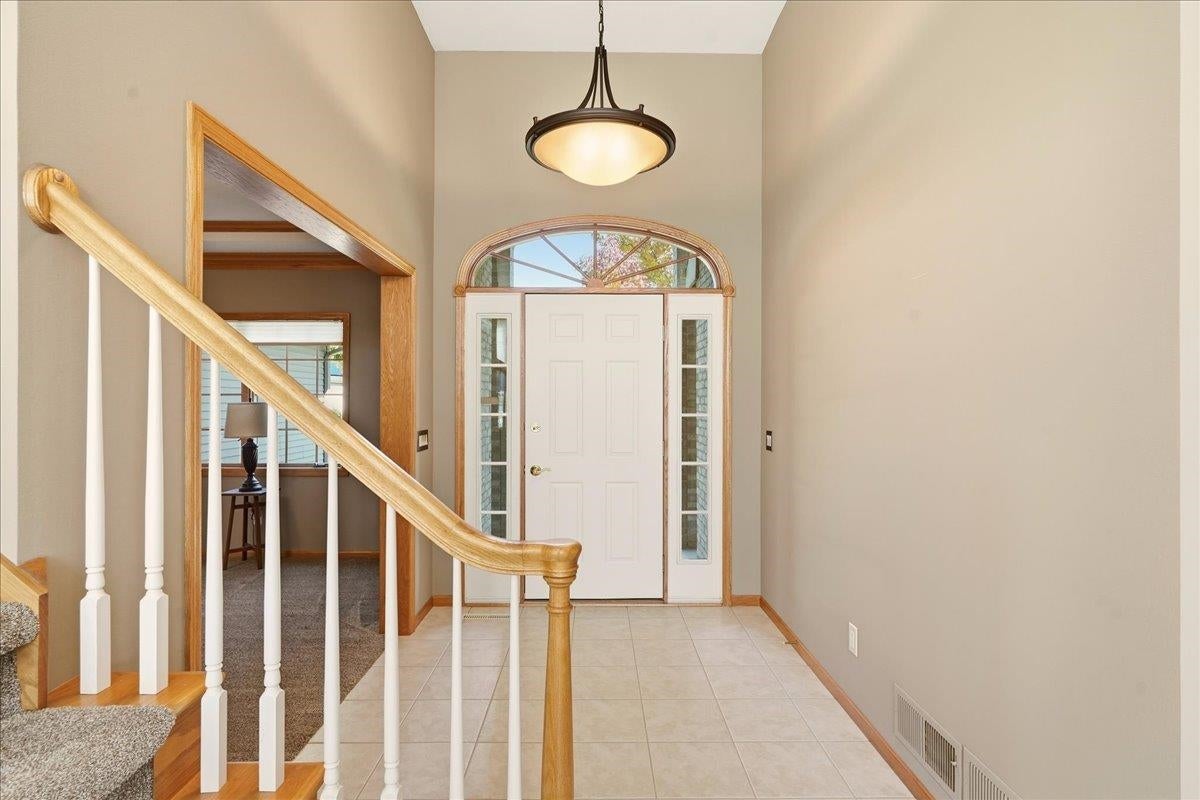
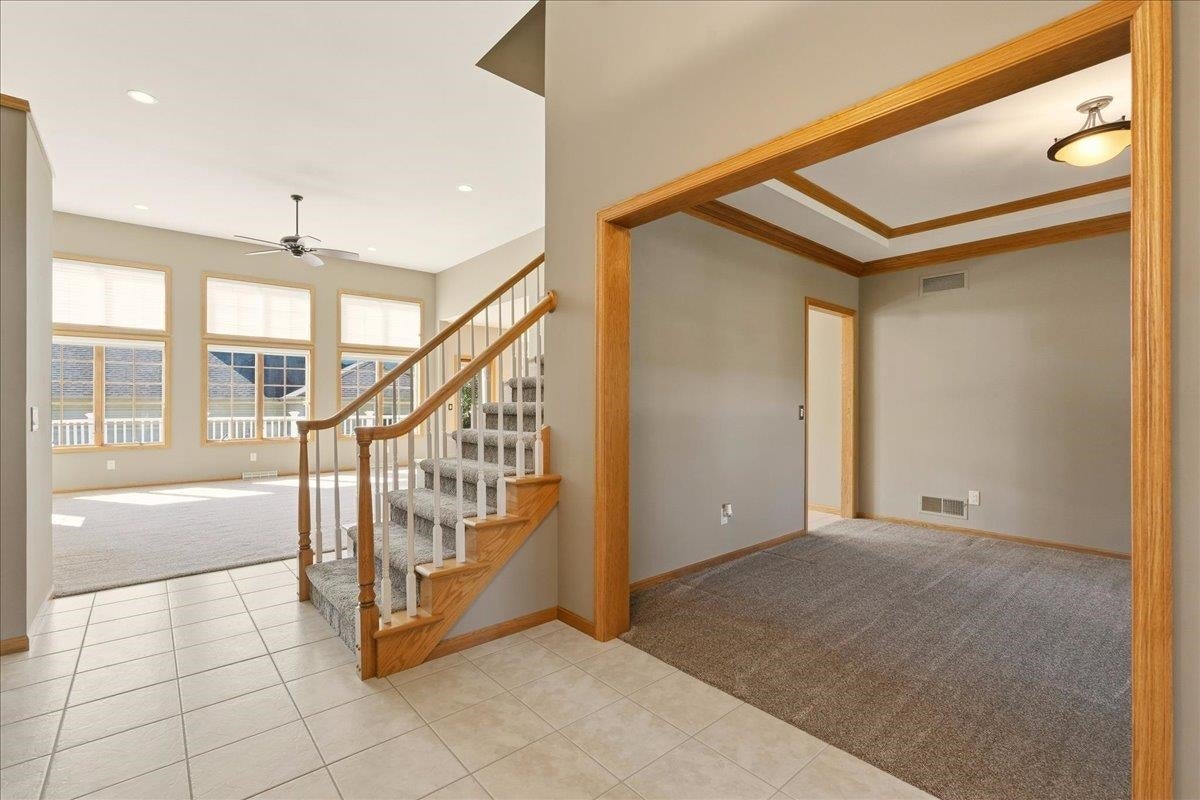
Exceptiional opportunity at a value hard to find! MIDDLETON SCHOOLS & premier location combine with generous space, quality and amenities to create remarkable value. This well-appointed home offers a bright, open floor plan enhanced by quality finishes throughout. Impressive Great Room features soaring 12 ft ceilings. Beautiful Kitchen showcases maple floors, quarts countertops, cherry cabinetry, and large dinette. Spacious main floor primary suite features a walk-in closet, double vanity, soaking tub & sperate shower. Upstairs you'll find 3 generously sized BR's & full bath with double vanity. Finished exposed lower level is filled with natural light and offers an expansive family room with gas fireplace, additional media/game or entertaining space, flex room ideal for guest, exercise/play room, and full bath. Abundant storage and closets throughout. Three-car garage with pull down attic storage. New Roof & Gutters 2026. Walk to neighborhood parks & enjoy all Middleton has to offer.

Save
Ask
Tour
Hide
Share
Listing Snapshot
Price 
$899,990
Days On Site 
0 Days
Bedrooms 
4
Inside Area (SqFt) 
3,680 sqft
Total Baths 
3.5
Full Baths 
3
Partial Baths 
1
Lot Size 
0.31 Acres
Year Built 
1998
MLS® Number 
2034195
Status 
Active
Property Tax 
$14,237
HOA/Condo/Coop Fees 
$18.67 monthly
Sq Ft Source 
N/A
Friends & Family
Recent Activity
3 hours agoListing updated with changes from the MLS®
3 hours agoListing first seen on site
General Features
Acres 
0.31
Attached Garage 
Yes
Garage 
Yes
Garage Spaces 
3
Parking 
Garage Door OpenerAttached
Property Sub Type 
Single Family Residence
Security 
Security System
SqFt Above 
2604
SqFt Below 
1076
Style 
Other
Utilities 
Cable Available
Interior Features
Appliances 
DryerWasherRefrigeratorMicrowaveDishwasherDisposalWater Softener Owned
Basement 
FinishedFullSump Pump
Cooling 
Central Air
Fireplace Features 
Gas
Heating 
Forced AirZoned
Interior 
Walk-In Closet(s)Ceiling Fan(s)Vaulted Ceiling(s)Breakfast BarKitchen IslandPantry
Laundry Features 
Main Level
Bedroom 2 
Dimensions – 13×13
Bedroom 3 
Dimensions – 13×12
Bedroom 4 
Dimensions – 12×11
Dining Room 
Dimensions – 13×10Level – Main
Family Room 
Dimensions – 20×20
Kitchen 
Dimensions – 29×14
Laundry 
Dimensions – 9×8Level – Main
Living Room 
Dimensions – 19×17
Master Bedroom 
Dimensions – 18×14
Other Room 1 
Dimensions – 17×13
Other Room 2 
Dimensions – 15×12Level – Lower
Other Room 3 
Dimensions – 13×12Level – Main
Save
Ask
Tour
Hide
Share
Exterior Features
Patio And Porch 
Deck
Community Features
Accessibility Features 
Therapeutic Whirlpool
Association Fee 
$224.0
Association Fee Frequency 
Annually
School District 
Middleton-Cross Plains
Schools
School District
Middleton-Cross Plains
Elementary School
Pope Farm
Middle School
Kromrey
High School
Middleton
Listing courtesy of Nicole Bunbury Sjowall of Bunbury & Assoc, REALTORS


Listing information is provided by Participants of the South Central Wisconsin MLS. IDX information is provided exclusively for personal, non-commercial use, and may not be used for any purpose other than to identify prospective properties consumers may be interested in purchasing. Information is deemed reliable but not guaranteed. Information is supplied by seller and other third parties and has not been verified. Copyright 2026, South Central Wisconsin MLS Corporation. All rights reserved.
Last checked: 2026-10-07 09:55 PM UTC


Neighborhood & Commute
Source: Walkscore
Save
Ask
Tour
Hide
Share

Rico Sabatini · REAL Broker LLC · 2005 W Beltline Hwy, Ste 103, Madison, WI 53713 · (608) 692-1900