2801 Tucson Trail, Madison, WI, 53719

Save
Ask
Tour
Hide
Share
$485,000
New Listing

2801 Tucson Trail
Madison, WI 53719

For Sale|Single Family Residence|Active
3
Beds
2
Total Baths
2
Full Baths
2,150
SqFt
$226
/SqFt
1994
Built
Subdivision:
Westhaven Trails
County:
Dane
Listing courtesy of Ericka Doran of Relish Realty
Upcoming Open Houses
Sat, Oct 10, 11:00 AM – 1:00 PM
2801 Tucson Trail2801 Tucson Trail2801 Tucson Trail2801 Tucson Trail
Save
Ask
Tour
Hide
Share

Mortgage Calculator

Monthly Payment (Est.)

Enter an interest rate to see your estimated monthly payment.
Calculator powered by Showcase IDX, a Constellation1 Company. Copyright ©2026 Information is deemed reliable but not guaranteed.

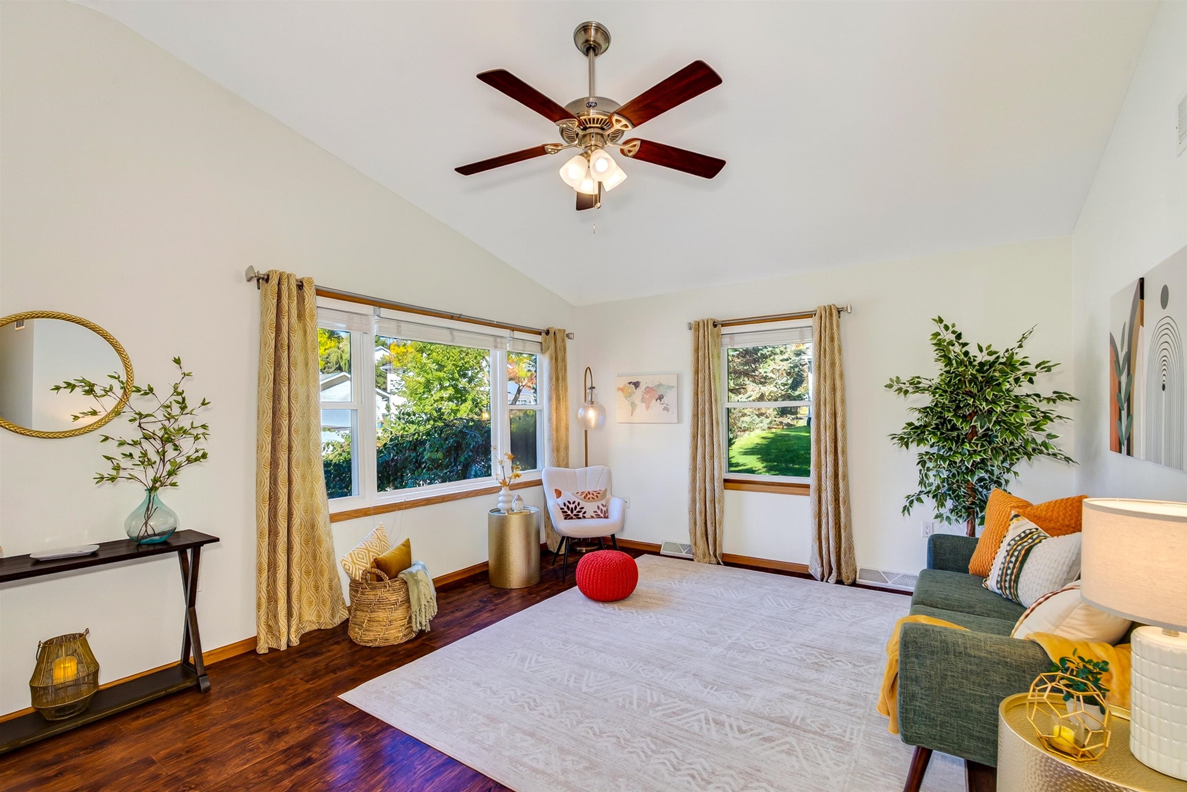
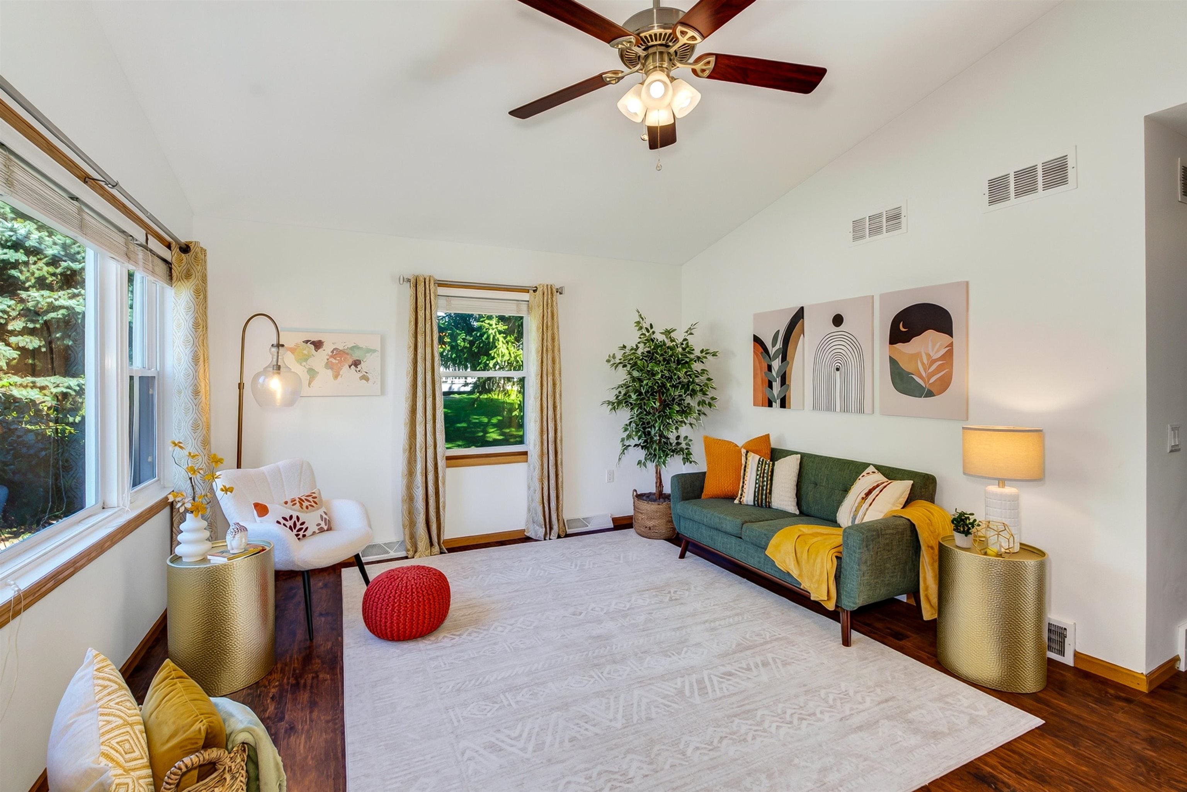
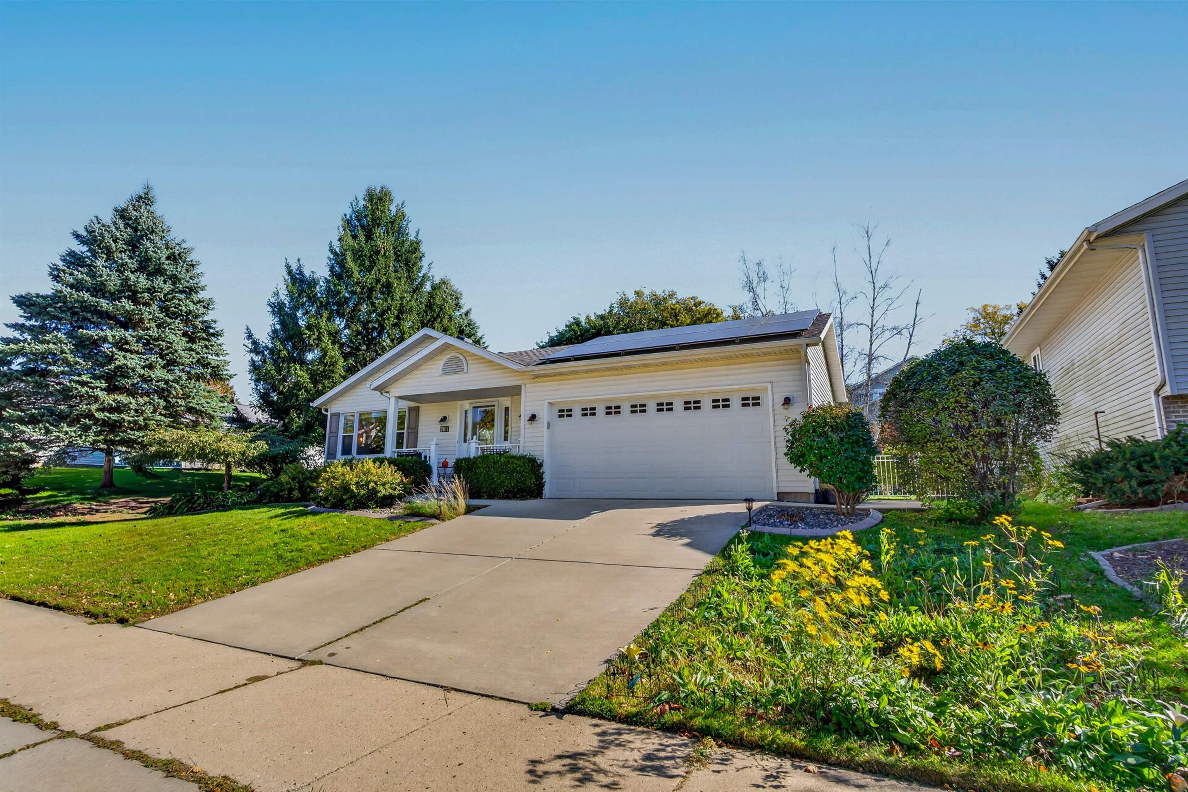
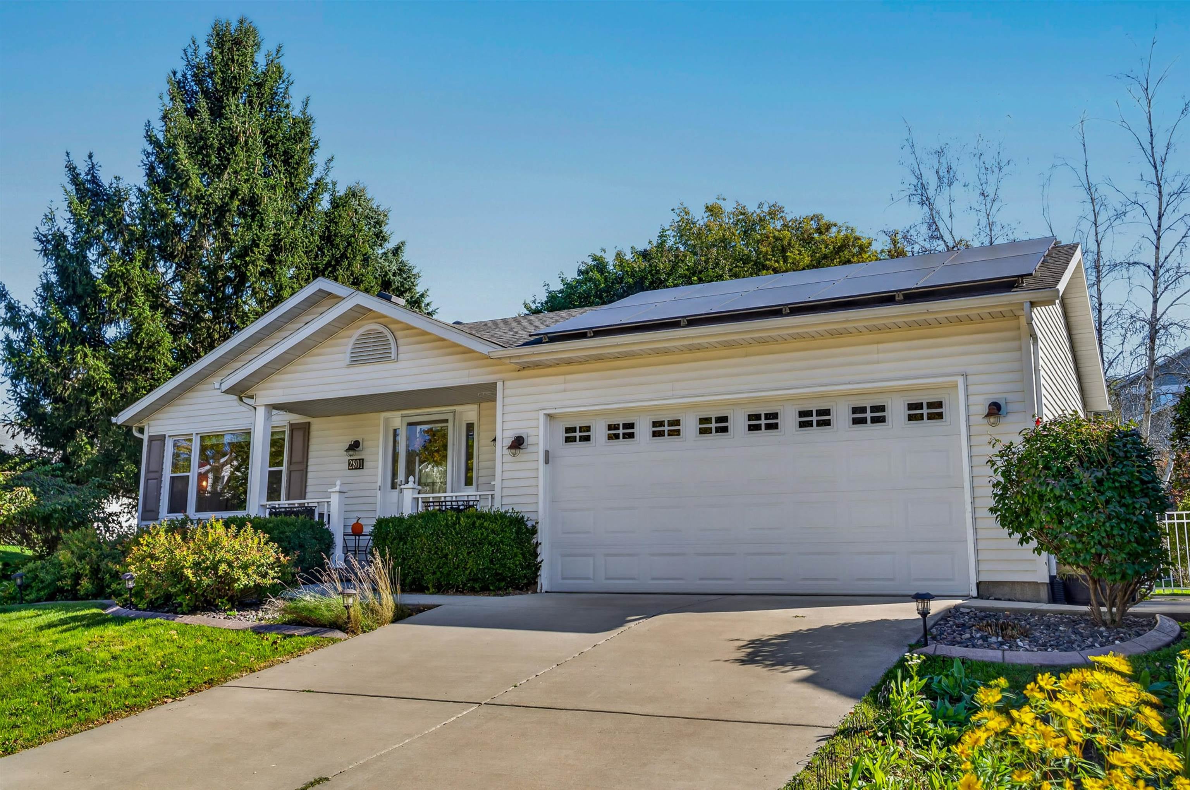
A $31/month average electric bill? Yes, please! The owned $40,000 solar system is a pretty impressive bonus, but there’s plenty more to love here. This updated ranch has an easy, comfortable layout with space to live, gather, and entertain.The bright kitchen features newer countertops, sink, faucet, & tile flooring, w/ solid-core doors throughout the main level. Both bathrooms have updated vanities and tile flooring. The finished LL is made for entertaining, with LVP flooring, a large family room featuring a fireplace and custom built-ins, & an open area that's ready for a ping pong, or foosball tourney! A bonus room offers flexibility for a home gym, or hobby space, while the generous laundry area provides additional storage. Out back, a large deck overlooks the private, fenced yard—perfect for relaxing, grilling, or letting the dog run. Great west-side location near downtown Madison, Verona, shopping, dining, & the Ice Age Trail. See Docs for full list of updates.

Save
Ask
Tour
Hide
Share
Listing Snapshot
Price 
$485,000
Days On Site 
0 Days
Bedrooms 
3
Inside Area (SqFt) 
2,150 sqft
Total Baths 
2
Full Baths 
2
Partial Baths 
N/A
Lot Size 
0.18 Acres
Year Built 
1994
MLS® Number 
2034236
Status 
Active
Property Tax 
$8,924
HOA/Condo/Coop Fees 
$8.75 monthly
Sq Ft Source 
N/A
Friends & Family
Recent Activity
5 hours agoListing updated with changes from the MLS®
11 hours agoListing first seen on site
General Features
Acres 
0.18
Attached Garage 
Yes
Garage 
Yes
Garage Spaces 
2
Parking 
Garage Door OpenerAttached
Property Sub Type 
Single Family Residence
SqFt Above 
1100
SqFt Below 
1050
Style 
Ranch
Utilities 
Cable Available
Interior Features
Appliances 
DryerWasherRefrigeratorMicrowaveDishwasherDisposalRangeOvenWater Softener Owned
Basement 
FinishedFullSump Pump
Cooling 
Central Air
Fireplace 
Yes
Fireplace Features 
Gas
Fireplaces 
1
Heating 
Forced Air
Interior 
Smart ThermostatVaulted Ceiling(s)
Laundry Features 
Lower Level
Bedroom 2 
Dimensions – 11×10
Bedroom 3 
Dimensions – 11×10
Dining Room 
Dimensions – 14×9Level – Main
Family Room 
Dimensions – 24×15
Kitchen 
Dimensions – 13×11
Laundry 
Dimensions – 12×8Level – Lower
Living Room 
Dimensions – 15×13
Master Bedroom 
Dimensions – 13×11
Other Room 1 
Dimensions – 12×11
Other Room 2 
Dimensions – 14×12Level – Lower
Save
Ask
Tour
Hide
Share
Exterior Features
Fencing 
Fenced
Patio And Porch 
Deck
Community Features
Association Fee 
$105.0
Association Fee Frequency 
Annually
School District 
Madison
Schools
School District
Madison
Elementary School
Huegel
Middle School
Toki
High School
Memorial
Listing courtesy of Ericka Doran of Relish Realty


Listing information is provided by Participants of the South Central Wisconsin MLS. IDX information is provided exclusively for personal, non-commercial use, and may not be used for any purpose other than to identify prospective properties consumers may be interested in purchasing. Information is deemed reliable but not guaranteed. Information is supplied by seller and other third parties and has not been verified. Copyright 2026, South Central Wisconsin MLS Corporation. All rights reserved.
Last checked: 2026-10-08 10:24 PM UTC

Neighborhood & Commute
Source: Walkscore
Save
Ask
Tour
Hide
Share

Rico Sabatini · REAL Broker LLC · 2005 W Beltline Hwy, Ste 103, Madison, WI 53713 · (608) 692-1900