6441 Bridge Road 202, Madison, WI, 53713

Save
Ask
Tour
Hide
Share
$240,000
New Listing

6441 Bridge Road 202
Madison, WI 53713

For Sale|Condominium|Active
2
Beds
2
Total Baths
2
Full Baths
1,320
SqFt
$182
/SqFt
1972
Built
County:
Dane
Listing courtesy of Marine Yoo of Real Broker LLC
6441 Bridge Road 2026441 Bridge Road 2026441 Bridge Road 2026441 Bridge Road 202
Save
Ask
Tour
Hide
Share

Mortgage Calculator

Monthly Payment (Est.)

Enter an interest rate to see your estimated monthly payment.
Calculator powered by Showcase IDX, a Constellation1 Company. Copyright ©2026 Information is deemed reliable but not guaranteed.

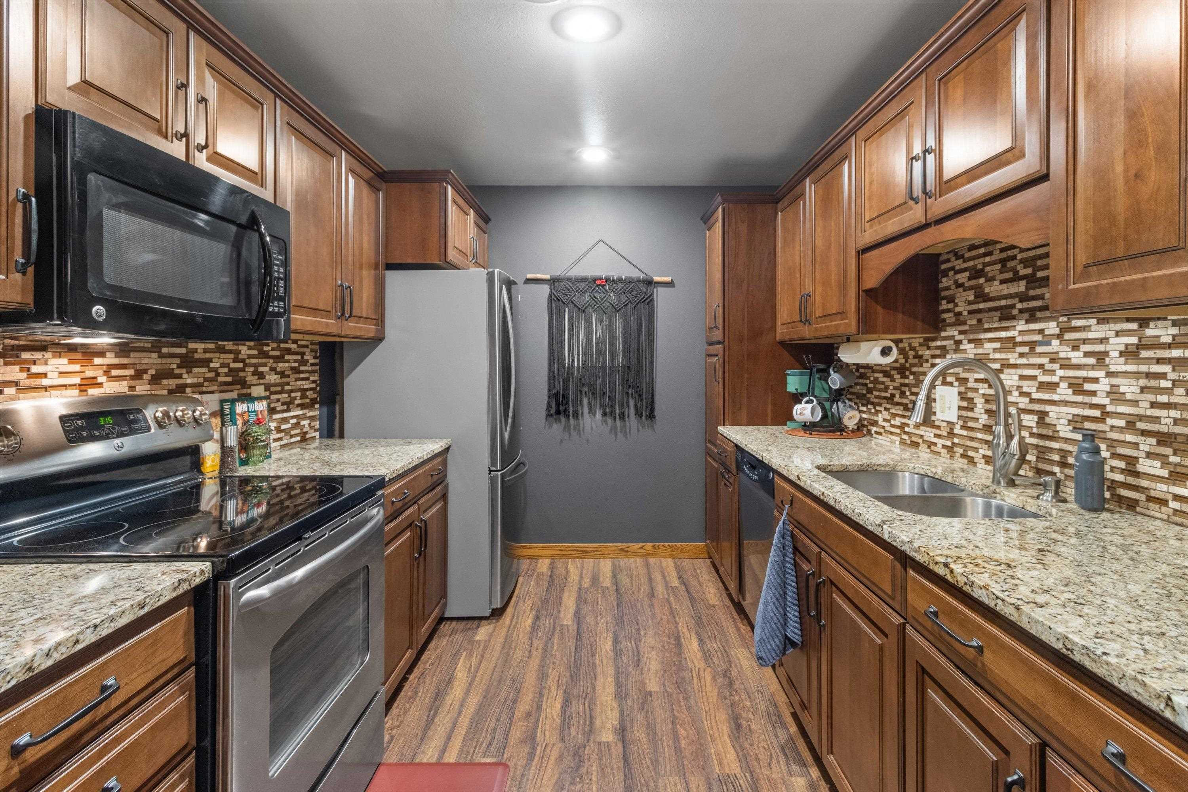
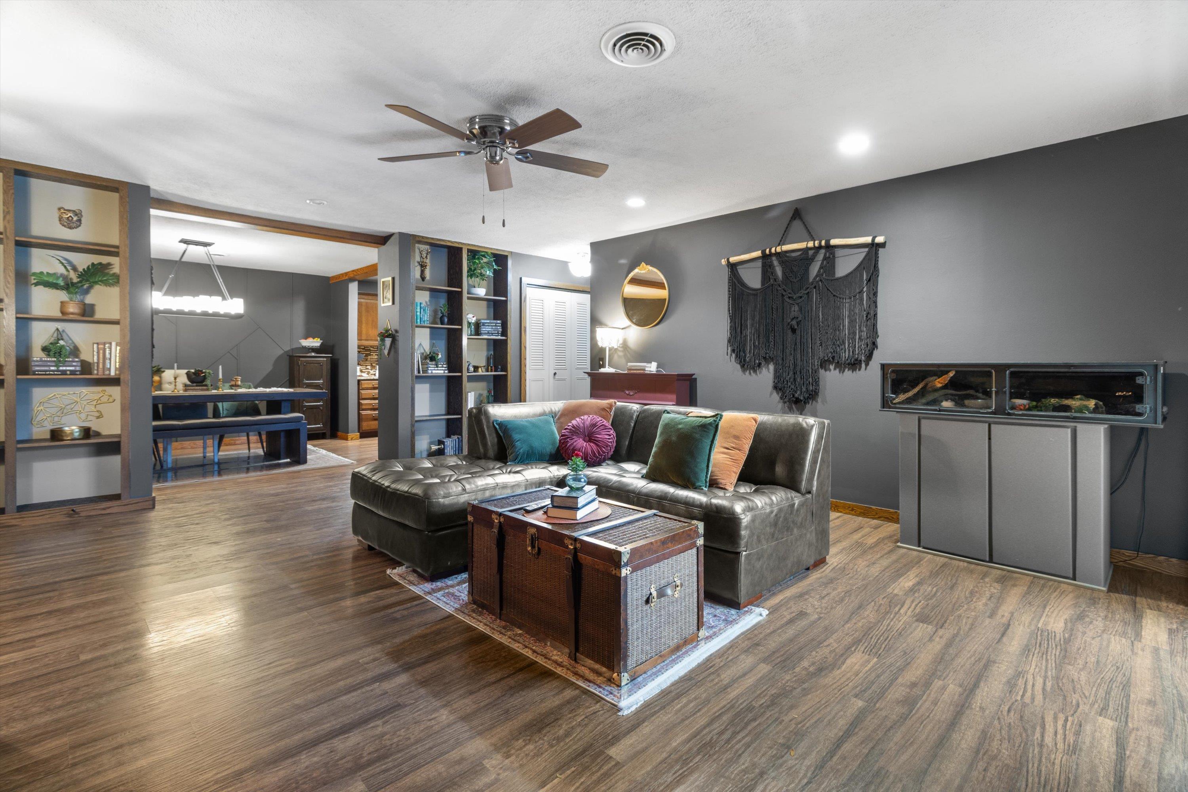
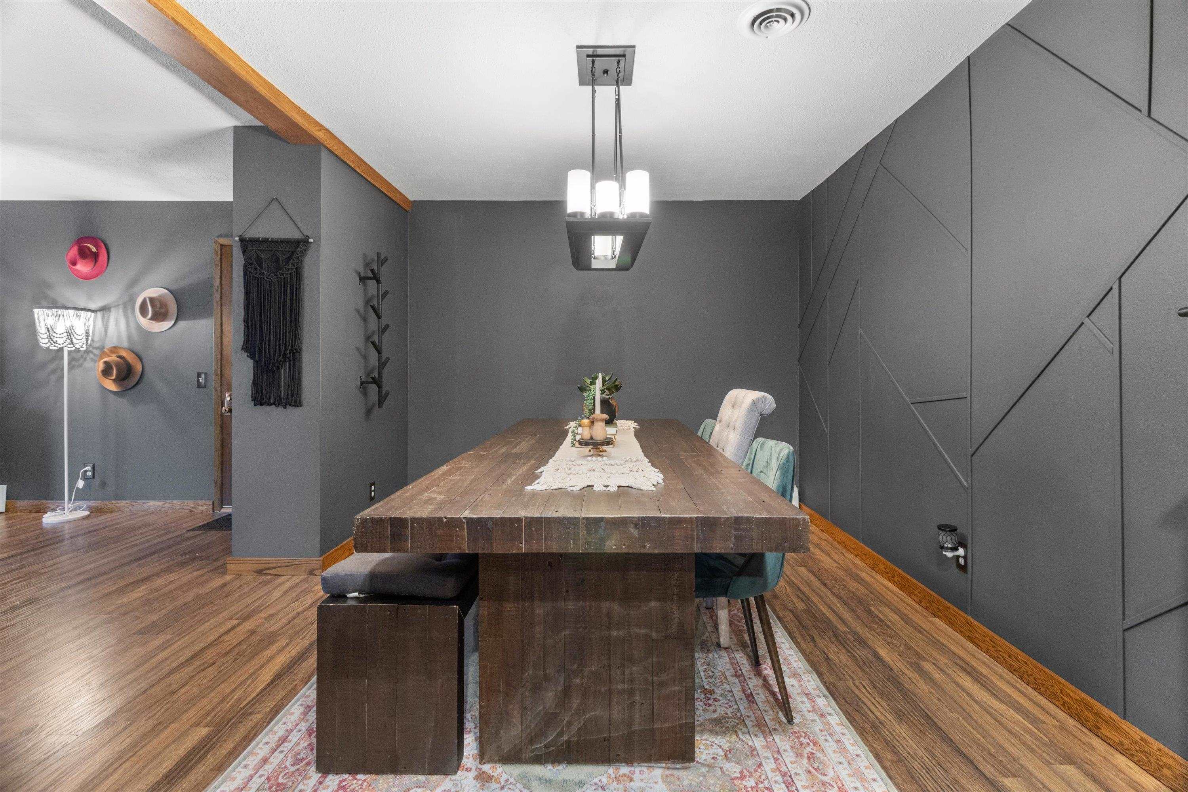
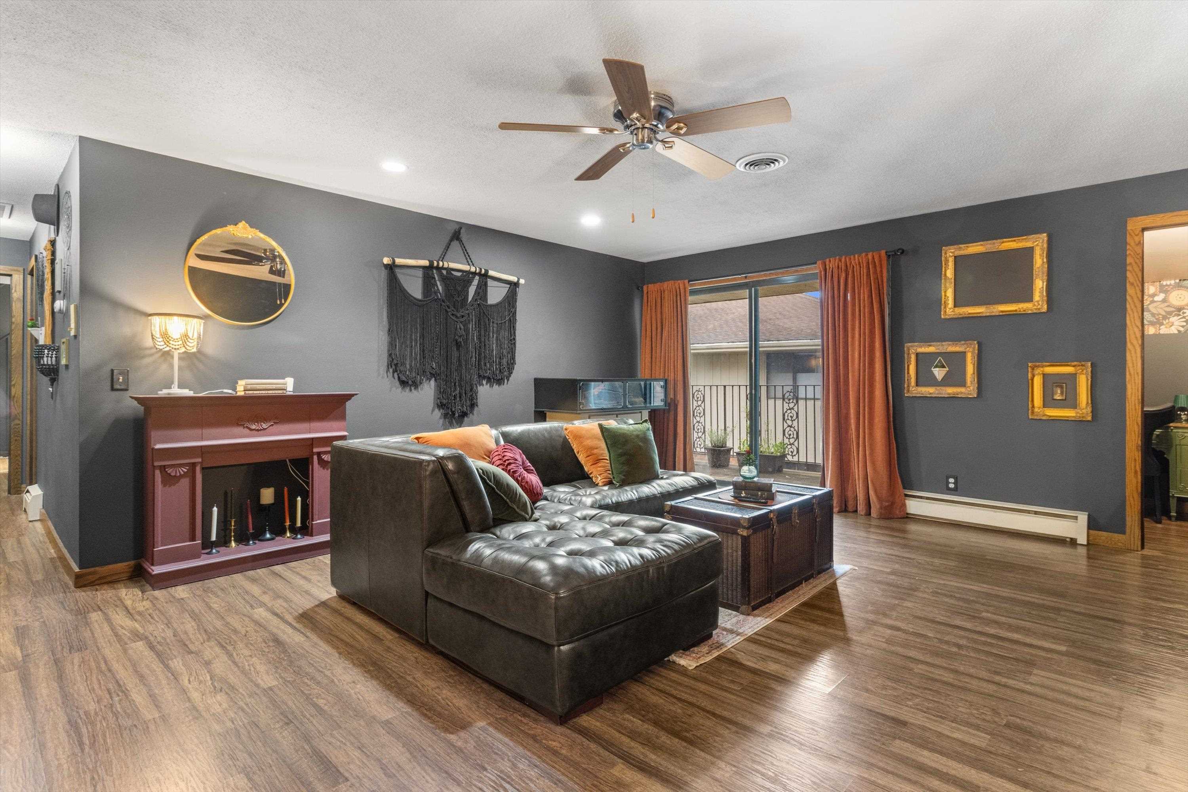
Welcome home to 6441 Bridge Rd #202! This beautifully updated Madison condo offers a spacious, inviting layout with an open flow between the living and dining areas. The kitchen features rich cabinetry, granite countertops, stainless steel appliances, and plenty of storage and prep space. Stylish finishes and warm flooring carry throughout the home, creating a comfortable space that's ready to enjoy. Ideally located near the Yahara River and Lake Monona, with convenient access to parks, trails, dining, and all that Madison has to offer. Enjoy the community outdoor pool during the warmer months, plus added value with Spectrum internet and TV included in the condo fee. The shared laundry room is free to use, with multiple machines available for added convenience, while a large basement storage space provides plenty of room for your belongings. Low-maintenance living in a fantastic Madison location!

Save
Ask
Tour
Hide
Share
Listing Snapshot
Price 
$240,000
Days On Site 
0 Days
Bedrooms 
2
Inside Area (SqFt) 
1,320 sqft
Total Baths 
2
Full Baths 
2
Partial Baths 
N/A
Lot Size 
N/A
Year Built 
1972
MLS® Number 
2034240
Status 
Active
Property Tax 
$4,168
HOA/Condo/Coop Fees 
$501
Sq Ft Source 
N/A
Friends & Family
Recent Activity
2 hours agoListing updated with changes from the MLS®
9 hours agoListing first seen on site
General Features
Parking 
UndergroundGarage Door OpenerHeated Garage
Property Sub Type 
Condominium
Sewer 
Public Sewer
SqFt Above 
1320
Style 
Garden
Utilities 
Cable Available
Water Source 
Public
Interior Features
Appliances 
DishwasherRefrigeratorMicrowaveRangeOvenDisposal
Cooling 
Central Air
Heating 
Natural GasRadiant
Interior 
Walk-In Closet(s)Storage
Laundry Features 
Common Area
Bedroom 2 
Dimensions – 16×12
Dining Room 
Dimensions – 11×13
Kitchen 
Dimensions – 9×11
Living Room 
Dimensions – 19×16
Master Bedroom 
Dimensions – 19×13
Other Room 1 
Dimensions – 6×7
Other Room 2 
Dimensions – 6×15
Other Room 3 
Dimensions – 8×6Level – Lower
Save
Ask
Tour
Hide
Share
Exterior Features
Construction Details 
Vinyl SidingBrick
Exterior 
BalconyStorage
Patio And Porch 
DeckCoveredPorch
View 
Water
Waterfront 
Yes
Waterfront Features 
River Front
Waterview 
Water
Community Features
Accessibility Features 
Grip-Accessible FeaturesAccessible DoorsAccessible Hallway(s)
Association Fee 
$501.0
Community Features 
Pool
School District 
Madison
Schools
School District
Madison
Elementary School
Henderson
Middle School
Sennett
High School
Lafollette
Listing courtesy of Marine Yoo of Real Broker LLC


Listing information is provided by Participants of the South Central Wisconsin MLS. IDX information is provided exclusively for personal, non-commercial use, and may not be used for any purpose other than to identify prospective properties consumers may be interested in purchasing. Information is deemed reliable but not guaranteed. Information is supplied by seller and other third parties and has not been verified. Copyright 2026, South Central Wisconsin MLS Corporation. All rights reserved.
Last checked: 2026-10-08 10:24 PM UTC

Neighborhood & Commute
Source: Walkscore
Save
Ask
Tour
Hide
Share

Rico Sabatini · REAL Broker LLC · 2005 W Beltline Hwy, Ste 103, Madison, WI 53713 · (608) 692-1900