1406 Jenifer Street, Madison, WI, 53703

Save
Ask
Tour
Hide
Share
$400,000
1 Day On Site

1406 Jenifer Street
Madison, WI 53703

For Sale|Single Family Residence|Active
3
Beds
1
Total Bath
1
Full Bath
987
SqFt
$405
/SqFt
1904
Built
Subdivision:
Marquette
County:
Dane
Listing courtesy of Brett Larson of Lauer Realty Group, Inc.
1406 Jenifer Street1406 Jenifer Street1406 Jenifer Street1406 Jenifer Street
Save
Ask
Tour
Hide
Share

Mortgage Calculator

Monthly Payment (Est.)

Enter an interest rate to see your estimated monthly payment.
Calculator powered by Showcase IDX, a Constellation1 Company. Copyright ©2026 Information is deemed reliable but not guaranteed.

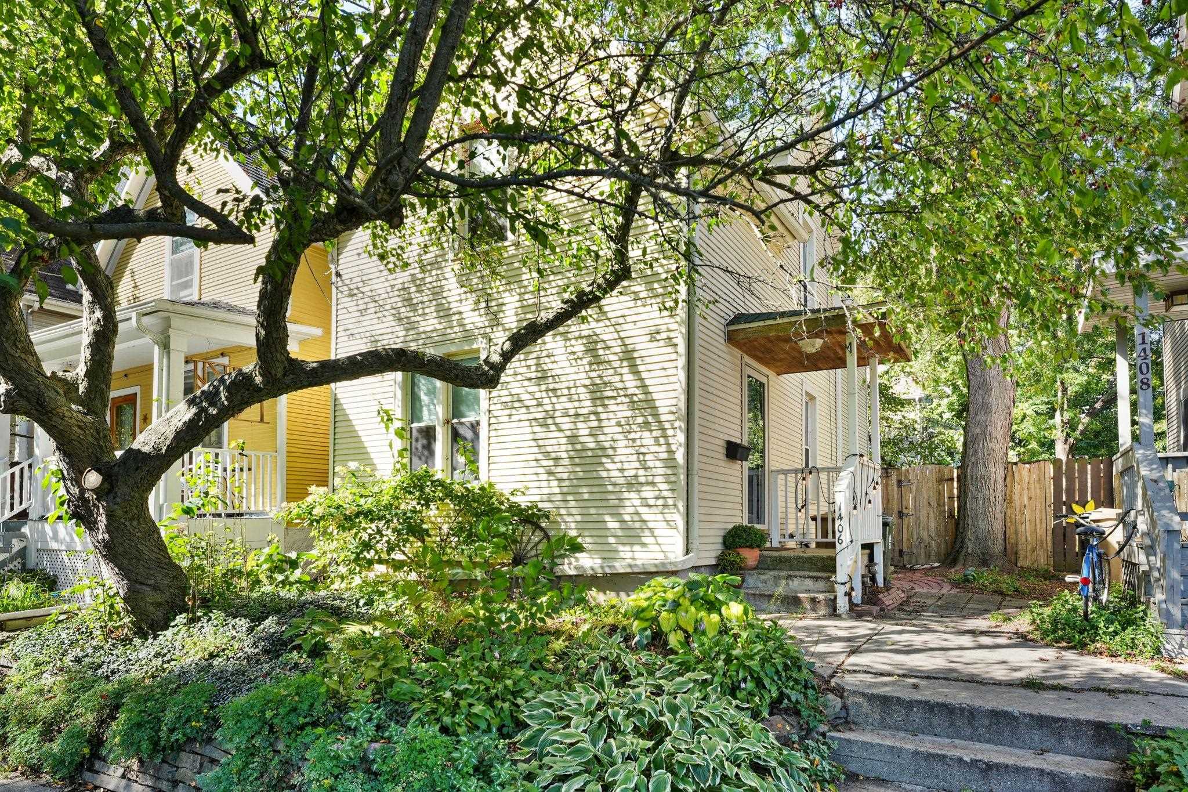
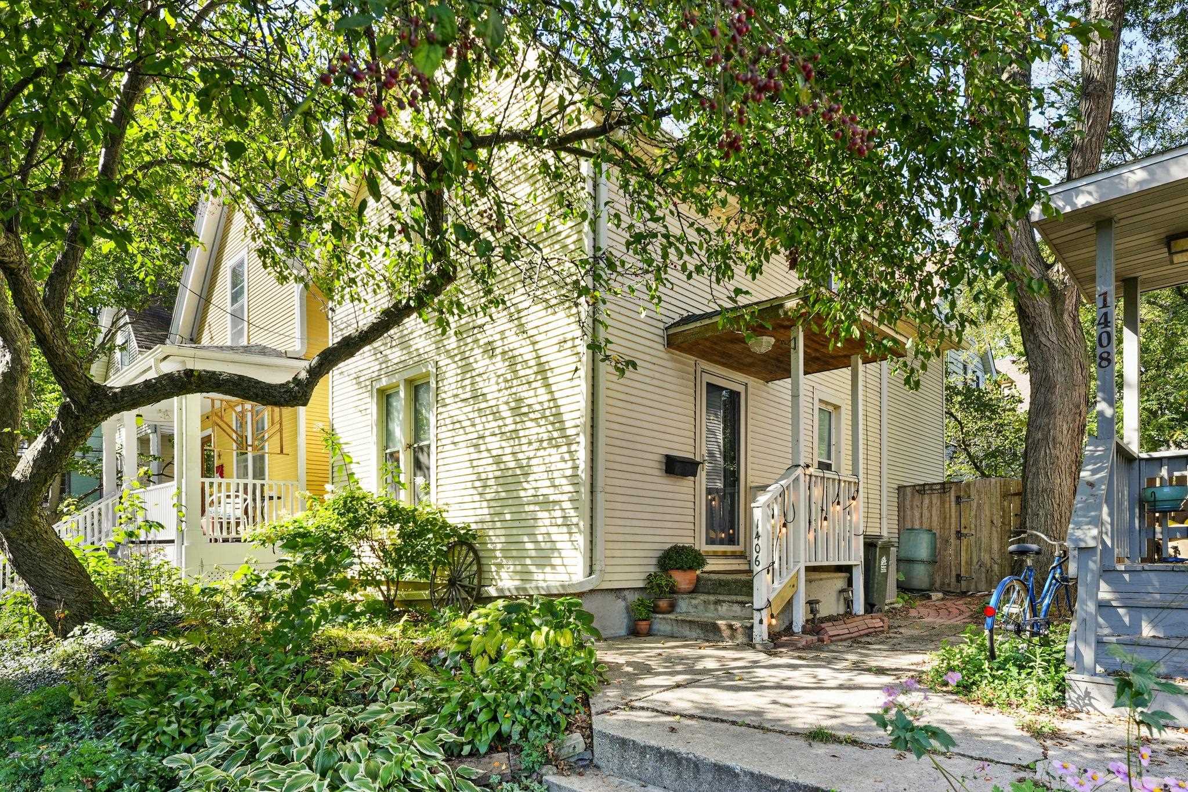
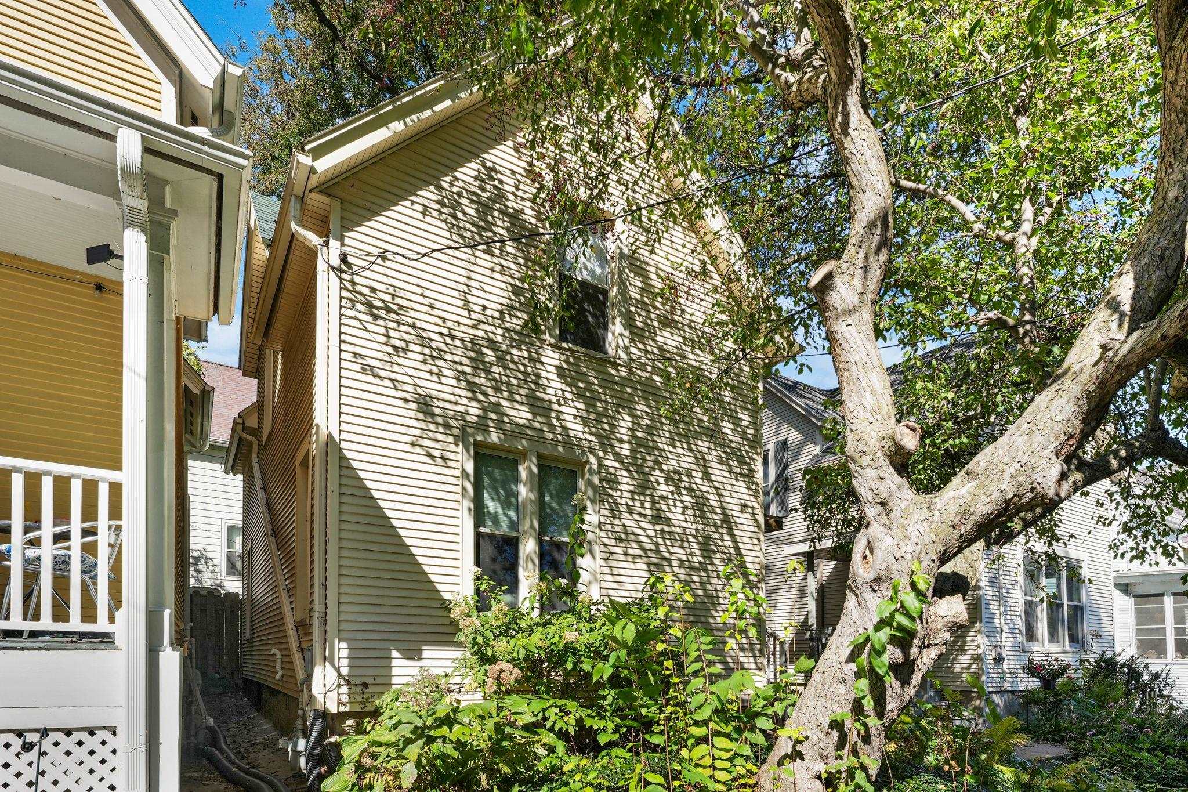
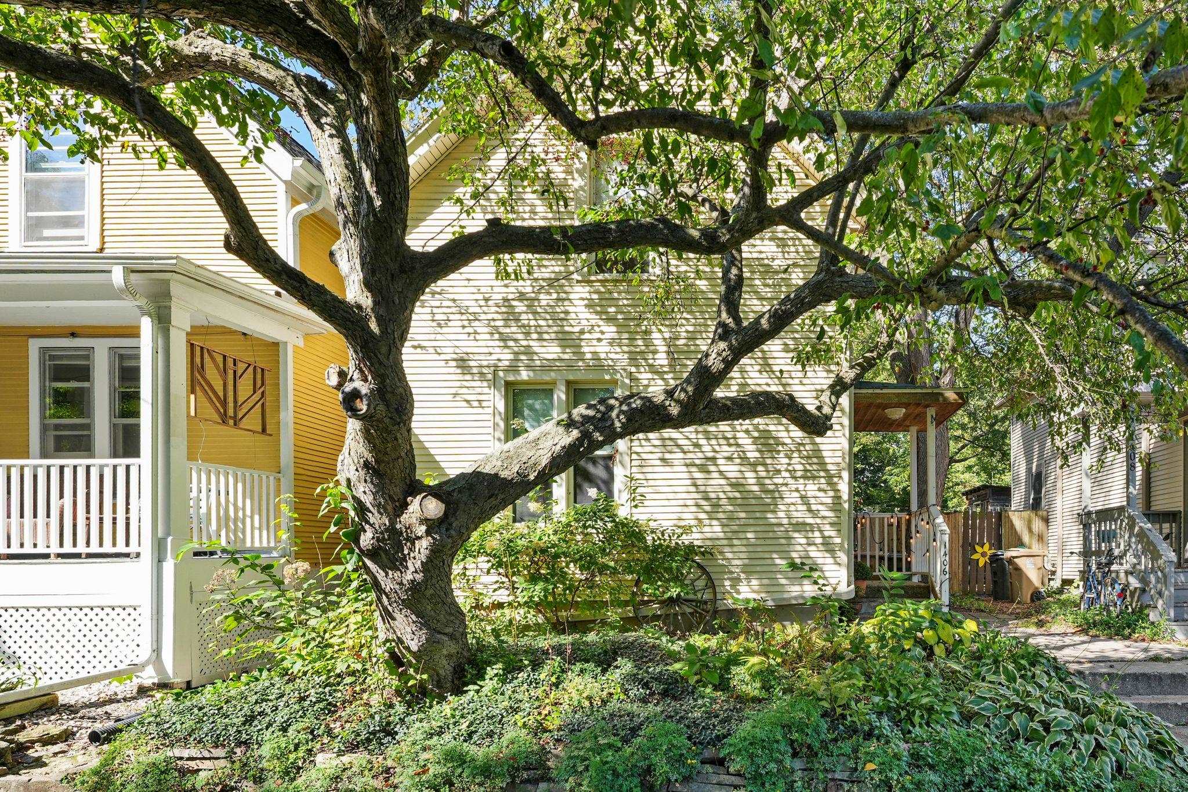
Welcome to this well-maintained 3-bedroom, 1-bath home in Madison’s vibrant Marquette neighborhood! Ideally located in the thriving Near East Side, this home puts you close to popular restaurants, coffee shops, shopping, parks, lakes, trails and neighborhood amenities, with an exceptionally walkable and bikeable location. Thoughtfully designed for an efficient use of space, the home offers comfortable living with great storage, including large closets and a clean basement. Recent improvements include completed structural work, beautiful oak flooring, roof, a/c, & refrigerator. Move-in ready today, with plans available for a future half-bath addition and kitchen remodel, offering an opportunity to personalize and add value over time. Outside, enjoy a private, fenced yard with low-maintenance landscaping and established perennials—perfect for relaxing, gardening or entertaining. A home warranty is included for added peace of mind. A wonderful opportunity to enjoy Madison’s Near East Side

Save
Ask
Tour
Hide
Share
Listing Snapshot
Price 
$400,000
Days On Site 
1 Day
Bedrooms 
3
Inside Area (SqFt) 
987 sqft
Total Baths 
1
Full Baths 
1
Partial Baths 
N/A
Lot Size 
0.04 Acres
Year Built 
1904
MLS® Number 
2034246
Status 
Active
Property Tax 
$7,912
HOA/Condo/Coop Fees 
N/A
Sq Ft Source 
N/A
Friends & Family
Recent Activity
8 hours agoListing updated with changes from the MLS®
22 hours agoStatus changed to Active
yesterdayListing first seen on site
General Features
Acres 
0.04
Property Sub Type 
Single Family Residence
SqFt Above 
987
Style 
National Folk/Farm
Interior Features
Appliances 
DryerWasherRefrigeratorRangeOvenWater Softener Owned
Basement 
Full
Cooling 
Central Air
Heating 
Forced Air
Interior 
Walk-In Closet(s)Entrance Foyer
Laundry Features 
Lower Level
Bedroom 2 
Dimensions – 10×9
Bedroom 3 
Dimensions – 10×9
Dining Room 
Dimensions – 12×10
Kitchen 
Dimensions – 16×10
Laundry 
Level – Lower
Living Room 
Dimensions – 11×10
Master Bedroom 
Dimensions – 11×10
Other Room 1 
Dimensions – 8×4
Save
Ask
Tour
Hide
Share
Exterior Features
Fencing 
Fenced
Community Features
School District 
Madison
Schools
School District
Madison
Elementary School
Lapham/Marquette
Middle School
OKeeffe
High School
East
Listing courtesy of Brett Larson of Lauer Realty Group, Inc.


Listing information is provided by Participants of the South Central Wisconsin MLS. IDX information is provided exclusively for personal, non-commercial use, and may not be used for any purpose other than to identify prospective properties consumers may be interested in purchasing. Information is deemed reliable but not guaranteed. Information is supplied by seller and other third parties and has not been verified. Copyright 2026, South Central Wisconsin MLS Corporation. All rights reserved.
Last checked: 2026-10-08 10:24 PM UTC

Neighborhood & Commute
Source: Walkscore
Save
Ask
Tour
Hide
Share

Rico Sabatini · REAL Broker LLC · 2005 W Beltline Hwy, Ste 103, Madison, WI 53713 · (608) 692-1900