104 Grand Canyon Drive 104, Madison, WI, 53705

Save
Ask
Tour
Hide
Share
$284,900
1 Day On Site

104 Grand Canyon Drive 104
Madison, WI 53705

For Sale|Townhouse|Active
3
Beds
1.5
Total Baths
1
Full Bath
1
Partial Bath
1,683
SqFt
$169
/SqFt
1971
Built
County:
Dane
Listing courtesy of Missy Husband of First Weber, Inc
Upcoming Open Houses
Sun, Oct 11, 1:00 PM – 3:00 PM
104 Grand Canyon Drive 104104 Grand Canyon Drive 104104 Grand Canyon Drive 104104 Grand Canyon Drive 104
Save
Ask
Tour
Hide
Share

Mortgage Calculator

Monthly Payment (Est.)

Enter an interest rate to see your estimated monthly payment.
Calculator powered by Showcase IDX, a Constellation1 Company. Copyright ©2026 Information is deemed reliable but not guaranteed.

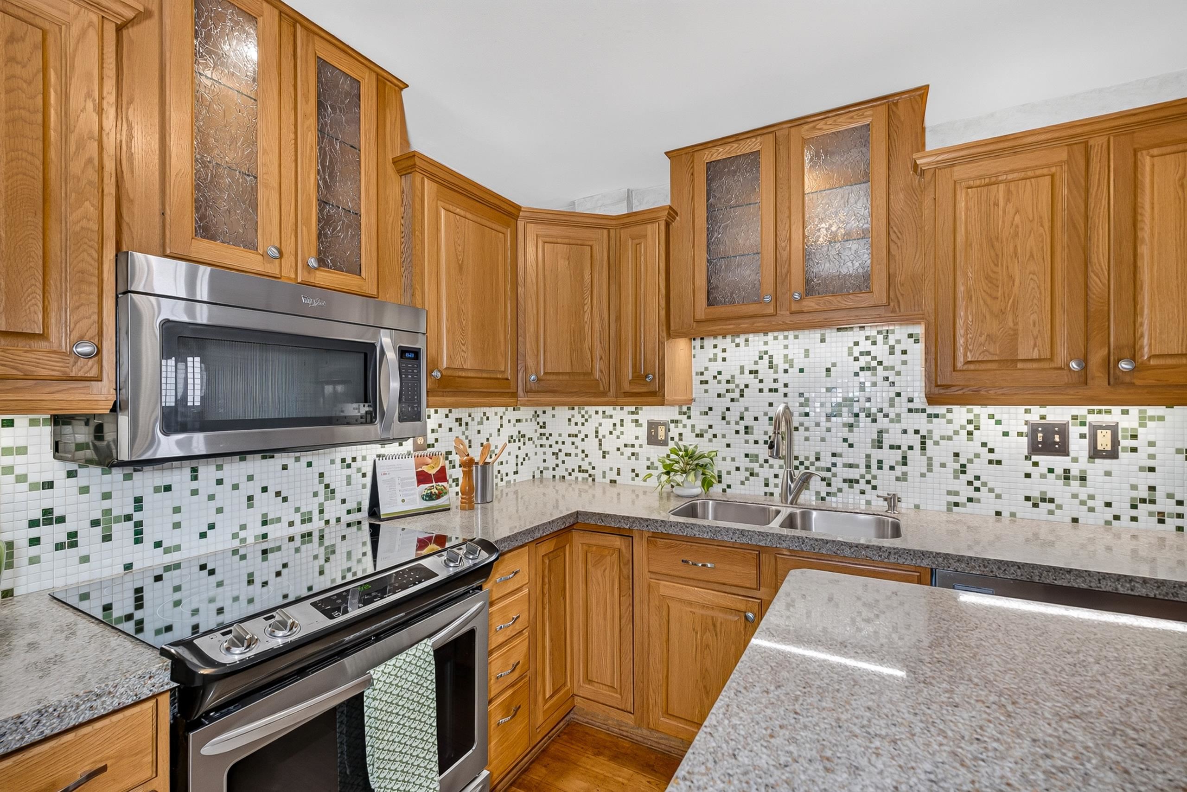
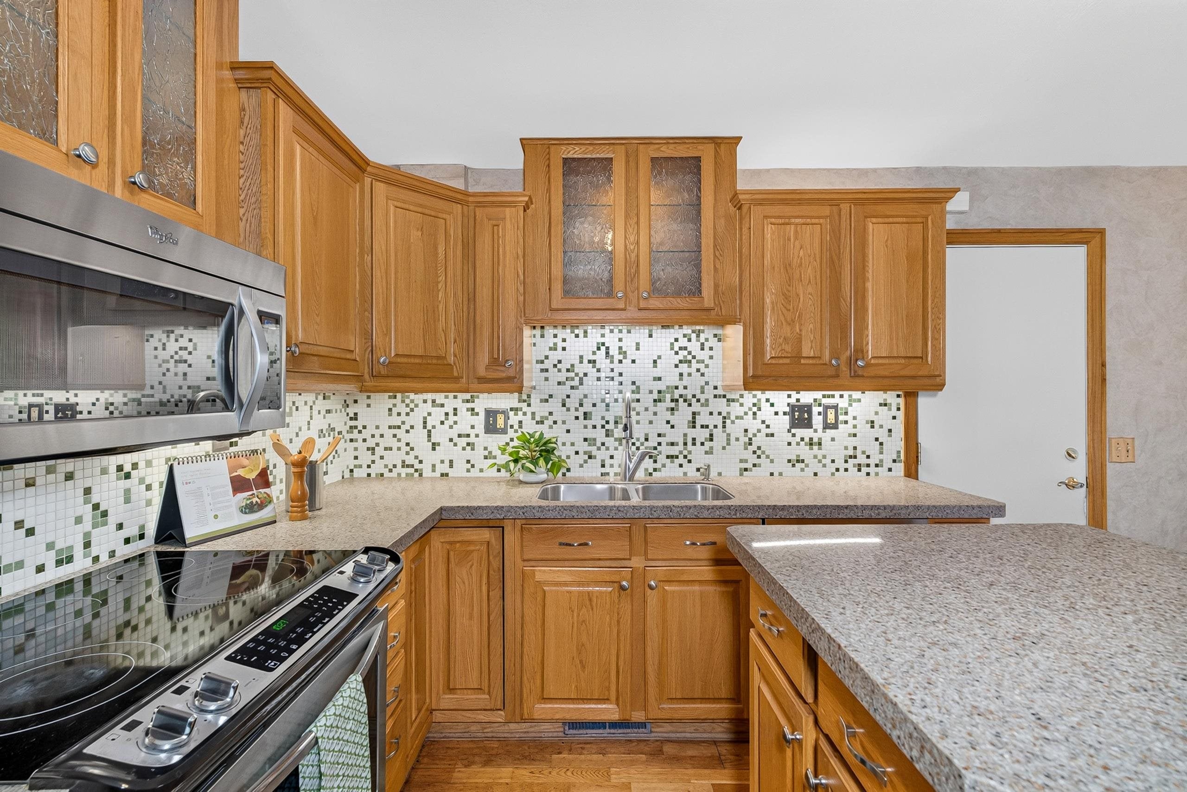
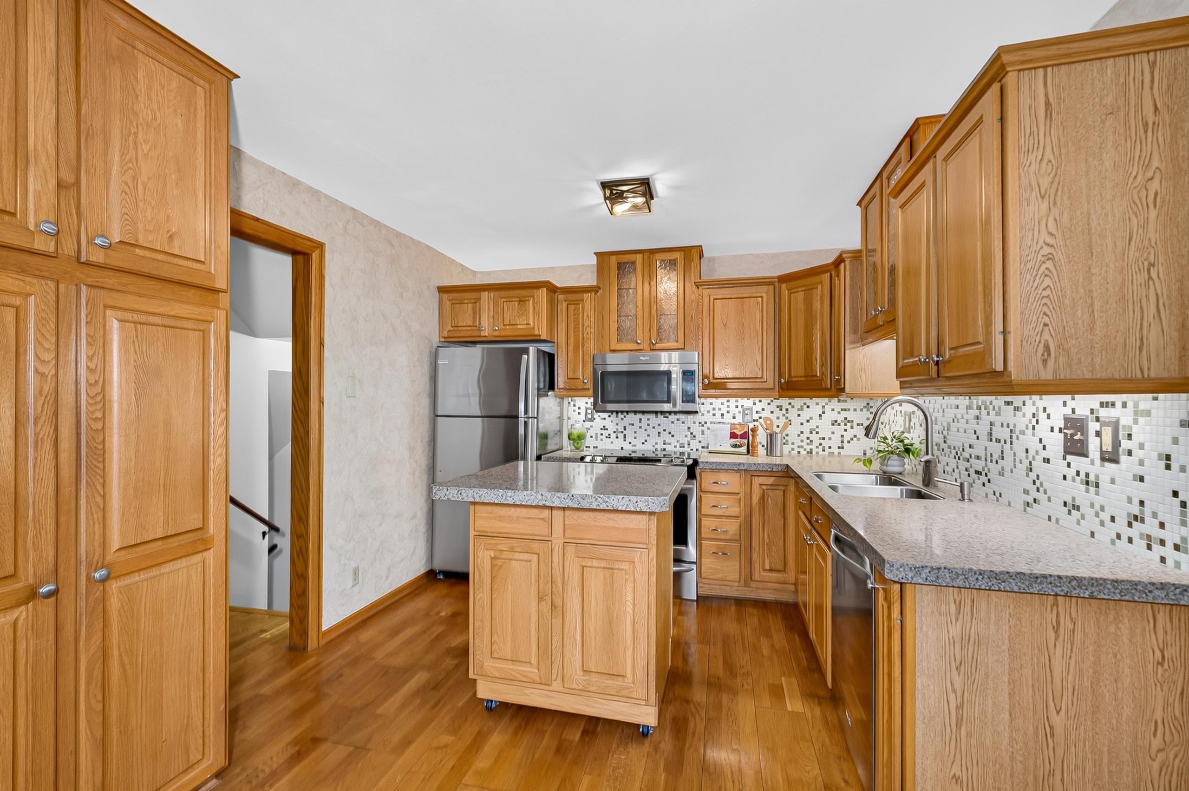
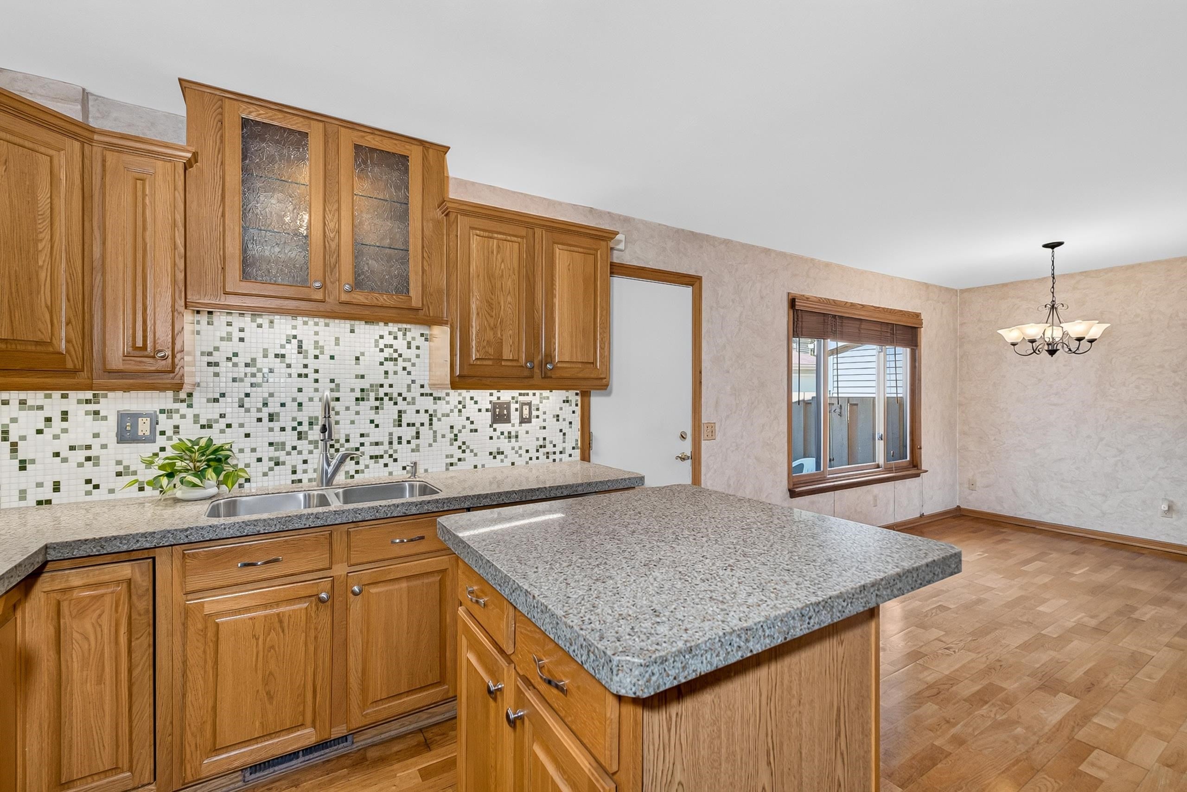
No showings until the open house on 10/11. Welcome to a home filled with natural light, thoughtful updates, and inviting spaces that make everyday living feel special. The kitchen showcases beautiful Swedish oak floors and stainless steel appliances, bringing warmth and character to the heart of the home. While an additional vanity and sink in the primary bedroom offer a practical touch for your daily routine. Enjoy the cozy gas fireplace on chilly Wisconsin evenings, or step outside to your private garden sitting area—a lovely spot for morning coffee or unwinding after a busy day. Enjoy access to the pool for summertime relaxation and recreation. A private entrance and your own garage add comfort and convenience. Located near shopping, dining, parks, and everyday amenities, this bright and welcoming home blends inviting indoor spaces with opportunities to enjoy the outdoors. Come explore the details and imagine your next chapter here!

Save
Ask
Tour
Hide
Share
Listing Snapshot
Price 
$284,900
Days On Site 
1 Day
Bedrooms 
3
Inside Area (SqFt) 
1,683 sqft
Total Baths 
1.5
Full Baths 
1
Partial Baths 
1
Lot Size 
N/A
Year Built 
1971
MLS® Number 
2034250
Status 
Active
Property Tax 
$4,842
HOA/Condo/Coop Fees 
$386
Sq Ft Source 
N/A
Friends & Family
Recent Activity
6 hours agoListing updated with changes from the MLS®
23 hours agoStatus changed to Active
yesterdayListing first seen on site
General Features
Attached Garage 
Yes
Garage 
Yes
Garage Spaces 
1
Parking 
AttachedGarage Door Opener
Pets 
Yes
Property Sub Type 
Townhouse
Sewer 
Public Sewer
SqFt Above 
1436
SqFt Below 
247
Style 
Townhouse-2 StoryConversion
Water Source 
Public
Interior Features
Appliances 
DryerWasherWater SoftenerDishwasherRefrigeratorCooktopMicrowaveDisposalRangeOven
Basement 
FullPartially Finished
Cooling 
Central Air
Fireplace Features 
Gas
Heating 
Natural GasForced Air
Interior 
Kitchen Island
Bedroom 2 
Dimensions – 14×10
Bedroom 3 
Dimensions – 12×10
Dining Room 
Dimensions – 12×10Level – Main
Family Room 
Dimensions – 12×10
Kitchen 
Dimensions – 10×10
Living Room 
Dimensions – 15×15
Master Bedroom 
Dimensions – 15×12
Save
Ask
Tour
Hide
Share
Exterior Features
Construction Details 
Vinyl SidingBrick
Patio And Porch 
Patio
Community Features
Association Fee 
$386.0
Community Features 
ClubhousePoolPlayground
School District 
Madison
Schools
School District
Madison
Elementary School
Muir
Middle School
Ezekiel Gillespie
High School
Memorial
Listing courtesy of Missy Husband of First Weber, Inc


Listing information is provided by Participants of the South Central Wisconsin MLS. IDX information is provided exclusively for personal, non-commercial use, and may not be used for any purpose other than to identify prospective properties consumers may be interested in purchasing. Information is deemed reliable but not guaranteed. Information is supplied by seller and other third parties and has not been verified. Copyright 2026, South Central Wisconsin MLS Corporation. All rights reserved.
Last checked: 2026-10-08 10:24 PM UTC

Neighborhood & Commute
Source: Walkscore
Save
Ask
Tour
Hide
Share

Rico Sabatini · REAL Broker LLC · 2005 W Beltline Hwy, Ste 103, Madison, WI 53713 · (608) 692-1900