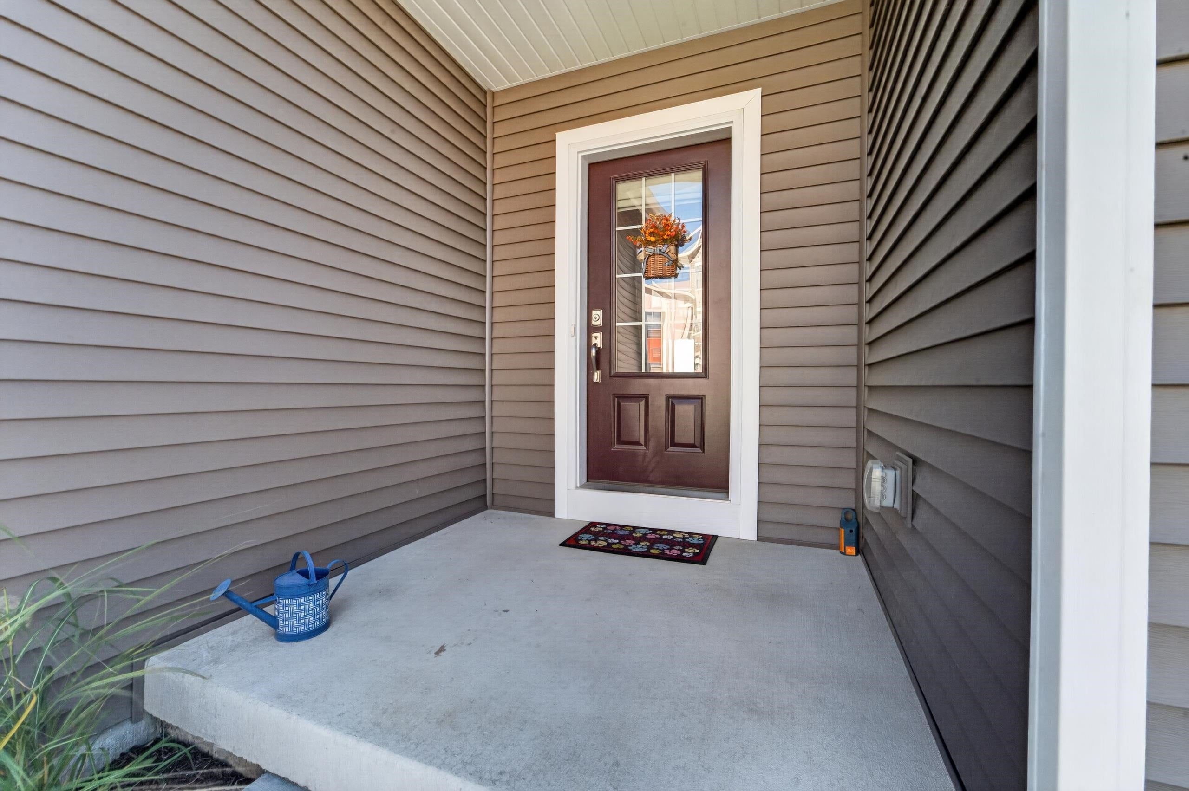
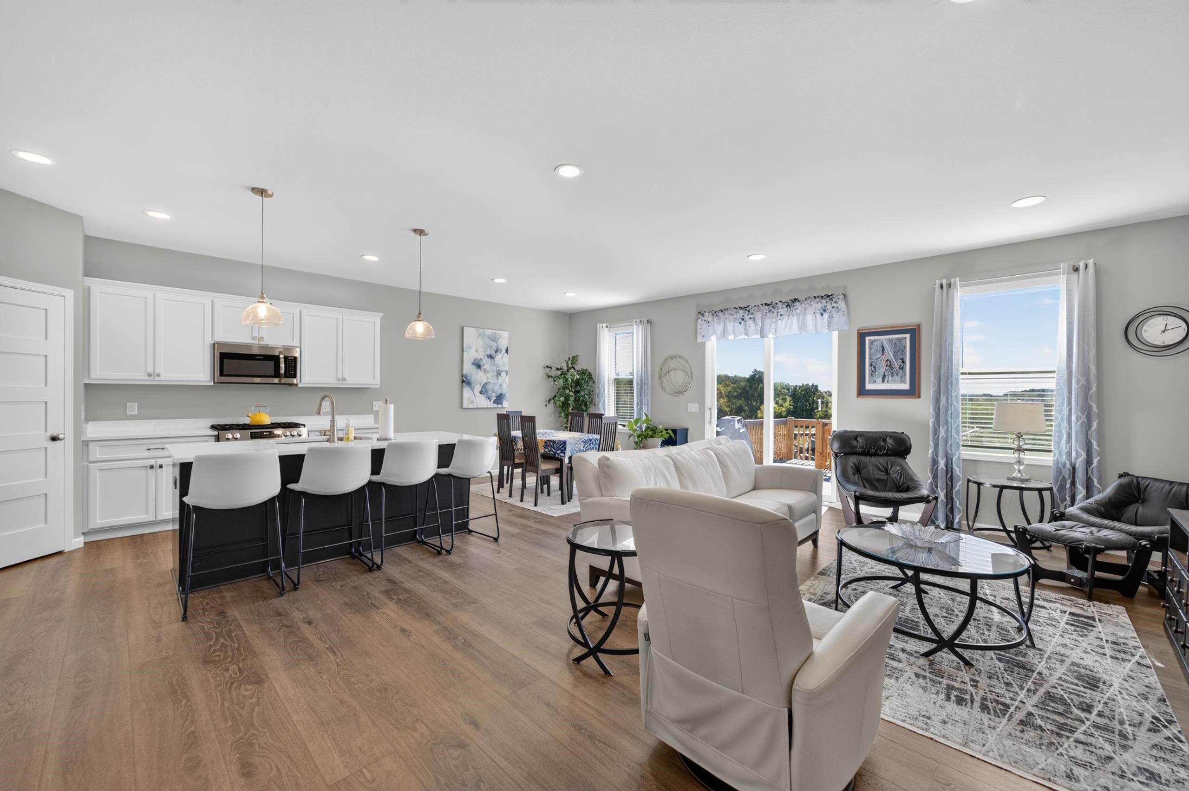
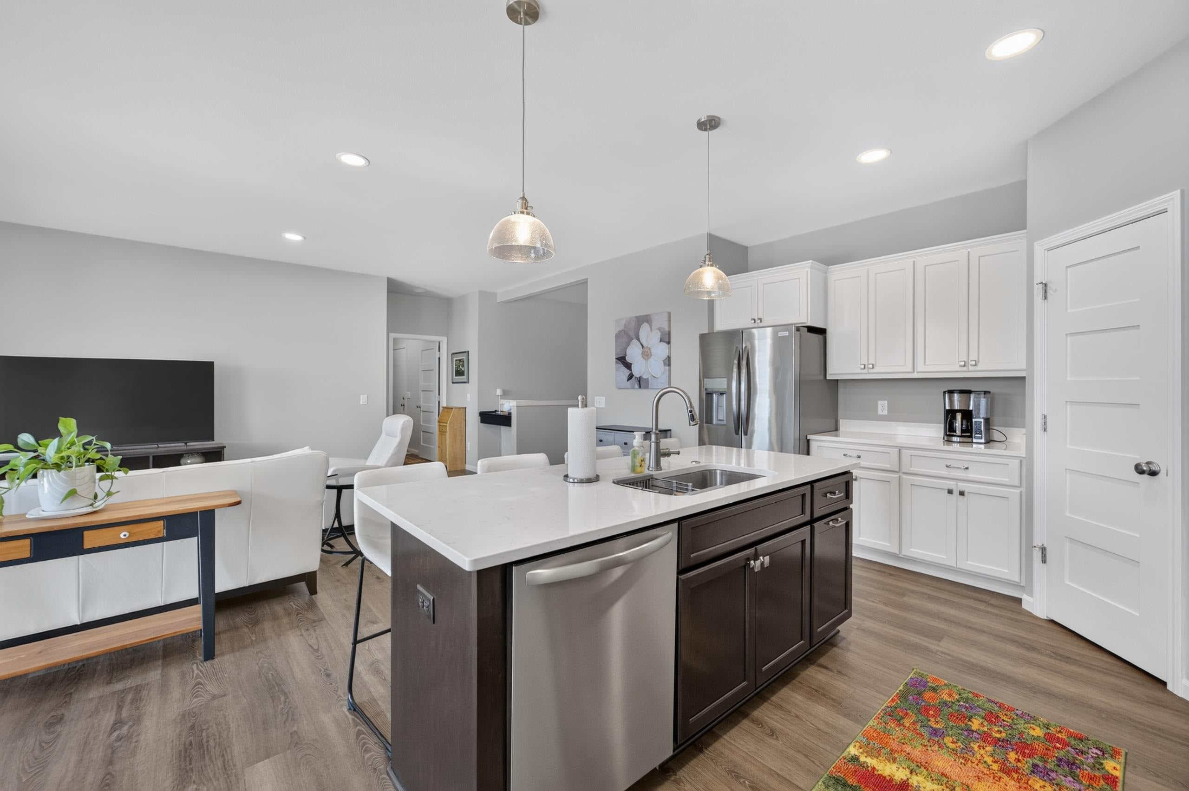
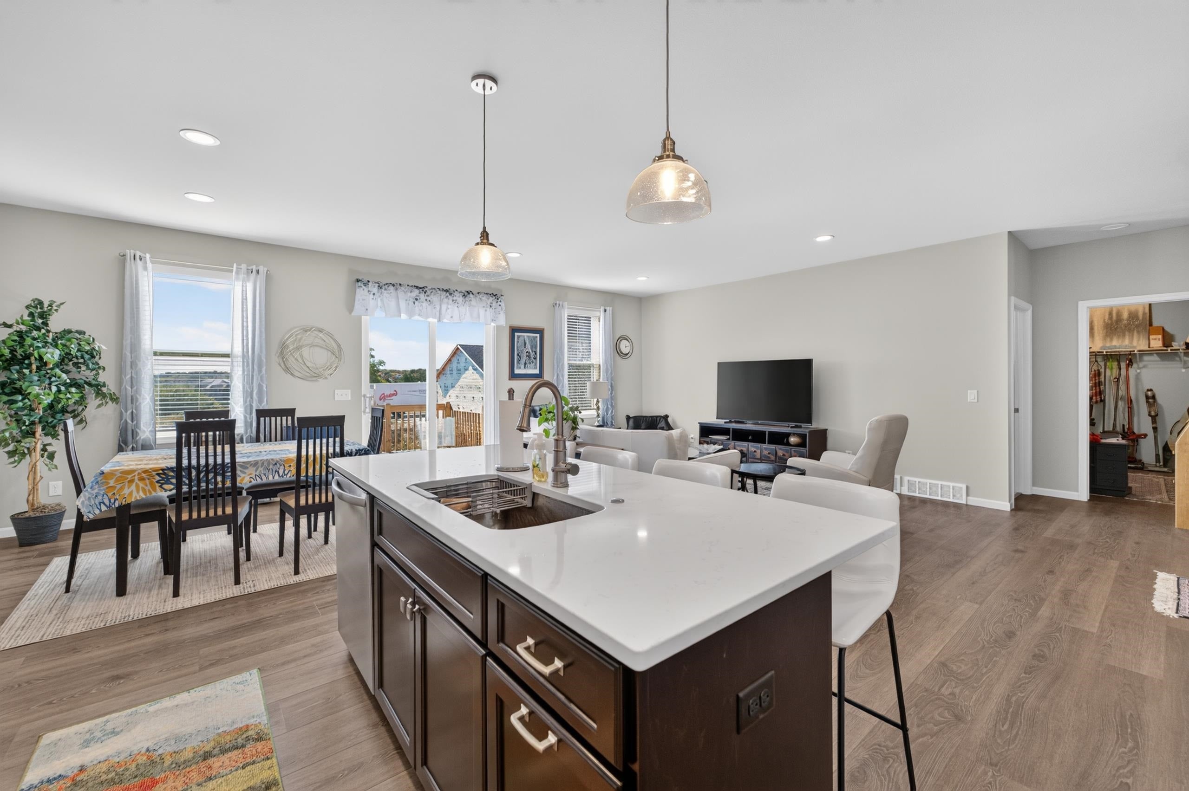
7651 Stones Throw Drive, Madison, WI, 53719

Save
Ask
Tour
Hide
Share
$540,000
New Listing

7651 Stones Throw Drive
Madison, WI 53719

For Sale|Single Family Residence|Active
3
Beds
2
Total Baths
2
Full Baths
1,584
SqFt
$341
/SqFt
2026
Built
Subdivision:
Midpoint Meadows
County:
Dane
Listing courtesy of Erin Flesch of MHB Real Estate
7651 Stones Throw Drive7651 Stones Throw Drive7651 Stones Throw Drive7651 Stones Throw Drive
Save
Ask
Tour
Hide
Share

Mortgage Calculator

Monthly Payment (Est.)

Enter an interest rate to see your estimated monthly payment.
Calculator powered by Showcase IDX, a Constellation1 Company. Copyright ©2026 Information is deemed reliable but not guaranteed.

Enjoy open green space views and country scenery from this beautifully appointed Veridian ranch! Offering 1,584 sq ft, 3 bedrooms and 2 baths, the open floor plan blends comfort with modern style. LVP flooring and recessed lighting flow through the living area into a stunning kitchen with custom white Auburn Ridge cabinetry, quartz counters, island/breakfast bar and new 2026 stainless steel appliances. Step onto the wood deck for outdoor dining or a peaceful morning coffee. The primary suite features a walk-in closet and private bath with dual vanity, tile flooring and walk-in shower. A laundry/mudroom with washer and dryer connects to the attached 2-car garage along with Smart Home+ technology, adding appeal. The full, unfinished exposed basement offers two full windows, a bath rough-in and space to expand, plus a sump pump, radon mitigation and ample storage. Set on a .13-acre lot with views you'll love!

Save
Ask
Tour
Hide
Share
Listing Snapshot
Price 
$540,000
Days On Site 
0 Days
Bedrooms 
3
Inside Area (SqFt) 
1,584 sqft
Total Baths 
2
Full Baths 
2
Partial Baths 
N/A
Lot Size 
0.13 Acres
Year Built 
2026
MLS® Number 
2034258
Status 
Active
Property Tax 
N/A
HOA/Condo/Coop Fees 
$25.92 monthly
Sq Ft Source 
N/A
Friends & Family
Recent Activity
7 hours agoListing updated with changes from the MLS®
7 hours agoListing first seen on site
General Features
Acres 
0.13
Attached Garage 
Yes
Garage 
Yes
Garage Spaces 
2
Parking 
Garage Door OpenerAttached
Property Sub Type 
Single Family Residence
SqFt Above 
1584
Style 
RanchNational Folk/Farm
Utilities 
Cable Available
Interior Features
Appliances 
DryerWasherRefrigeratorMicrowaveDishwasherDisposalRangeOvenWater Softener Owned
Basement 
FullSump Pump
Cooling 
Central Air
Heating 
Forced Air
Interior 
Walk-In Closet(s)Breakfast BarKitchen IslandPantryEntrance Foyer
Laundry Features 
Main Level
Bedroom 2 
Dimensions – 11×12
Bedroom 3 
Dimensions – 10×11
Dining Room 
Dimensions – 09×11Level – Main
Kitchen 
Dimensions – 12×13
Laundry 
Dimensions – 11×07Level – Main
Living Room 
Dimensions – 15×16
Master Bedroom 
Dimensions – 13×14
Other Room 1 
Dimensions – 08×06
Save
Ask
Tour
Hide
Share
Exterior Features
Patio And Porch 
Deck
Community Features
Association Fee 
$311.0
Association Fee Frequency 
Annually
School District 
Madison
Schools
School District
Madison
Elementary School
Olson
Middle School
Toki
High School
Memorial
Listing courtesy of Erin Flesch of MHB Real Estate


Listing information is provided by Participants of the South Central Wisconsin MLS. IDX information is provided exclusively for personal, non-commercial use, and may not be used for any purpose other than to identify prospective properties consumers may be interested in purchasing. Information is deemed reliable but not guaranteed. Information is supplied by seller and other third parties and has not been verified. Copyright 2026, South Central Wisconsin MLS Corporation. All rights reserved.
Last checked: 2026-10-08 10:24 PM UTC

Neighborhood & Commute
Source: Walkscore
Save
Ask
Tour
Hide
Share

Rico Sabatini · REAL Broker LLC · 2005 W Beltline Hwy, Ste 103, Madison, WI 53713 · (608) 692-1900