3710 Sussex Lane, Madison, WI, 53714

Save
Ask
Tour
Hide
Share
$474,900
New Listing

3710 Sussex Lane
Madison, WI 53714

For Sale|Single Family Residence|Active
2
Beds
2
Total Baths
2
Full Baths
1,873
SqFt
$254
/SqFt
1956
Built
County:
Dane
Listing courtesy of Jason Fowler of Century 21 Affiliated
3710 Sussex Lane3710 Sussex Lane3710 Sussex Lane3710 Sussex Lane
Save
Ask
Tour
Hide
Share

Mortgage Calculator

Monthly Payment (Est.)

Enter an interest rate to see your estimated monthly payment.
Calculator powered by Showcase IDX, a Constellation1 Company. Copyright ©2026 Information is deemed reliable but not guaranteed.

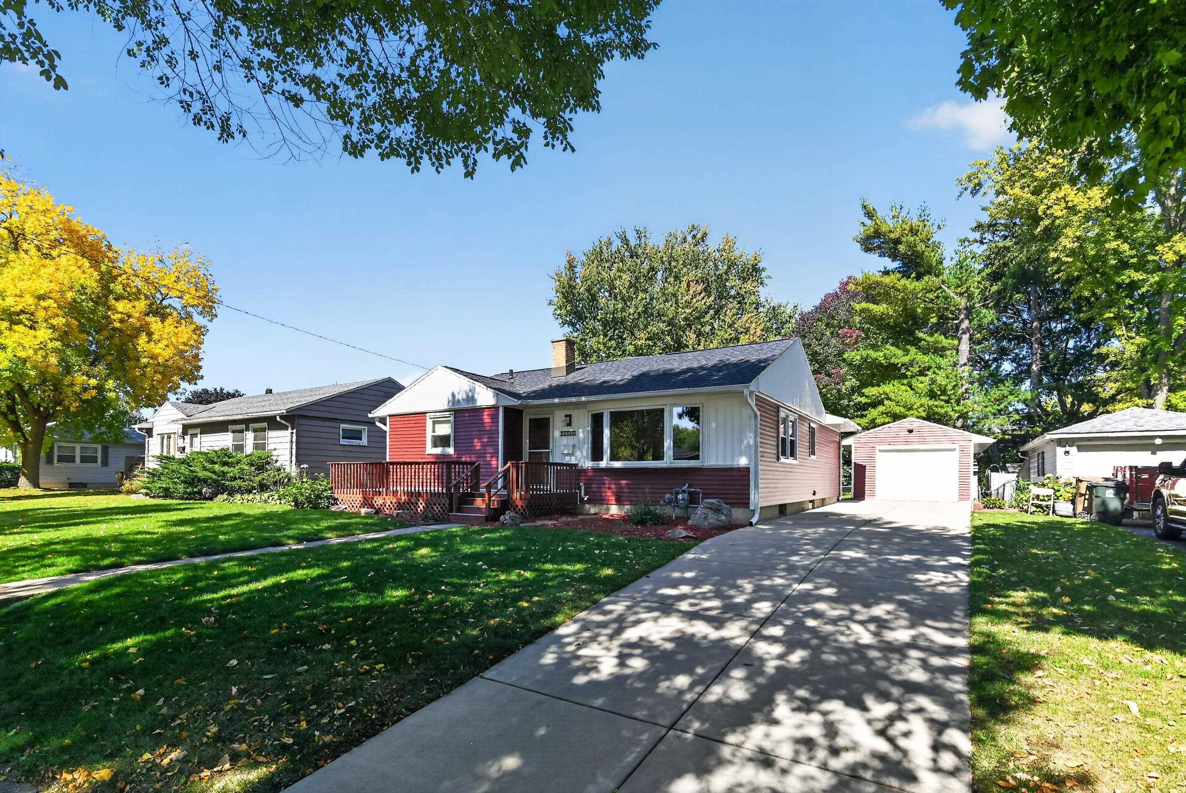
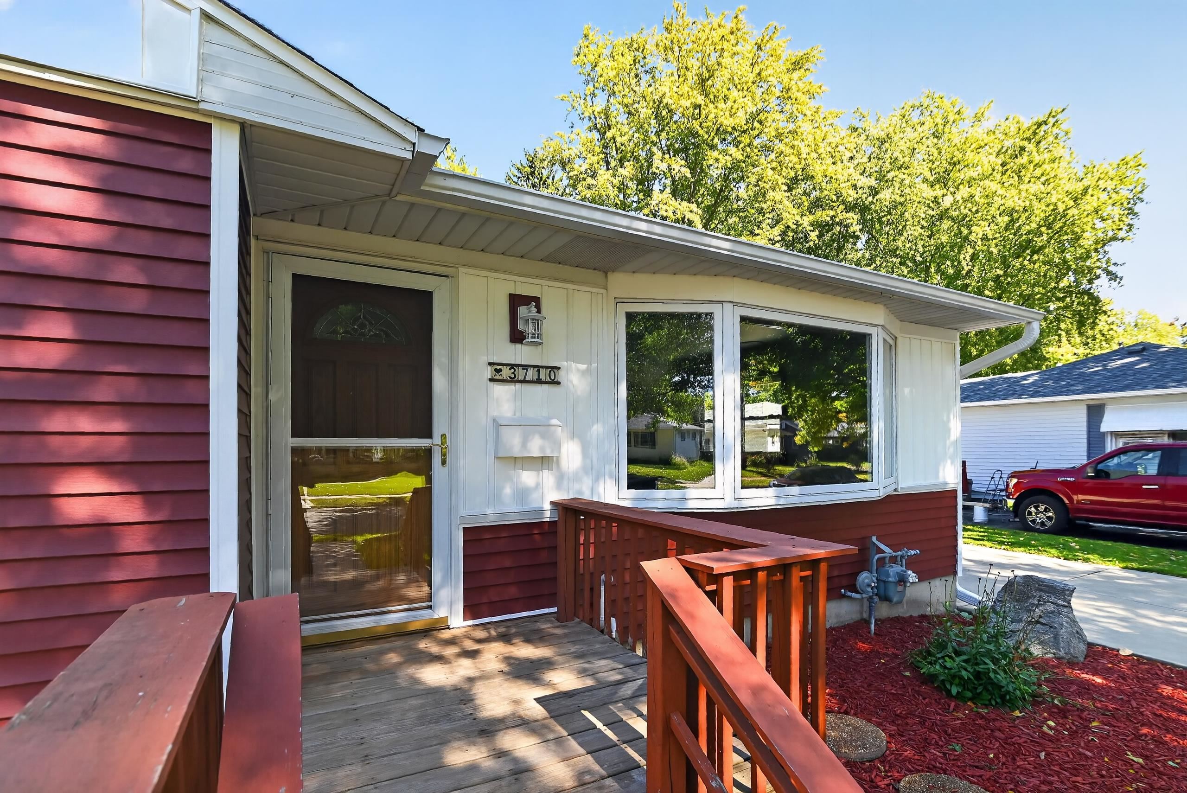
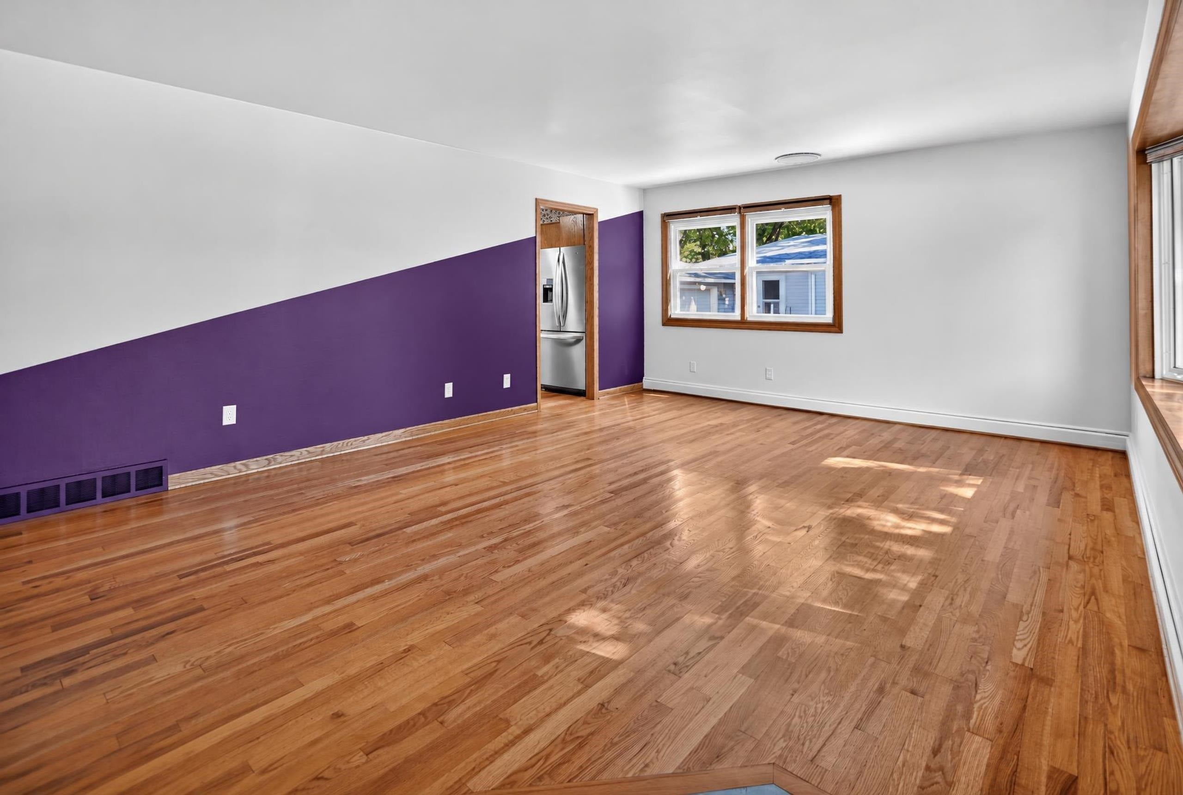
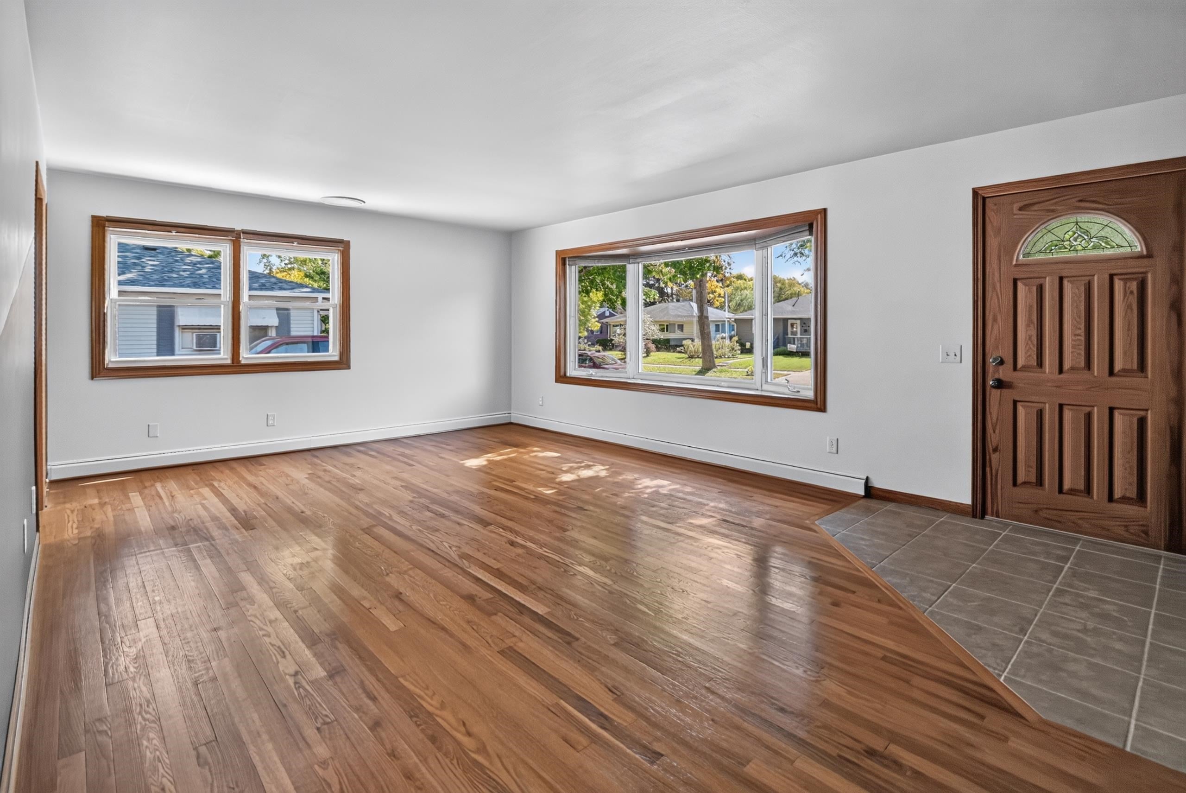
Welcome home to this inviting 2-bedroom, 2-bath ranch tucked into a quiet east-side neighborhood! Beautiful wood floors flow throughout the main level, while the spacious eat-in kitchen opens to a wonderful backyard, perfect for entertaining or play. The generous primary suite features a vaulted ceiling, walk-in closet, private bath, and direct access to a screened porch. Enjoy additional living space in the lower-level rec room, plus a workshop and dedicated storage room. Fantastic curb appeal with a beautiful concrete driveway, spacious 1-car garage, and front and back decks! Enjoy peace of mind with BRAND NEW siding, roof, and gutters, complete with a transferable warranty! Plus new water heater in '23, and furnace in '25! Ideally located near Olbrich Beach & Biergarten, Garver Feed Mill, Lake Monona, shopping, and neighborhood schools. A wonderful combination of comfort, convenience, and charm! Property is being sold by personal representative and is being sold as-is.

Save
Ask
Tour
Hide
Share
Listing Snapshot
Price 
$474,900
Days On Site 
0 Days
Bedrooms 
2
Inside Area (SqFt) 
1,873 sqft
Total Baths 
2
Full Baths 
2
Partial Baths 
N/A
Lot Size 
0.17 Acres
Year Built 
1956
MLS® Number 
2034272
Status 
Active
Property Tax 
$7,735
HOA/Condo/Coop Fees 
N/A
Sq Ft Source 
N/A
Friends & Family
Recent Activity
5 hours agoListing updated with changes from the MLS®
5 hours agoListing first seen on site
General Features
Acres 
0.17
Garage 
Yes
Garage Spaces 
1
Parking 
Garage Door OpenerDetached
Property Sub Type 
Single Family Residence
SqFt Above 
1445
SqFt Below 
428
Style 
Ranch
Interior Features
Appliances 
DryerWasherRefrigeratorMicrowaveDishwasherDisposalRangeOvenWater Softener Owned
Basement 
FullPartially Finished
Cooling 
Central Air
Heating 
Forced Air
Interior 
Central VacuumWalk-In Closet(s)Vaulted Ceiling(s)
Laundry Features 
Lower Level
Bedroom 2 
Dimensions – 12×11
Kitchen 
Dimensions – 24×14
Laundry 
Level – Lower
Living Room 
Dimensions – 20×14
Master Bedroom 
Dimensions – 19×18
Other Room 1 
Dimensions – 19×16
Save
Ask
Tour
Hide
Share
Exterior Features
Patio And Porch 
DeckPatio
Community Features
School District 
Madison
Schools
School District
Madison
Elementary School
Schenk
Middle School
Whitehorse
High School
Lafollette
Listing courtesy of Jason Fowler of Century 21 Affiliated


Listing information is provided by Participants of the South Central Wisconsin MLS. IDX information is provided exclusively for personal, non-commercial use, and may not be used for any purpose other than to identify prospective properties consumers may be interested in purchasing. Information is deemed reliable but not guaranteed. Information is supplied by seller and other third parties and has not been verified. Copyright 2026, South Central Wisconsin MLS Corporation. All rights reserved.
Last checked: 2026-10-08 10:24 PM UTC

Neighborhood & Commute
Source: Walkscore
Save
Ask
Tour
Hide
Share

Rico Sabatini · REAL Broker LLC · 2005 W Beltline Hwy, Ste 103, Madison, WI 53713 · (608) 692-1900