3137 Bradbury Road, Madison, WI, 53719

Save
Ask
Tour
Hide
Share
$515,000
New Listing

3137 Bradbury Road
Madison, WI 53719

For Sale|Single Family Residence|Active
4
Beds
2.5
Total Baths
2
Full Baths
1
Partial Bath
2,143
SqFt
$240
/SqFt
1999
Built
County:
Dane
Listing courtesy of Katie Jo Schmitz of The Hub Realty
Upcoming Open Houses
Sun, Oct 11, 2:30 PM – 4:00 PM
3137 Bradbury Road3137 Bradbury Road3137 Bradbury Road3137 Bradbury Road
Save
Ask
Tour
Hide
Share

Mortgage Calculator

Monthly Payment (Est.)

Enter an interest rate to see your estimated monthly payment.
Calculator powered by Showcase IDX, a Constellation1 Company. Copyright ©2026 Information is deemed reliable but not guaranteed.

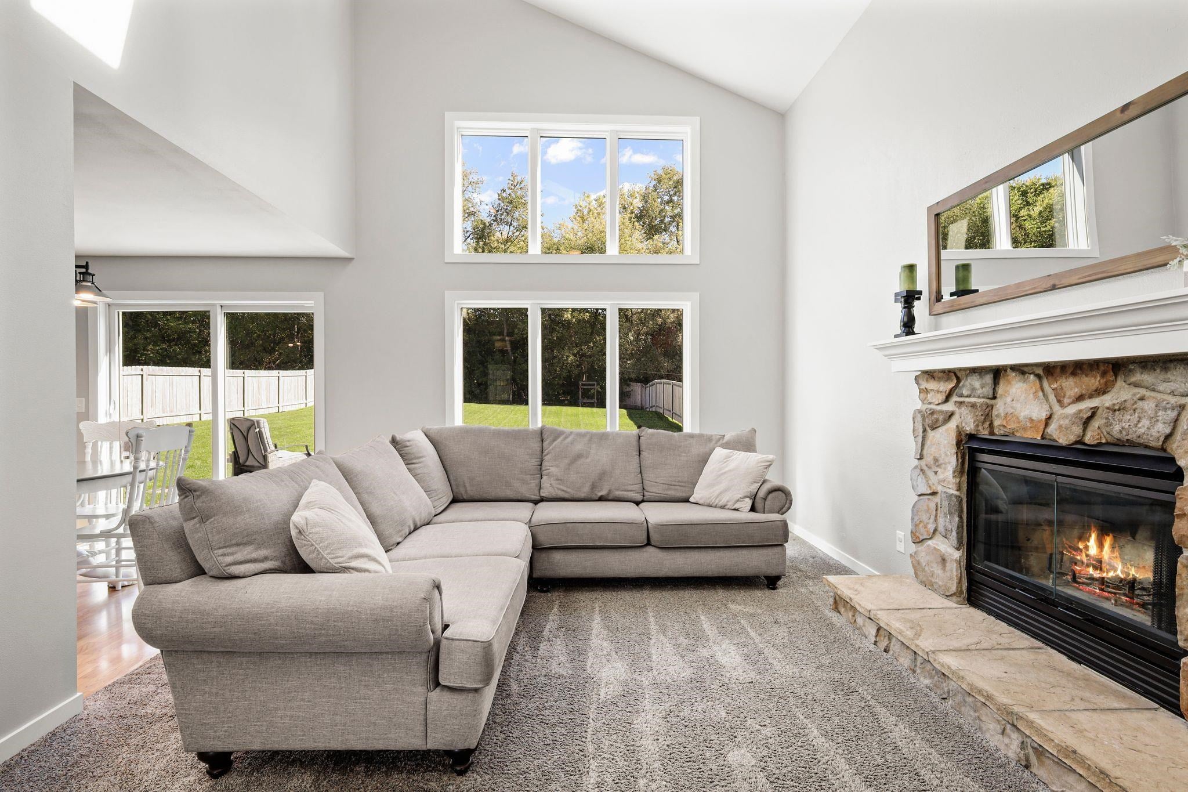
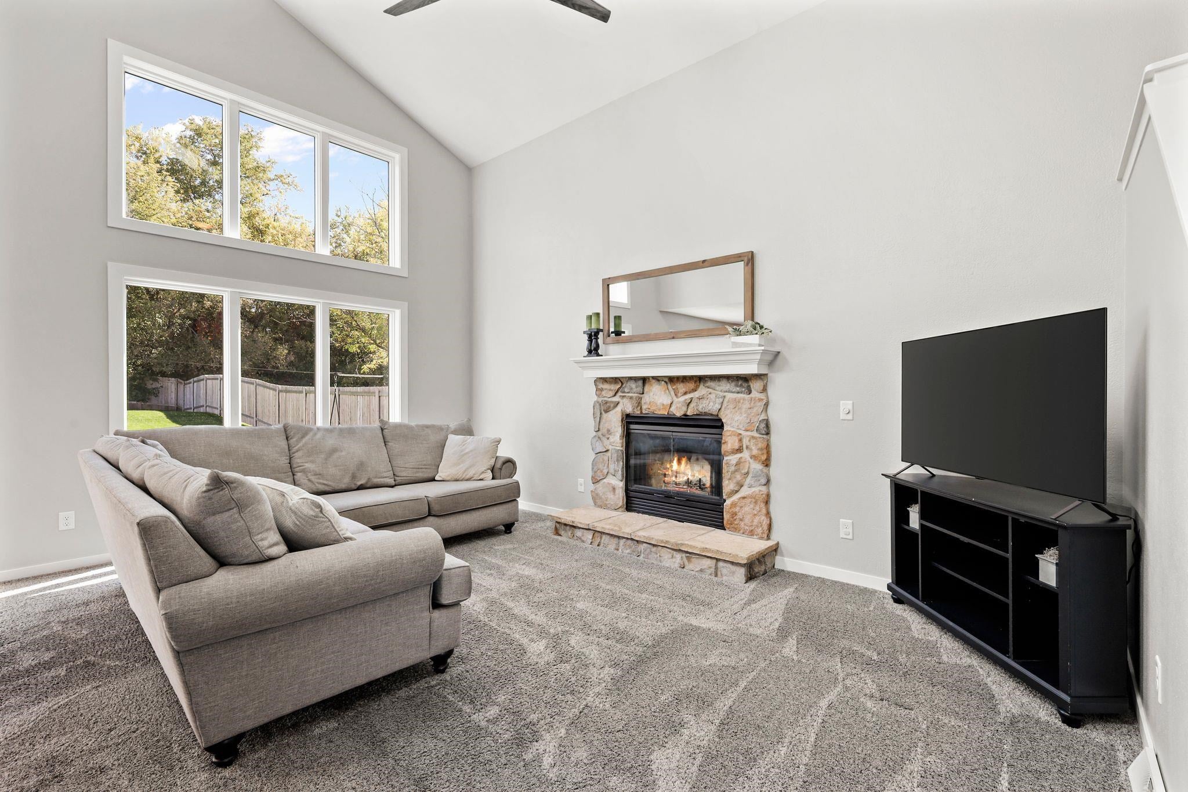
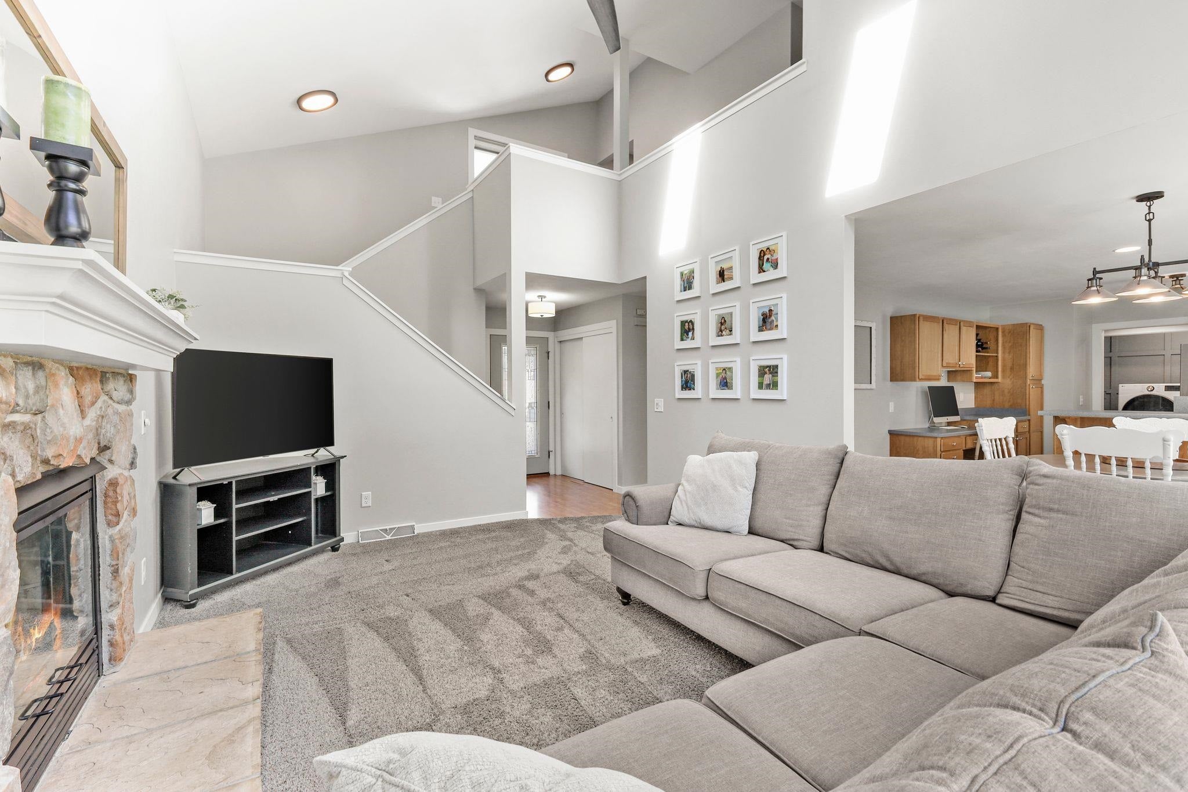
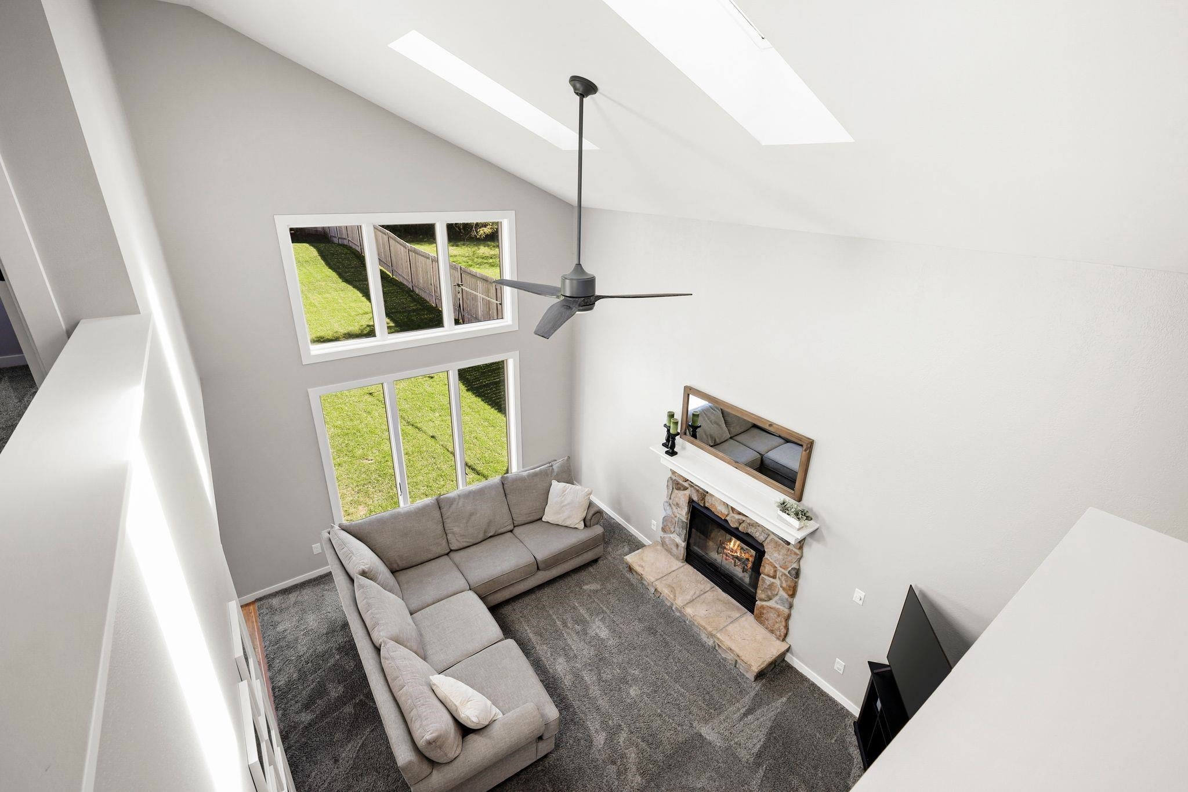
Updated, light-filled & tucked behind a private tree line, this West Madison home shines w/updates, tasteful finishes & the backyard you've been looking for! The big-ticket items are covered: newer mechanicals, roof, skylights & appls & fresh paint. A covered front porch on a quiet, tree-lined st. welcomes you inside & a 2-story wall of windows & skylights fill the vaulted great rm w/natural light, centered on a stone FP. The open kit has a bfast bar, SS appls, double-oven range & built-in desk & flows to the dining area & out sliders to the deck, fire pit & a deep, fenced yd w/mature trees. Upstairs, the open staircase overlooks great room. The vaulted primary has a WIC & access to a dbl-vanity BA. Upstairs has 2 more bedrooms incl one w/its own WIC. The LL has new carpet & adds a family rm, 4th BR, bonus nook & remodeled BA w/subway-tile shower. 1st-flr laundry, updated half BA & 2-car gar add everyday ease w/Target, groceries & W. side dining mins away. Move-in ready & easy to love!

Save
Ask
Tour
Hide
Share
Listing Snapshot
Price 
$515,000
Days On Site 
0 Days
Bedrooms 
4
Inside Area (SqFt) 
2,143 sqft
Total Baths 
2.5
Full Baths 
2
Partial Baths 
1
Lot Size 
0.25 Acres
Year Built 
1999
MLS® Number 
2034282
Status 
Active
Property Tax 
$7,990
HOA/Condo/Coop Fees 
N/A
Sq Ft Source 
N/A
Friends & Family
Recent Activity
4 hours agoListing updated with changes from the MLS®
4 hours agoListing first seen on site
General Features
Acres 
0.25
Attached Garage 
Yes
Garage 
Yes
Garage Spaces 
2
Parking 
Garage Door OpenerAttached
Property Sub Type 
Single Family Residence
SqFt Above 
1658
SqFt Below 
485
Style 
Contemporary
Interior Features
Appliances 
RefrigeratorDishwasherMicrowaveRangeOven
Basement 
FullPartially FinishedSump Pump
Cooling 
Central Air
Fireplace 
Yes
Fireplace Features 
Wood Burning
Fireplaces 
1
Heating 
Forced Air
Interior 
Walk-In Closet(s)Vaulted Ceiling(s)Breakfast BarPantry
Laundry Features 
Main Level
Bedroom 2 
Dimensions – 15×10
Bedroom 3 
Dimensions – 10×9
Bedroom 4 
Dimensions – 14×12
Dining Room 
Dimensions – 12×8Level – Main
Family Room 
Dimensions – 12×11
Kitchen 
Dimensions – 12×11
Laundry 
Dimensions – 8×2Level – Main
Living Room 
Dimensions – 17×13
Master Bedroom 
Dimensions – 16×13
Save
Ask
Tour
Hide
Share
Exterior Features
Fencing 
Fenced
Patio And Porch 
Deck
Community Features
School District 
Madison
Schools
School District
Madison
Elementary School
Chavez
Middle School
Toki
High School
Memorial
Listing courtesy of Katie Jo Schmitz of The Hub Realty


Listing information is provided by Participants of the South Central Wisconsin MLS. IDX information is provided exclusively for personal, non-commercial use, and may not be used for any purpose other than to identify prospective properties consumers may be interested in purchasing. Information is deemed reliable but not guaranteed. Information is supplied by seller and other third parties and has not been verified. Copyright 2026, South Central Wisconsin MLS Corporation. All rights reserved.
Last checked: 2026-10-08 10:24 PM UTC

Neighborhood & Commute
Source: Walkscore
Save
Ask
Tour
Hide
Share

Rico Sabatini · REAL Broker LLC · 2005 W Beltline Hwy, Ste 103, Madison, WI 53713 · (608) 692-1900