111 N Hamilton Street 301, Madison, WI, 53703

Save
Ask
Tour
Hide
Share
$239,900
New Listing

111 N Hamilton Street 301
Madison, WI 53703

For Sale|Condominium|Active
0
Beds
1
Total Bath
1
Full Bath
523
SqFt
$459
/SqFt
2002
Built
County:
Dane
Listing courtesy of Tony Ritschard of First Weber Inc
111 N Hamilton Street 301111 N Hamilton Street 301111 N Hamilton Street 301111 N Hamilton Street 301
Save
Ask
Tour
Hide
Share

Mortgage Calculator

Monthly Payment (Est.)

Enter an interest rate to see your estimated monthly payment.
Calculator powered by Showcase IDX, a Constellation1 Company. Copyright ©2026 Information is deemed reliable but not guaranteed.

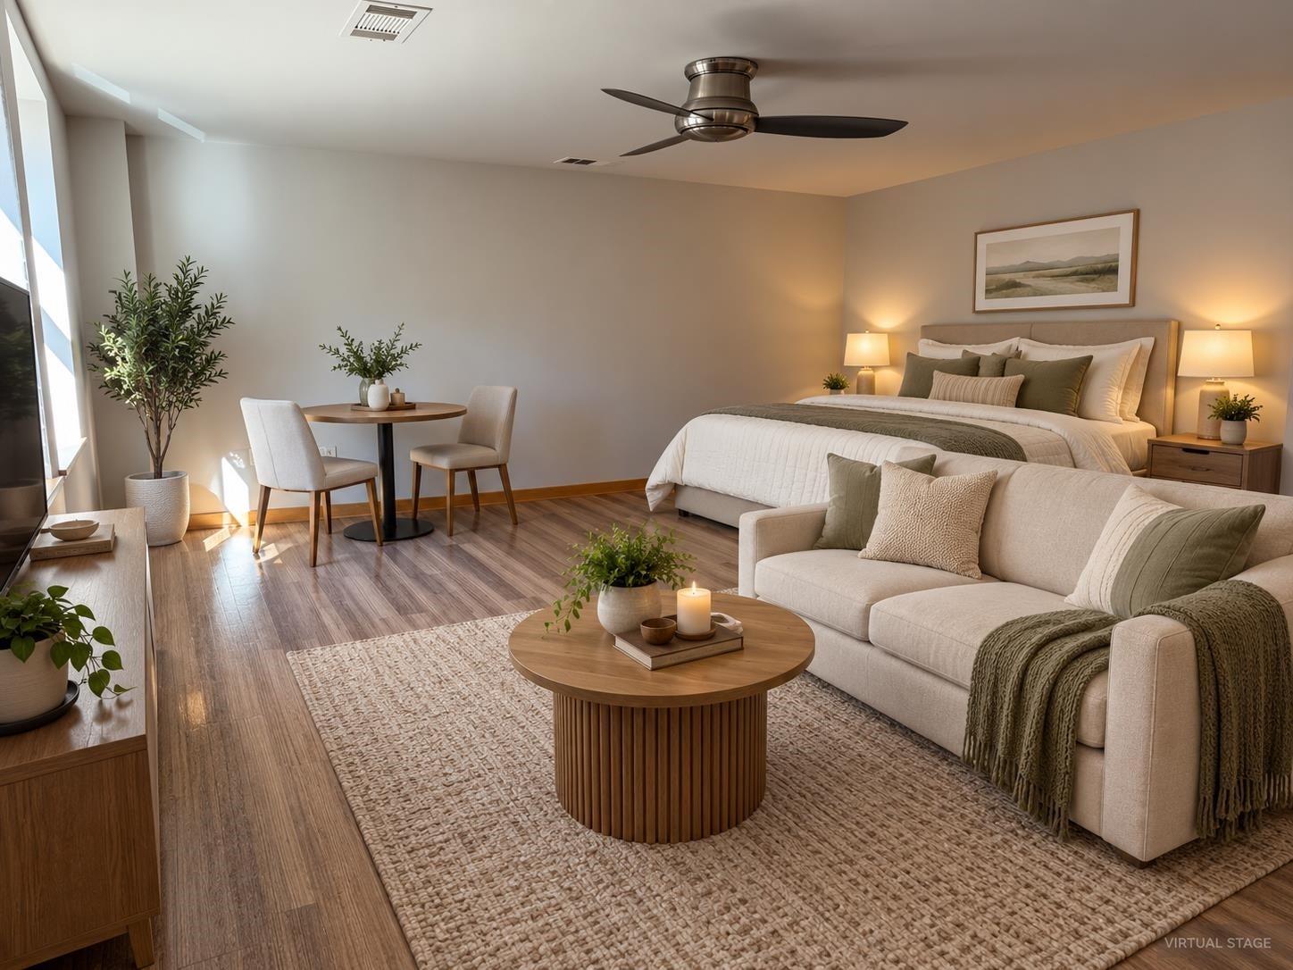
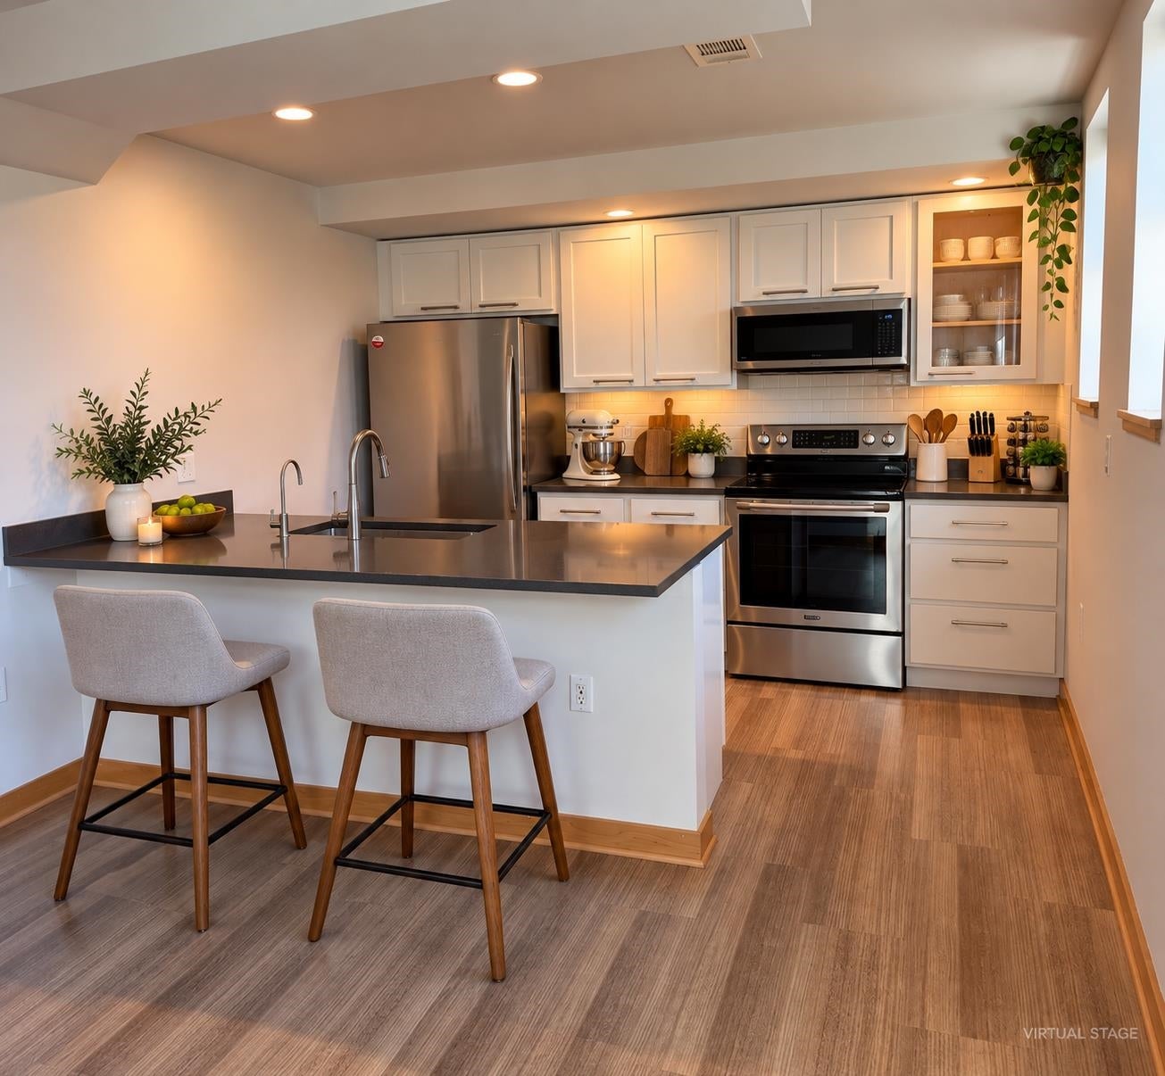
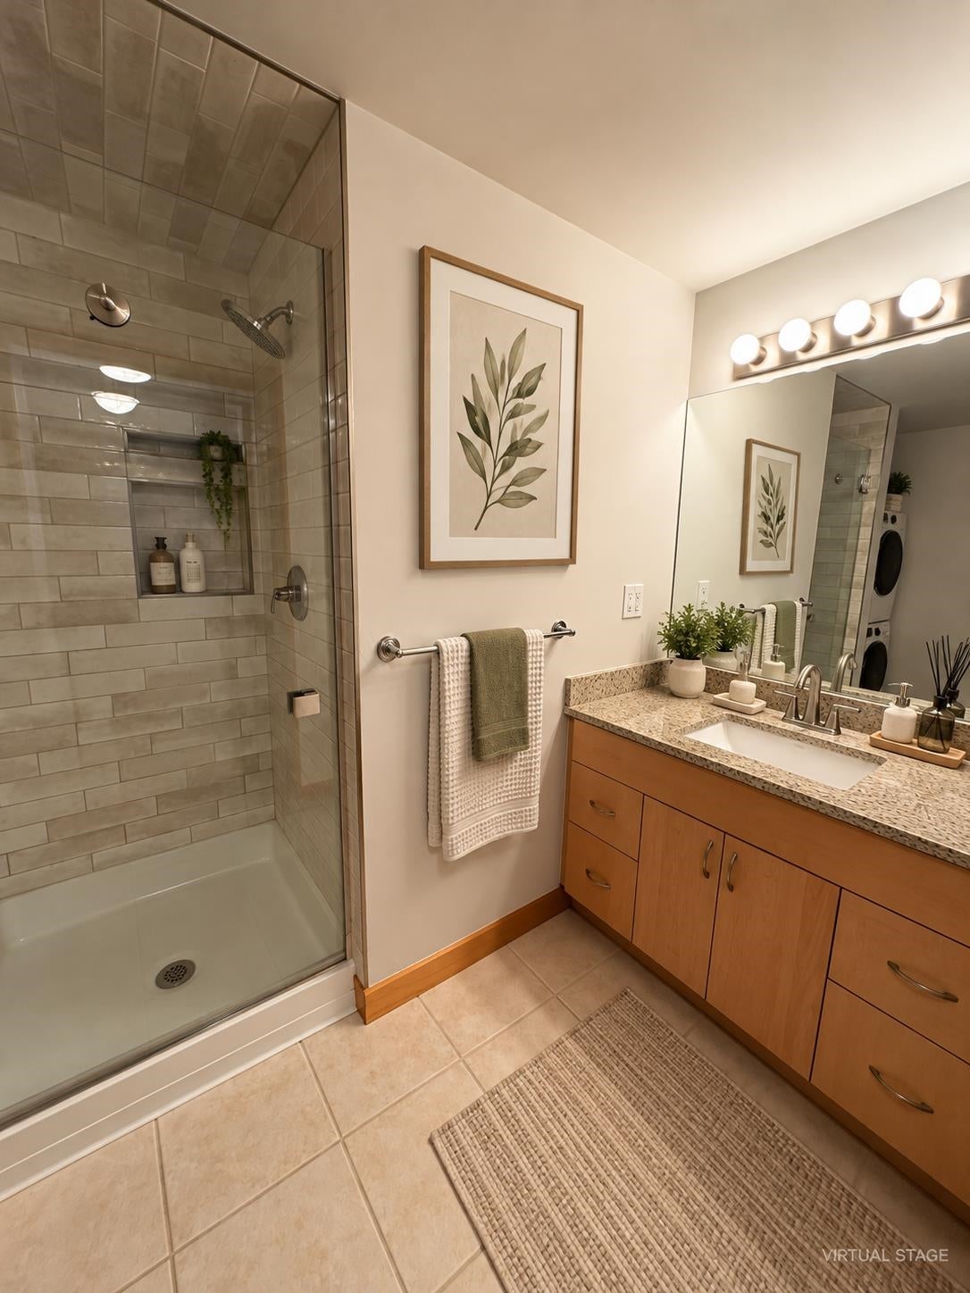
Showing begin at Open House, Oct 11, Sunday, 11:00am-12:45pm. Prime downtown location in a historic brick building! This flexible studio with updated kitchen (2022), has a cozy layout, with great southwest light. Walk to the Farmer's Market, right outside your door. Stroll 3 blocks to the lake, with bike trails. Catch Concerts on the Square from one of Madison's best rooftop spaces, just one flight up from your unit. Skip the crowds, enjoy the music, and dash downstairs to refresh your snacks in your own kitchen. Add your personal touches or move right in. Private storage unit on the second floor. Monthly/weekend/evening garage parking options within one block. Close to restaurants, shopping, entertainment. Invest in yourself and in a great place to call home!

Save
Ask
Tour
Hide
Share
Listing Snapshot
Price 
$239,900
Days On Site 
0 Days
Bedrooms 
N/A
Inside Area (SqFt) 
523 sqft
Total Baths 
1
Full Baths 
1
Partial Baths 
N/A
Lot Size 
N/A
Year Built 
2002
MLS® Number 
2034298
Status 
Active
Property Tax 
$4,358
HOA/Condo/Coop Fees 
$243
Sq Ft Source 
N/A
Friends & Family
Recent Activity
2 hours agoListing updated with changes from the MLS®
2 hours agoListing first seen on site
General Features
Parking 
None
Property Sub Type 
Condominium
Sewer 
Public Sewer
SqFt Above 
523
Style 
GardenStudio
Water Source 
Public
Interior Features
Appliances 
DishwasherRefrigeratorMicrowaveRangeOven
Cooling 
Central Air
Heating 
Natural GasForced Air
Kitchen 
Dimensions – 10×10
Living Room 
Dimensions – 15×14
Save
Ask
Tour
Hide
Share
Exterior Features
Construction Details 
Brick
Community Features
Association Fee 
$243.0
School District 
Madison
Schools
School District
Madison
Elementary School
Lapham/Marquette
Middle School
OKeeffe
High School
East
Listing courtesy of Tony Ritschard of First Weber Inc


Listing information is provided by Participants of the South Central Wisconsin MLS. IDX information is provided exclusively for personal, non-commercial use, and may not be used for any purpose other than to identify prospective properties consumers may be interested in purchasing. Information is deemed reliable but not guaranteed. Information is supplied by seller and other third parties and has not been verified. Copyright 2026, South Central Wisconsin MLS Corporation. All rights reserved.
Last checked: 2026-10-08 10:24 PM UTC

Neighborhood & Commute
Source: Walkscore
Save
Ask
Tour
Hide
Share

Rico Sabatini · REAL Broker LLC · 2005 W Beltline Hwy, Ste 103, Madison, WI 53713 · (608) 692-1900