6302 Mineral Point Road 213, Madison, WI, 53705

Save
Ask
Tour
Hide
Share
$199,900
1 Day On Site

6302 Mineral Point Road 213
Madison, WI 53705

For Sale|Condominium|Active
2
Beds
2
Total Baths
2
Full Baths
1,140
SqFt
$175
/SqFt
1974
Built
County:
Dane
Listing courtesy of Peggy Acker-Farber of RE/MAX Preferred
6302 Mineral Point Road 2136302 Mineral Point Road 2136302 Mineral Point Road 2136302 Mineral Point Road 213
Save
Ask
Tour
Hide
Share

Mortgage Calculator

Monthly Payment (Est.)

Enter an interest rate to see your estimated monthly payment.
Calculator powered by Showcase IDX, a Constellation1 Company. Copyright ©2026 Information is deemed reliable but not guaranteed.

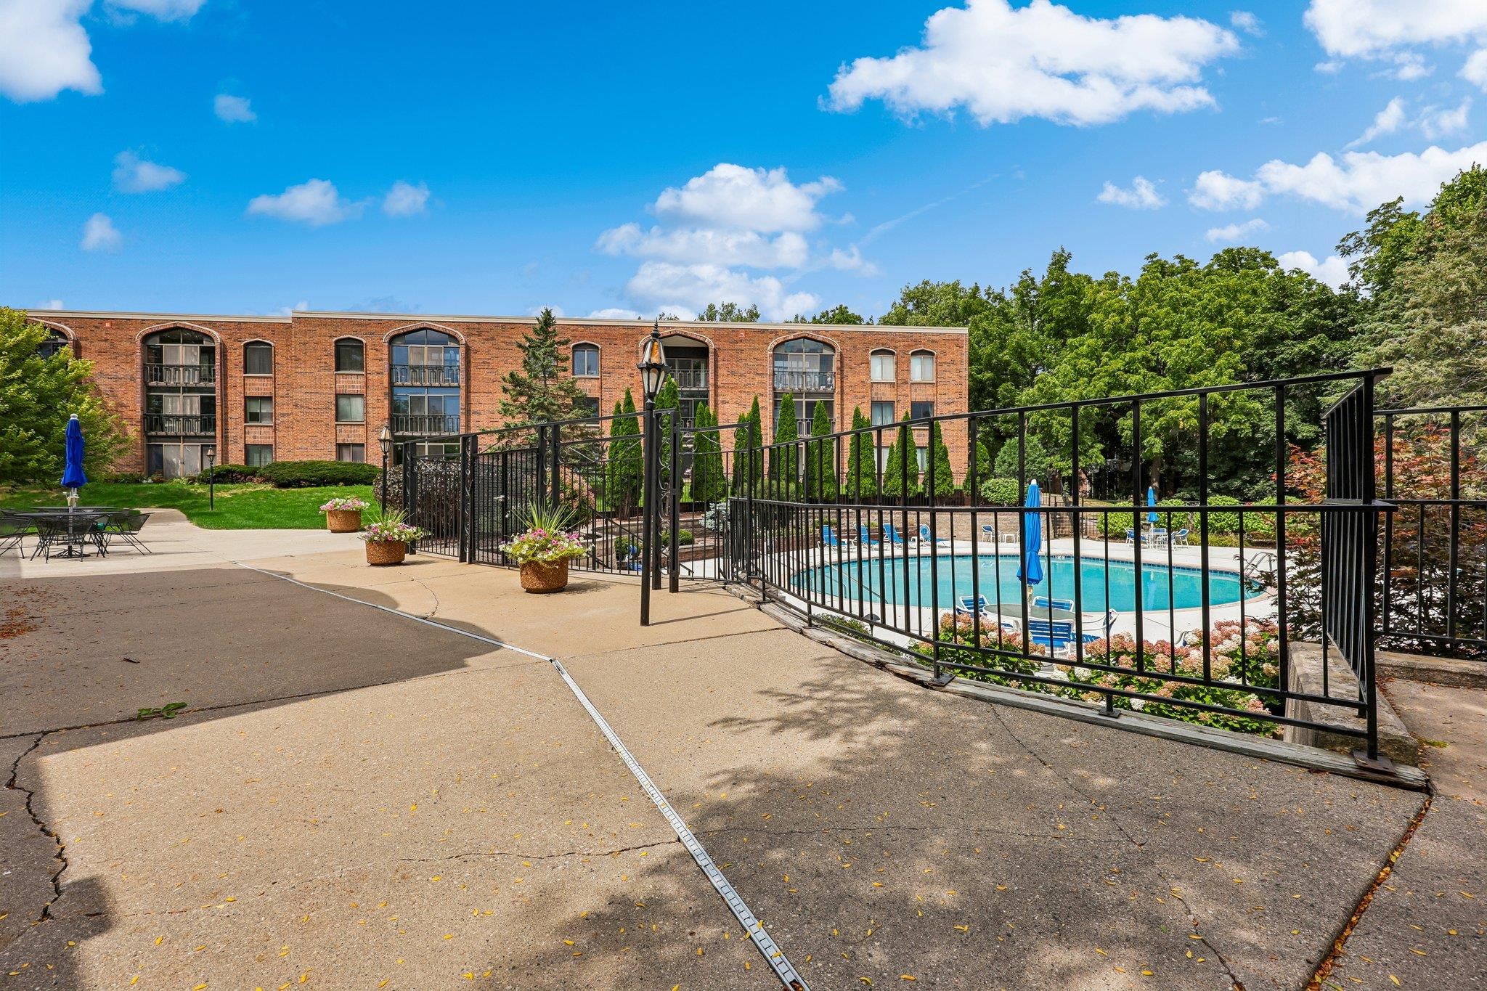
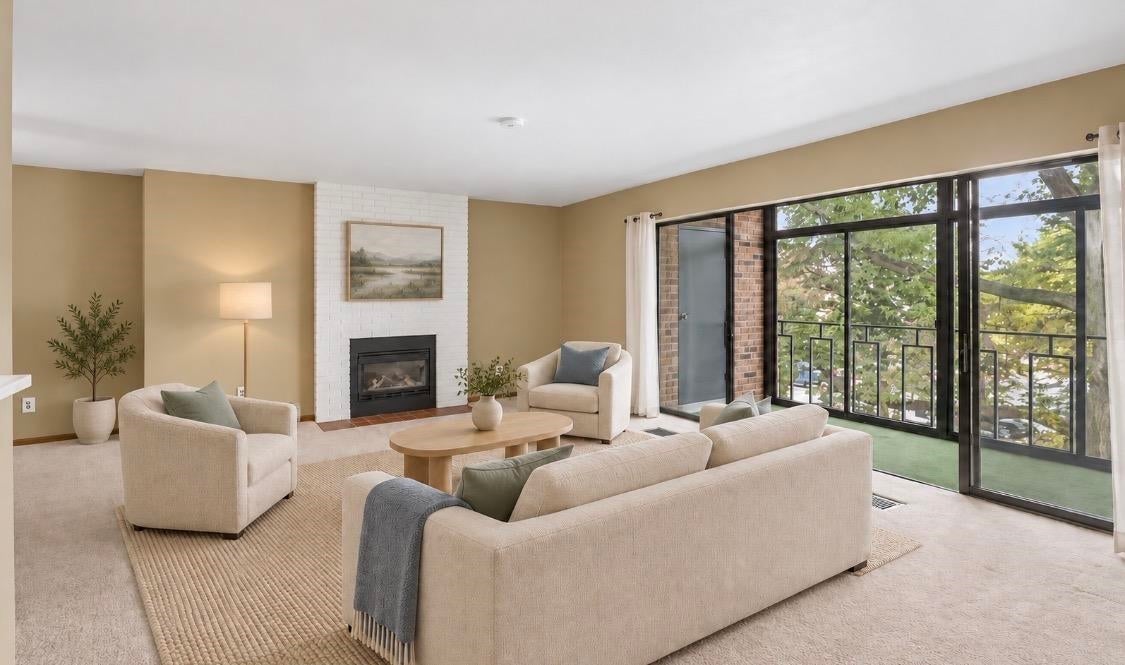
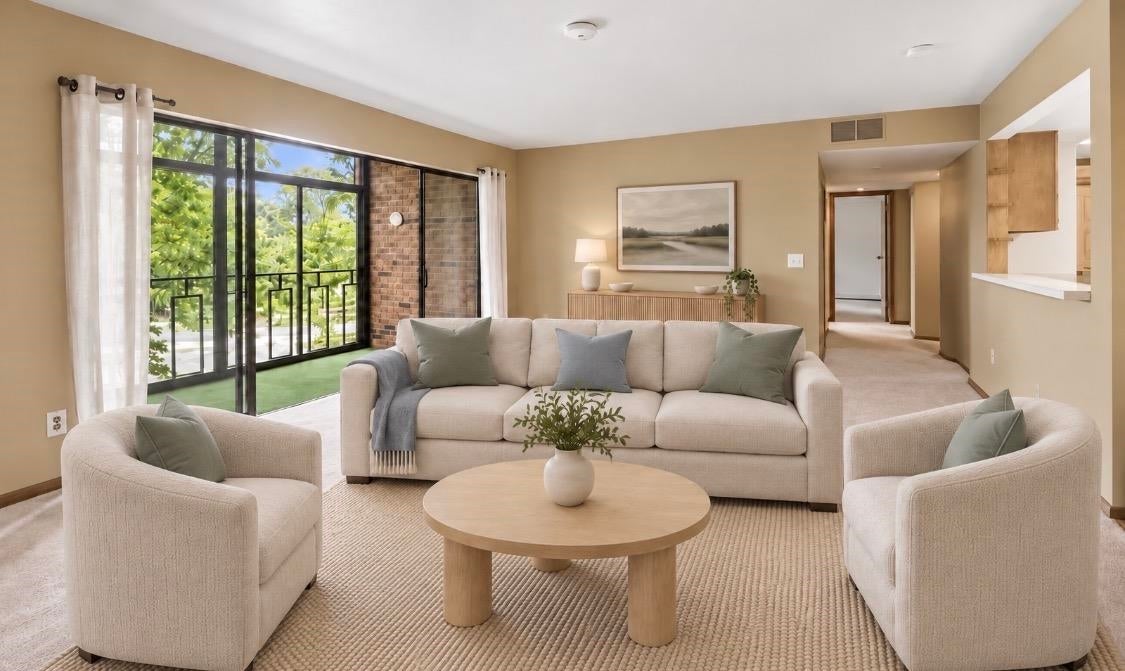
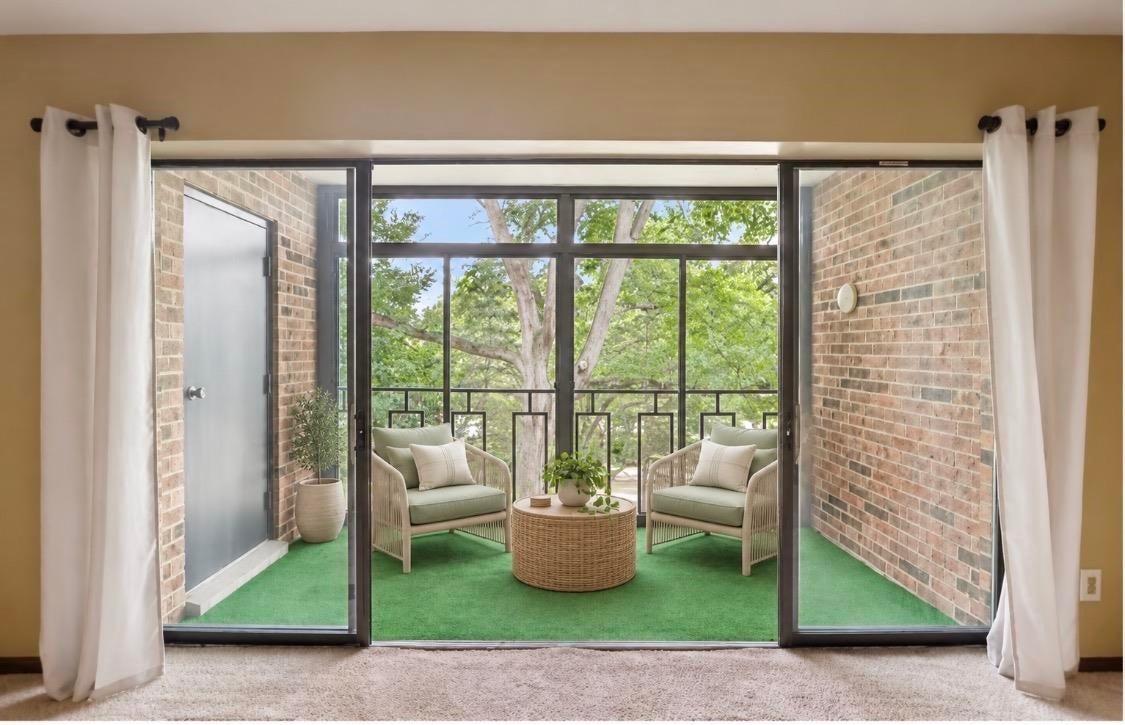
Sought-after West Madison Location! This 1140 sq/ft condo offers 2 big bdrms, 2 full baths & a wide open great rm with a gas fireplace & Screened porch. The community is designed for lifestyle &convenience, featuring an outdoor pool, tennis courts, clubhouse, elevator, secure guest entry &plenty of green space to enjoy. Secured no-step underground parking makes coming &going easy. Location puts you close to everything-just minutes from shopping, dining &entertainment at both West Towne & Hilldale Malls. On the Madison Area Bike Trail System &adjacent to Nautilus Point Park. Minutes to the Beltline &UW and Hospitals. A rare opportunity to own in this prime setting on busline! NEW STOVE, MICROWAVE & REFRIGERATOR July 2020, NEW CENTRAL AIR CONDTIONER April 2023, Heating is electric baseboard. Access nice laundry rm across hall. Underground parking (Last garage spot on left #213) & 6×5 storage locker (locker #213 -at bottom of steps in garage-across hall). Upgraded electric panel 2026.

Save
Ask
Tour
Hide
Share
Listing Snapshot
Price 
$199,900
Days On Site 
1 Day
Bedrooms 
2
Inside Area (SqFt) 
1,140 sqft
Total Baths 
2
Full Baths 
2
Partial Baths 
N/A
Lot Size 
N/A
Year Built 
1974
MLS® Number 
2034407
Status 
Active
Property Tax 
$3,581
HOA/Condo/Coop Fees 
$601
Sq Ft Source 
N/A
Friends & Family
Recent Activity
yesterdayListing updated with changes from the MLS®
yesterdayListing first seen on site
General Features
Attached Garage 
Yes
Garage 
Yes
Garage Spaces 
1
Parking 
AttachedHeated Garage
Property Sub Type 
Condominium
Sewer 
Public Sewer
SqFt Above 
1140
Style 
Garden
Utilities 
Cable Available
Water Source 
Public
Interior Features
Appliances 
DishwasherRefrigeratorCooktopMicrowaveDisposalRangeOven
Cooling 
Central Air
Fireplace 
Yes
Fireplace Features 
Gas
Fireplaces 
1
Heating 
Natural GasRadiant
Interior 
ElevatorWalk-In Closet(s)Breakfast BarPantry
Laundry Features 
Common Area
Bedroom 2 
Dimensions – 11×11
Dining Room 
Dimensions – 12×8Level – Main
Kitchen 
Dimensions – 12X8
Living Room 
Dimensions – 18X14
Master Bedroom 
Dimensions – 19X12
Other Room 1 
Dimensions – 12×6
Save
Ask
Tour
Hide
Share
Exterior Features
Construction Details 
Brick
Exterior 
Tennis Court(s)BalconyStorage
Patio And Porch 
DeckPorchScreened
Community Features
Accessibility Features 
Accessible Elevator Installed
Association Fee 
$601.0
Community Features 
ClubhousePoolFitness Center
School District 
Madison
Schools
School District
Madison
Elementary School
Muir
Middle School
Jefferson
High School
Memorial
Listing courtesy of Peggy Acker-Farber of RE/MAX Preferred


Listing information is provided by Participants of the South Central Wisconsin MLS. IDX information is provided exclusively for personal, non-commercial use, and may not be used for any purpose other than to identify prospective properties consumers may be interested in purchasing. Information is deemed reliable but not guaranteed. Information is supplied by seller and other third parties and has not been verified. Copyright 2026, South Central Wisconsin MLS Corporation. All rights reserved.
Last checked: 2026-10-10 10:43 PM UTC

Neighborhood & Commute
Source: Walkscore
Save
Ask
Tour
Hide
Share

Rico Sabatini · REAL Broker LLC · 2005 W Beltline Hwy, Ste 103, Madison, WI 53713 · (608) 692-1900