7814 E Oakbrook Circle, Madison, WI, 53717

Save
Ask
Tour
Hide
Share
$460,000
2 Days On Site

7814 E Oakbrook Circle
Madison, WI 53717

For Sale|Single Family Residence|Active
3
Beds
1.5
Total Baths
1
Full Bath
1
Partial Bath
1,440
SqFt
$319
/SqFt
1987
Built
Subdivision:
Oakbridge
County:
Dane
Listing courtesy of Josh Blasi of Restaino & Associates
7814 E Oakbrook Circle7814 E Oakbrook Circle7814 E Oakbrook Circle7814 E Oakbrook Circle
Save
Ask
Tour
Hide
Share

Mortgage Calculator

Monthly Payment (Est.)

Enter an interest rate to see your estimated monthly payment.
Calculator powered by Showcase IDX, a Constellation1 Company. Copyright ©2026 Information is deemed reliable but not guaranteed.

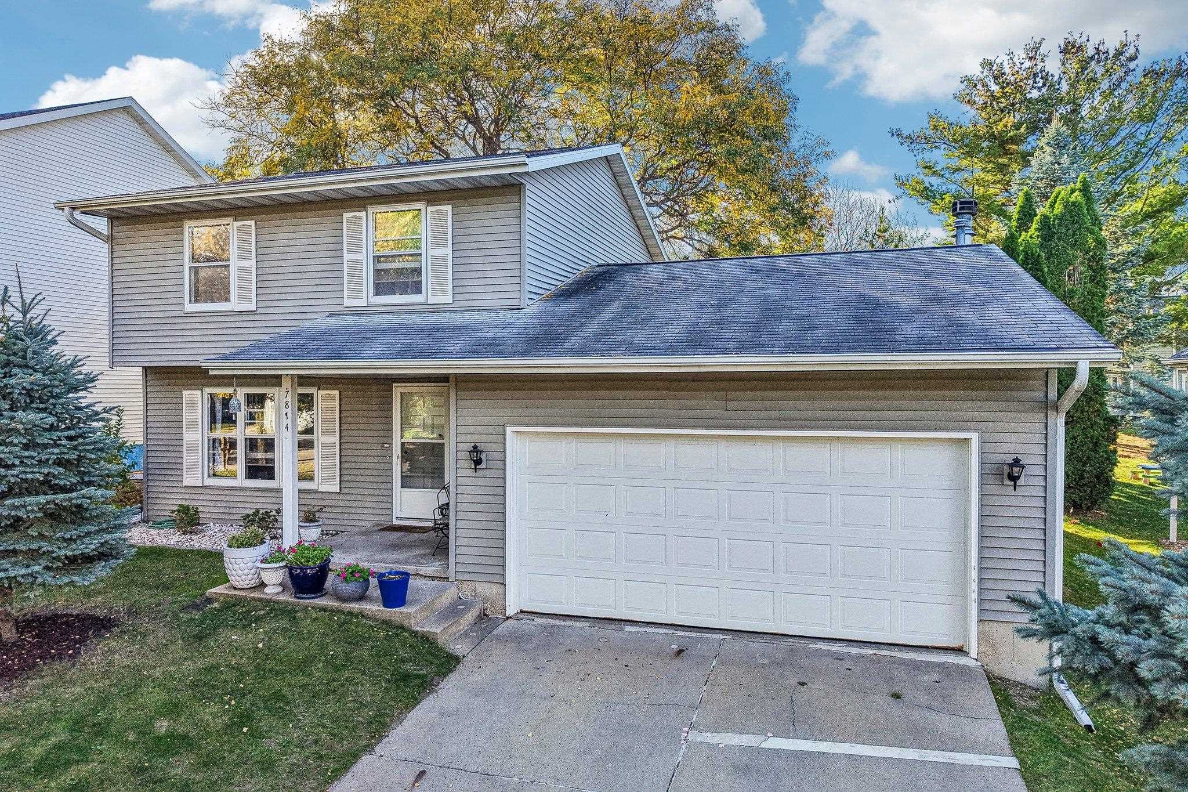
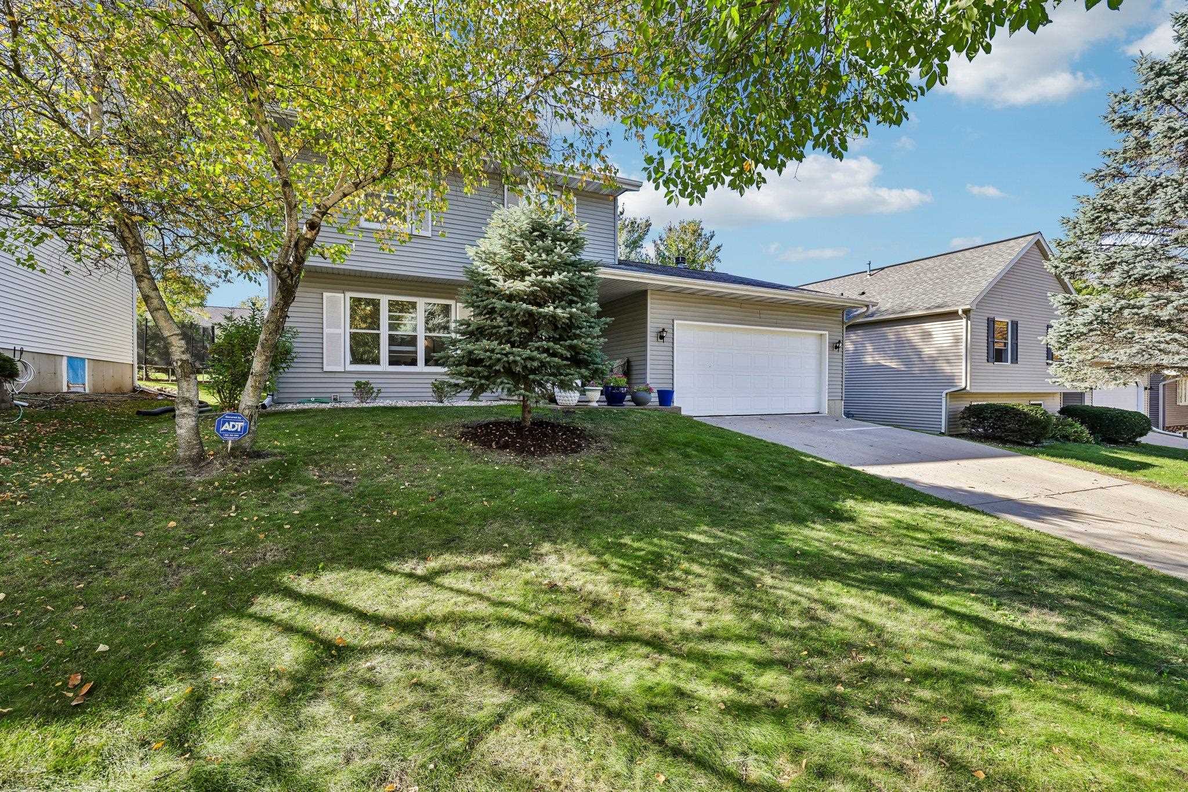
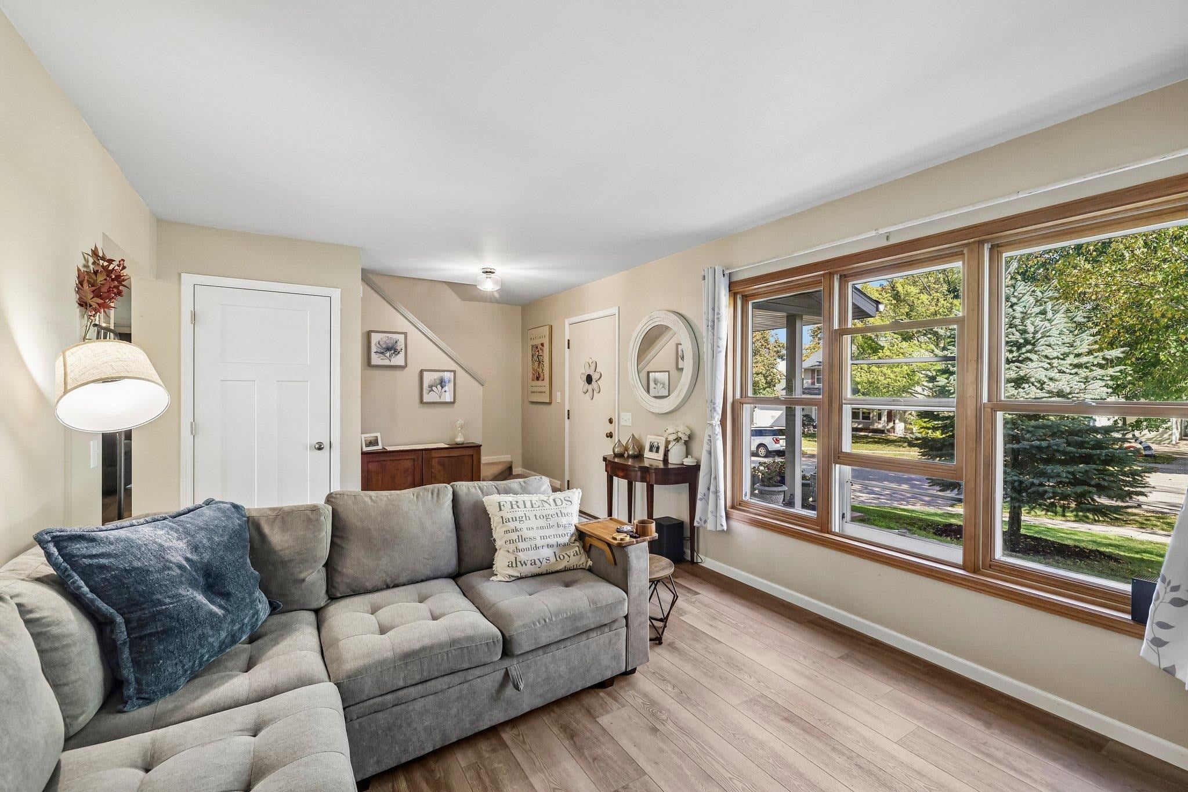
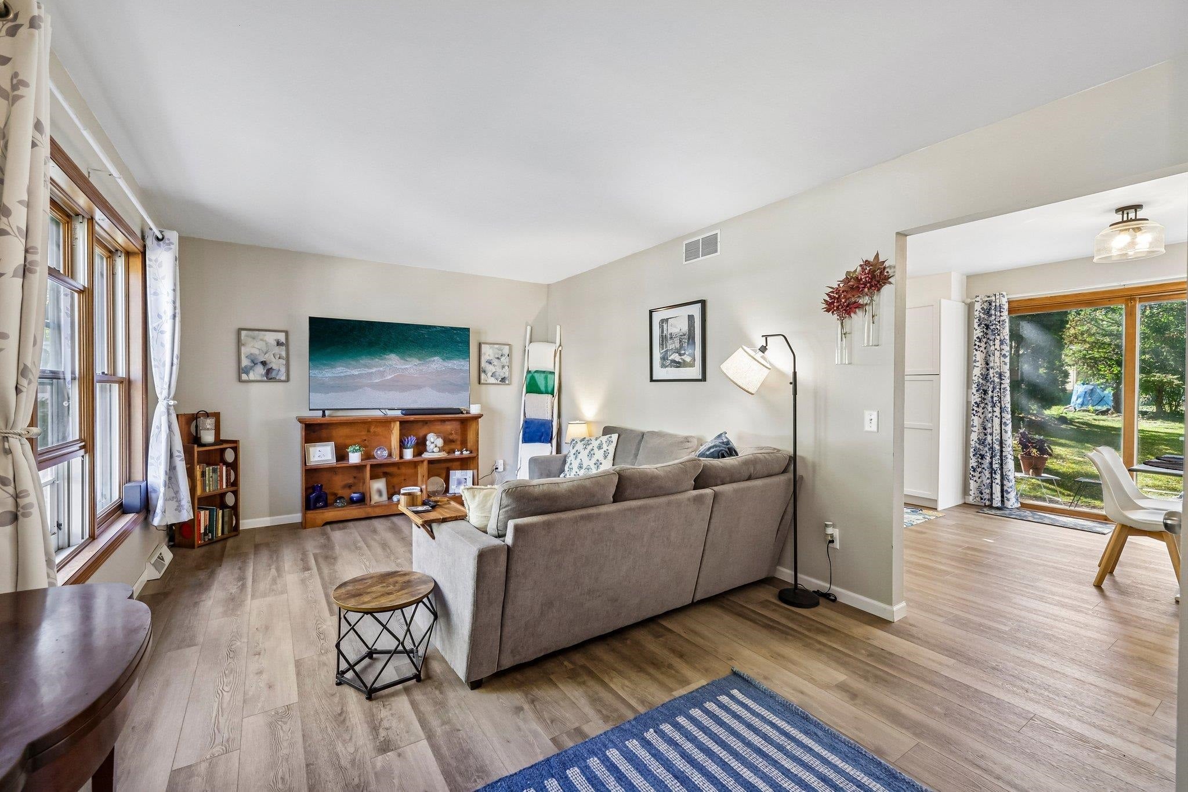
Charming two-story in the heart of Oakbridge neighborhood! Don't let the size fool you, this updated home has multiple living spaces & ample storage. The front LR features large windows overlooking the private and elevated front yard. Newer LVP flooring flows throughout the entire main level. Beautifully updated kitchen features white cabinetry, stainless steel appliances, solid surface countertops, a deep & wide sink & cozy breakfast nook. Sliding patio door welcomes you to the private concrete backyard patio. Isolated FR features a brick floor to ceiling fireplace & more large sunlit filled windows. Upstairs you'll find 3 bedrooms plus a full modernized bathroom. The unfinished lower level has HUGE potential to be finished to maximize the homes footprint. Attached 2 car garage with built-in shelving. This near Westside location offers walkability to nearby Haen park & numerous other attractions! A great investment for those starting homeownership or downsizing!

Save
Ask
Tour
Hide
Share
Listing Snapshot
Price 
$460,000
Days On Site 
2 Days
Bedrooms 
3
Inside Area (SqFt) 
1,440 sqft
Total Baths 
1.5
Full Baths 
1
Partial Baths 
1
Lot Size 
0.15 Acres
Year Built 
1987
MLS® Number 
2034517
Status 
Active
Property Tax 
$6,226
HOA/Condo/Coop Fees 
$10 monthly
Sq Ft Source 
N/A
Friends & Family
Recent Activity
2 hours agoListing updated with changes from the MLS®
23 hours agoStatus changed to Active
3 days agoListing first seen on site
General Features
Acres 
0.15
Attached Garage 
Yes
Garage 
Yes
Garage Spaces 
2
Parking 
Garage Door OpenerAttached
Property Sub Type 
Single Family Residence
SqFt Above 
1440
Style 
Colonial
Utilities 
Cable Available
Interior Features
Appliances 
DryerWasherRefrigeratorMicrowaveDishwasherDisposalRangeOvenWater Softener Owned
Basement 
Full
Cooling 
Central Air
Fireplace 
Yes
Fireplace Features 
Wood Burning
Fireplaces 
1
Heating 
Forced Air
Interior 
Ceiling Fan(s)High Speed Internet
Bedroom 2 
Dimensions – 10×10
Bedroom 3 
Dimensions – 9×12
Family Room 
Dimensions – 11×16
Kitchen 
Dimensions – 11×17
Living Room 
Dimensions – 11×19
Master Bedroom 
Dimensions – 15×10
Save
Ask
Tour
Hide
Share
Exterior Features
Patio And Porch 
Patio
Community Features
Association Fee 
$120.0
Association Fee Frequency 
Annually
School District 
Madison
Schools
School District
Madison
Elementary School
Muir
Middle School
Jefferson
High School
Memorial
Listing courtesy of Josh Blasi of Restaino & Associates


Listing information is provided by Participants of the South Central Wisconsin MLS. IDX information is provided exclusively for personal, non-commercial use, and may not be used for any purpose other than to identify prospective properties consumers may be interested in purchasing. Information is deemed reliable but not guaranteed. Information is supplied by seller and other third parties and has not been verified. Copyright 2026, South Central Wisconsin MLS Corporation. All rights reserved.
Last checked: 2026-10-14 10:38 PM UTC

Neighborhood & Commute
Source: Walkscore
Save
Ask
Tour
Hide
Share

Rico Sabatini · REAL Broker LLC · 2005 W Beltline Hwy, Ste 103, Madison, WI 53713 · (608) 692-1900