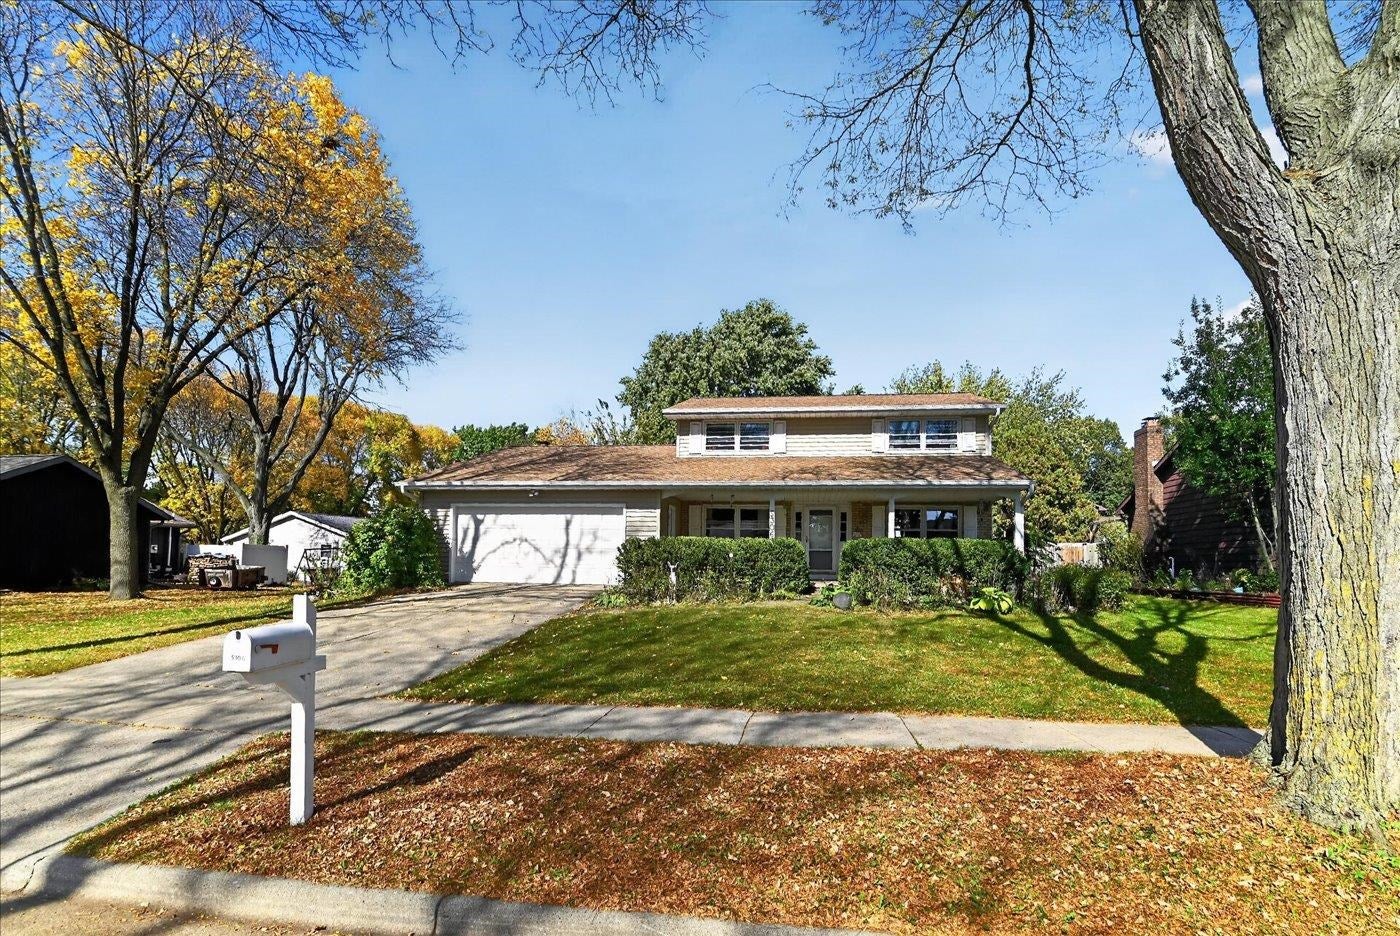
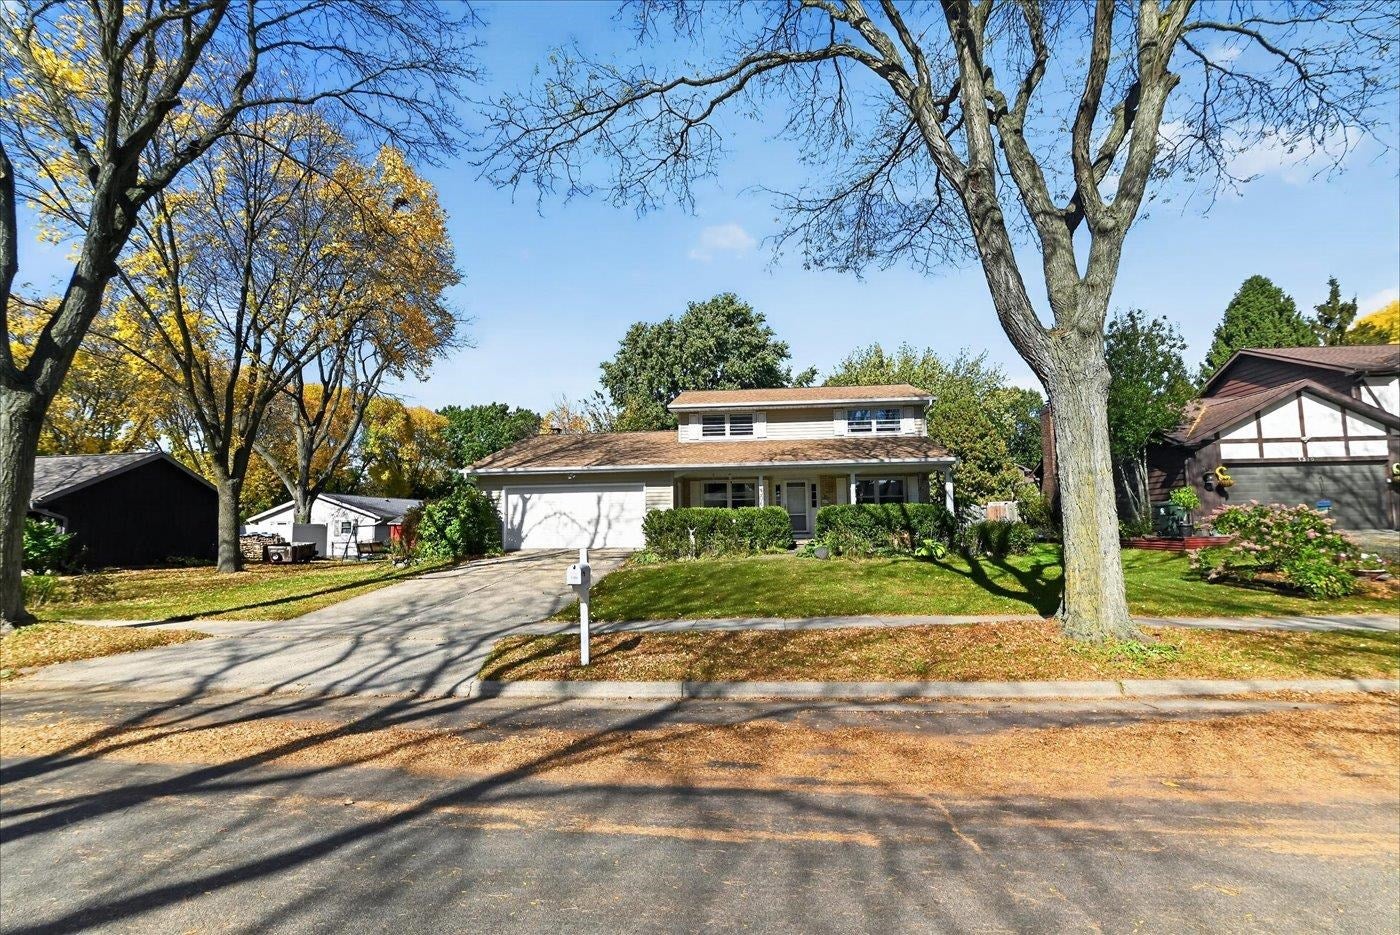
5306 Brookshire Lane, Madison, WI, 53714

Save
Ask
Tour
Hide
Share
$449,900
New Listing

5306 Brookshire Lane
Madison, WI 53714

For Sale|Single Family Residence|Active
4
Beds
2.5
Total Baths
2
Full Baths
1
Partial Bath
2,418
SqFt
$186
/SqFt
1978
Built
Subdivision:
Alexis Add to Charing Cross Meadows
County:
Dane
Listing courtesy of Andy Lindgren of First Weber Inc
5306 Brookshire Lane5306 Brookshire Lane5306 Brookshire Lane5306 Brookshire Lane
Save
Ask
Tour
Hide
Share

Mortgage Calculator

Monthly Payment (Est.)

Enter an interest rate to see your estimated monthly payment.
Calculator powered by Showcase IDX, a Constellation1 Company. Copyright ©2026 Information is deemed reliable but not guaranteed.

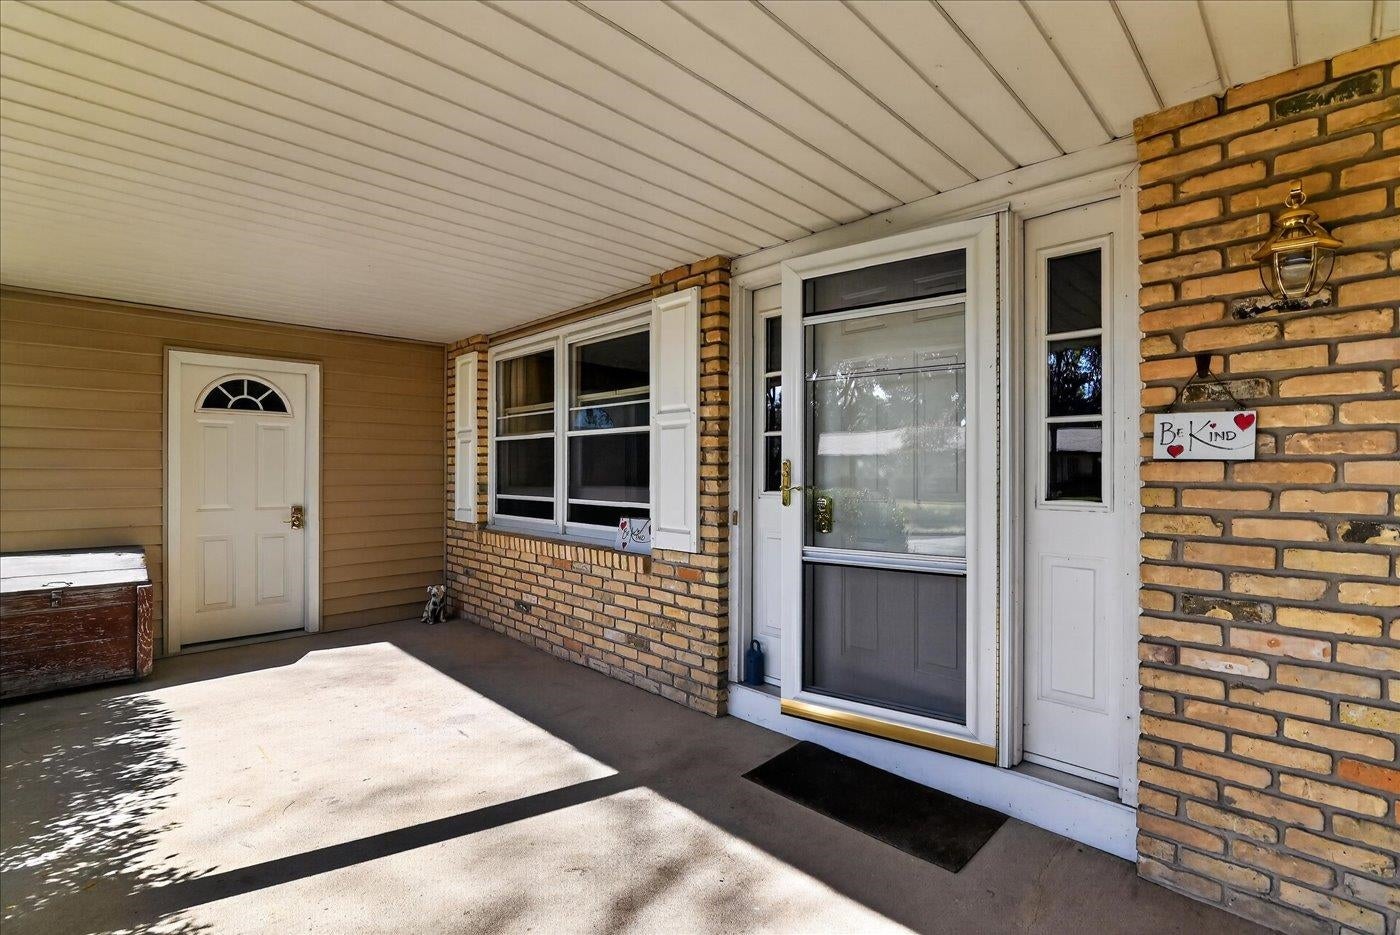
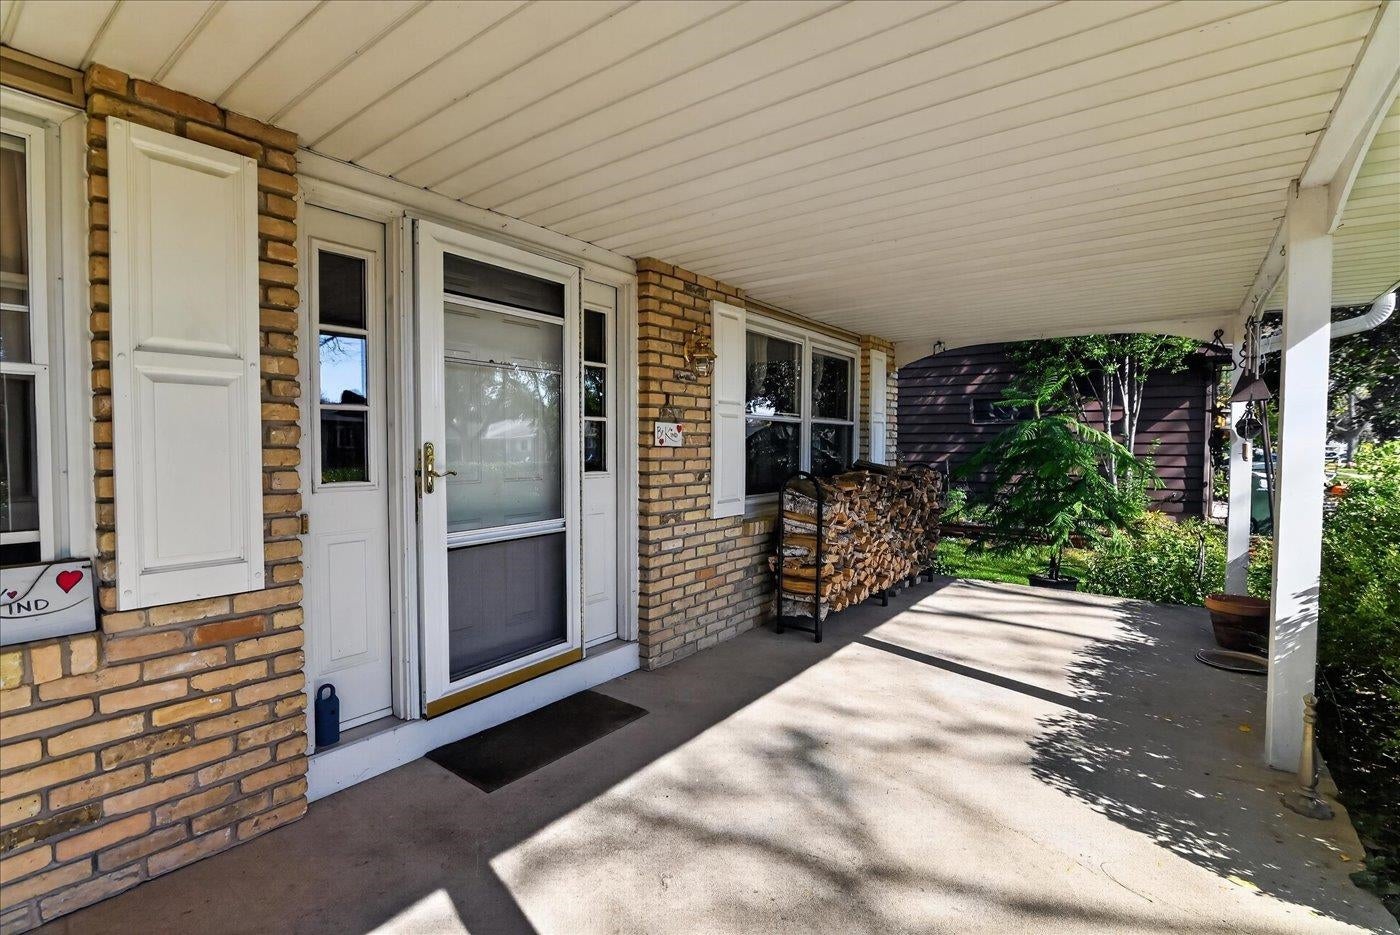
Welcome home! beautiful 4-bedroom, 2.5 bath home nestled in one of Madison’s most desirable east-side neighborhoods. This home offers the perfect combination of comfort, charm, and convenience, and is an exceptional opportunity for anyone looking to enjoy a quiet setting while remaining close to everything Madison has to offer. Great features include: Maple floors, family room with a brick fireplace, updated kitchen & bathrooms, and large covered front porch. The beautiful backyard features a spacious patio perfect for entertaining, storage shed, & established perennial flowers throughout the landscaping provide seasonal color and natural beauty year after year. Recently refreshed and featuring a brand-new roof, this home offers valuable updates and added peace of mind for its next owners. Additionally a UHP home warranty is included providing extra reassurance and protection for the new homeowner. Make this your home today!!! 1st floor bedroom has no closet.

Save
Ask
Tour
Hide
Share
Listing Snapshot
Price 
$449,900
Days On Site 
0 Days
Bedrooms 
4
Inside Area (SqFt) 
2,418 sqft
Total Baths 
2.5
Full Baths 
2
Partial Baths 
1
Lot Size 
0.21 Acres
Year Built 
1978
MLS® Number 
2034537
Status 
Active
Property Tax 
$7,739
HOA/Condo/Coop Fees 
N/A
Sq Ft Source 
N/A
Friends & Family
Recent Activity
7 hours agoListing updated with changes from the MLS®
8 hours agoListing first seen on site
General Features
Acres 
0.21
Attached Garage 
Yes
Garage 
Yes
Garage Spaces 
2
Parking 
Garage Door OpenerAttached
Property Sub Type 
Single Family Residence
SqFt Above 
1868
SqFt Below 
550
Style 
Colonial
Utilities 
Cable Available
Interior Features
Appliances 
DryerWasherRefrigeratorDishwasherDisposalMicrowaveRangeOvenWater Softener Owned
Basement 
FullPartially Finished
Cooling 
Central Air
Fireplace 
Yes
Fireplace Features 
Wood Burning
Fireplaces 
1
Heating 
Forced Air
Interior 
Walk-In Closet(s)
Laundry Features 
Lower Level
Bedroom 2 
Dimensions – 12×9
Bedroom 3 
Dimensions – 11×10
Bedroom 4 
Dimensions – 11×10
Dining Room 
Dimensions – 11×10
Family Room 
Dimensions – 21×13
Kitchen 
Dimensions – 13×11
Laundry 
Level – Lower
Living Room 
Dimensions – 14×11
Master Bedroom 
Dimensions – 17×14
Other Room 1 
Dimensions – 14×13
Other Room 2 
Dimensions – 24×11Level – Lower
Save
Ask
Tour
Hide
Share
Exterior Features
Other Structures 
Storage
Patio And Porch 
Patio
Community Features
School District 
Madison
Schools
School District
Madison
Elementary School
Kennedy
Middle School
Whitehorse
High School
Lafollette
Listing courtesy of Andy Lindgren of First Weber Inc


Listing information is provided by Participants of the South Central Wisconsin MLS. IDX information is provided exclusively for personal, non-commercial use, and may not be used for any purpose other than to identify prospective properties consumers may be interested in purchasing. Information is deemed reliable but not guaranteed. Information is supplied by seller and other third parties and has not been verified. Copyright 2026, South Central Wisconsin MLS Corporation. All rights reserved.
Last checked: 2026-10-13 10:26 PM UTC

Neighborhood & Commute
Source: Walkscore
Save
Ask
Tour
Hide
Share

Rico Sabatini · REAL Broker LLC · 2005 W Beltline Hwy, Ste 103, Madison, WI 53713 · (608) 692-1900