752 E Gorham Street, Madison, WI, 53703

Save
Ask
Tour
Hide
Share
$1,650,000
1 Day On Site

752 E Gorham Street
Madison, WI 53703

For Sale|Single Family Residence|Active
6
Beds
6.5
Total Baths
6
Full Baths
1
Partial Bath
5,374
SqFt
$307
/SqFt
1854
Built
Subdivision:
Doyons
County:
Dane
Listing courtesy of Holly Lovell of Real Broker LLC
752 E Gorham Street752 E Gorham Street752 E Gorham Street752 E Gorham Street
Save
Ask
Tour
Hide
Share

Mortgage Calculator

Monthly Payment (Est.)

Enter an interest rate to see your estimated monthly payment.
Calculator powered by Showcase IDX, a Constellation1 Company. Copyright ©2026 Information is deemed reliable but not guaranteed.

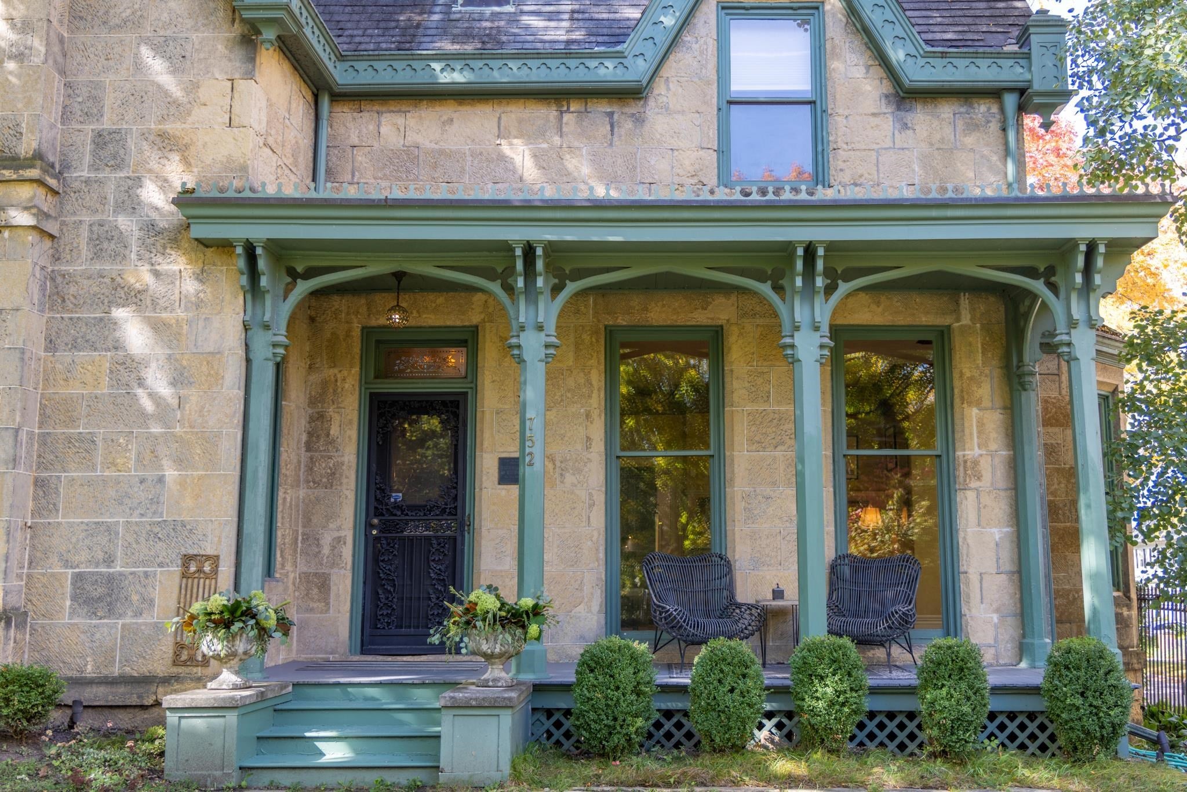
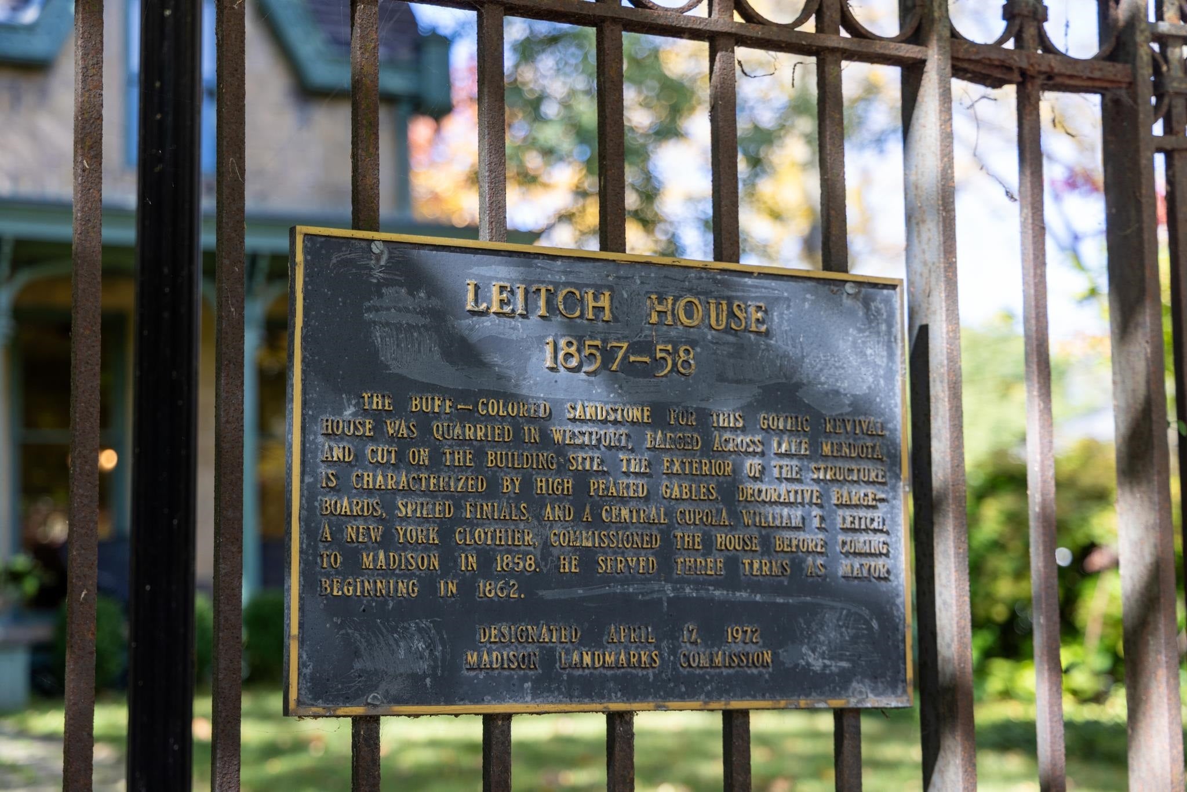
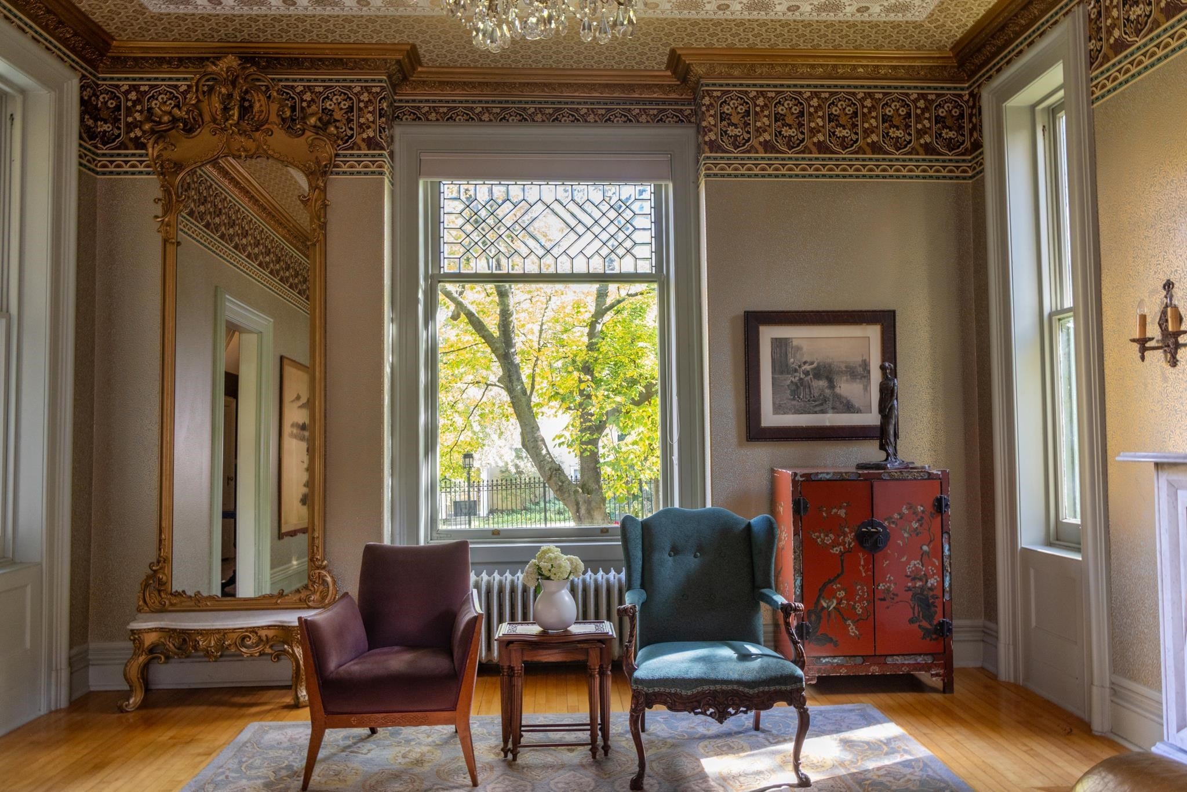
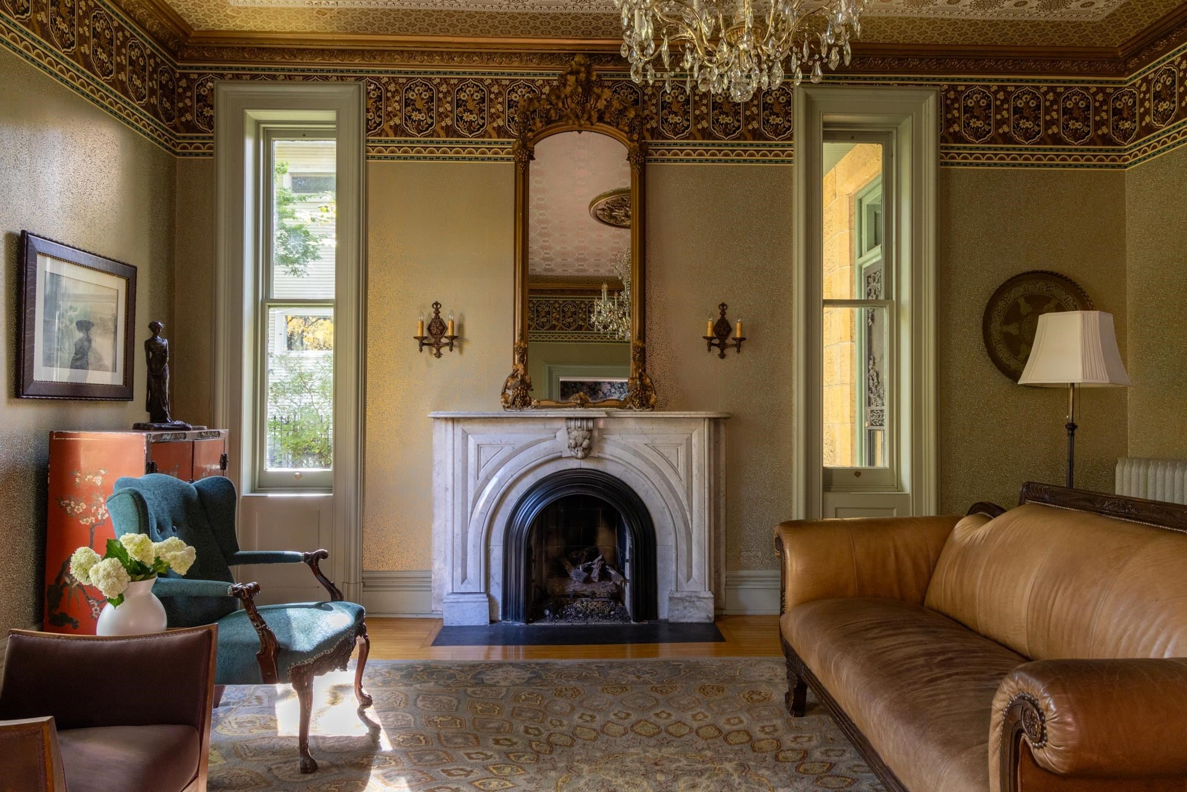
A Madison original. With deeded Lake Mendota access and beautiful lake views, the historic William T. Leitch House offers an extraordinary blend of architectural significance and everyday luxury. Thoughtfully preserved and enhanced, this Gothic Revival residence is filled with natural light, revealing 11-ft. ceilings, exquisite woodwork, Italian marble fireplaces and remarkable craftsmanship at every turn. Gracious parlors, a formal dining room, library and glass conservatory offer spaces to gather, while a remodeled kitchen brings modern ease. Six bedrooms, each with a private bath, span 5,374 finished sq feet. Nine gas fireplaces, a carved staircase and cupola add distinctive character. Years of attentive stewardship and considered improvements honor the home's legacy. Its next chapter is yours to imagine: memorable celebrations, creative pursuits, gracious entertaining or quiet mornings in the sunlight. A remarkable home with endless possibilities to make it distinctly your own.

Save
Ask
Tour
Hide
Share
Listing Snapshot
Price 
$1,650,000
Days On Site 
1 Day
Bedrooms 
6
Inside Area (SqFt) 
5,374 sqft
Total Baths 
6.5
Full Baths 
6
Partial Baths 
1
Lot Size 
0.26 Acres
Year Built 
1854
MLS® Number 
2034551
Status 
Active
Property Tax 
$20,588
HOA/Condo/Coop Fees 
N/A
Sq Ft Source 
N/A
Friends & Family
Recent Activity
4 hours agoListing updated with changes from the MLS®
23 hours agoStatus changed to Active
yesterdayListing first seen on site
General Features
Acres 
0.26
Garage 
Yes
Garage Spaces 
2
Parking 
Garage Door OpenerDetached
Property Sub Type 
Single Family Residence
Security 
Security System
SqFt Above 
4574
SqFt Below 
800
Style 
Other
Interior Features
Appliances 
DryerWasherRefrigeratorMicrowaveDishwasherDisposalRangeOvenWater Softener Owned
Basement 
FullPartially Finished
Cooling 
Central Air
Fireplace 
Yes
Fireplace Features 
Gas
Fireplaces 
3
Heating 
Forced AirRadiant
Interior 
Walk-In Closet(s)Vaulted Ceiling(s)Breakfast Bar
Laundry Features 
Lower Level
Bedroom 2 
Dimensions – 18×15
Bedroom 3 
Dimensions – 17×13
Bedroom 4 
Dimensions – 12×10
Bedroom 5 
Dimensions – 12×11Level – Upper
Dining Room 
Dimensions – 19×15
Family Room 
Dimensions – 16×15
Kitchen 
Dimensions – 17×12
Laundry 
Dimensions – 25×15Level – Lower
Living Room 
Dimensions – 19×15
Master Bedroom 
Dimensions – 16×15
Other Room 1 
Dimensions – 16×15
Other Room 2 
Dimensions – 13×13Level – Lower
Other Room 3 
Dimensions – 13×13Level – Lower
Other Room 4 
Dimensions – 13×10Level – Main
Save
Ask
Tour
Hide
Share
Exterior Features
Exterior 
DockBoat Slip
Fencing 
Fenced
Frontage 
10
Lot Features 
Corner LotWaterfront
Other Structures 
Gazebo
Patio And Porch 
DeckPatio
Waterfront 
Yes
Waterfront Features 
Lake
Community Features
School District 
Madison
Schools
School District
Madison
Elementary School
Lapham/Marquette
Middle School
OKeeffe
High School
East
Listing courtesy of Holly Lovell of Real Broker LLC


Listing information is provided by Participants of the South Central Wisconsin MLS. IDX information is provided exclusively for personal, non-commercial use, and may not be used for any purpose other than to identify prospective properties consumers may be interested in purchasing. Information is deemed reliable but not guaranteed. Information is supplied by seller and other third parties and has not been verified. Copyright 2026, South Central Wisconsin MLS Corporation. All rights reserved.
Last checked: 2026-10-13 10:26 PM UTC

Neighborhood & Commute
Source: Walkscore
Save
Ask
Tour
Hide
Share

Rico Sabatini · REAL Broker LLC · 2005 W Beltline Hwy, Ste 103, Madison, WI 53713 · (608) 692-1900