

Save
Ask
Tour
Hide
$525,000
2 Days On Site
1233 Velvet Leaf DriveMadison, WI 53719
For Sale|Single Family Residence|Active
4
Beds
2.5
Total Baths
2
Full Baths
1
Partial Bath
2,747
SqFt
$191
/SqFt
2001
Built
Subdivision:
Valley Ridge
County:
Dane
Listing courtesy of Karl Tsering of Keller Williams Realty
Save
Ask
Tour
Hide
Mortgage Calculator
Monthly Payment (Est.)
Enter an interest rate to see your estimated monthly payment.Calculator powered by Showcase IDX, a Constellation1 Company. Copyright ©2026 Information is deemed reliable but not guaranteed.
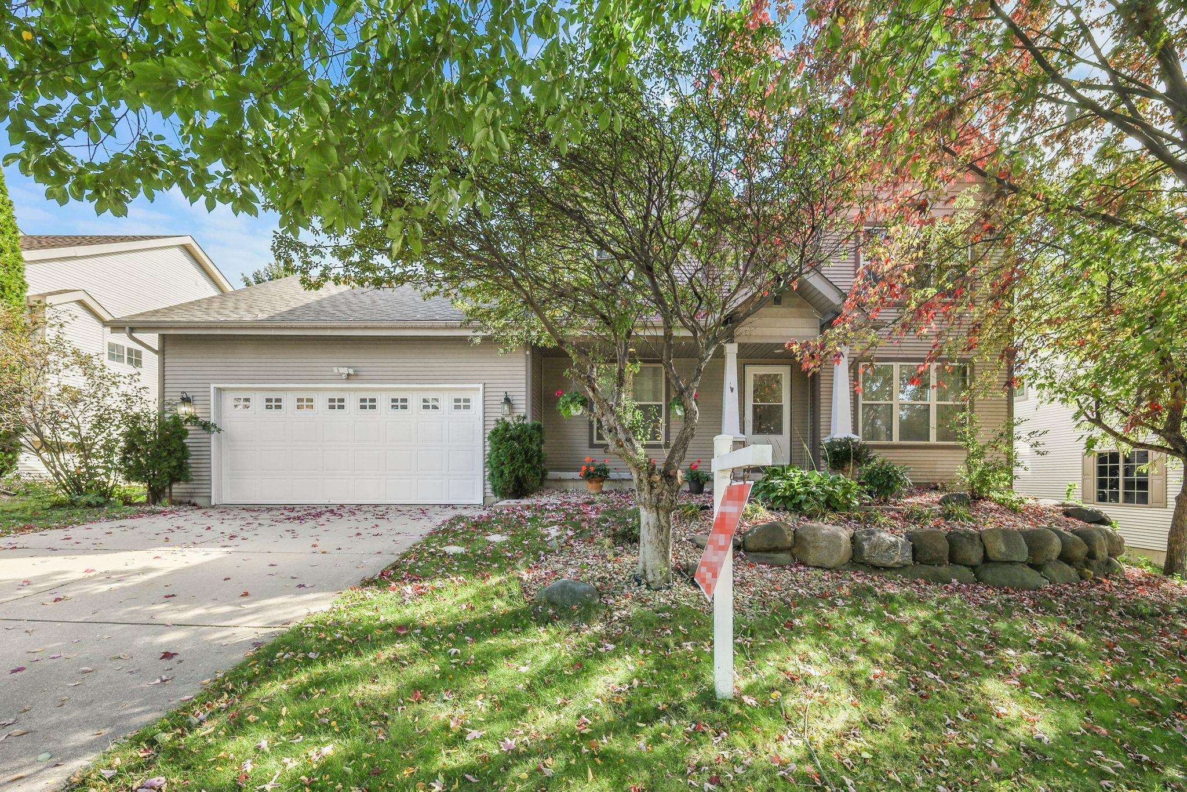
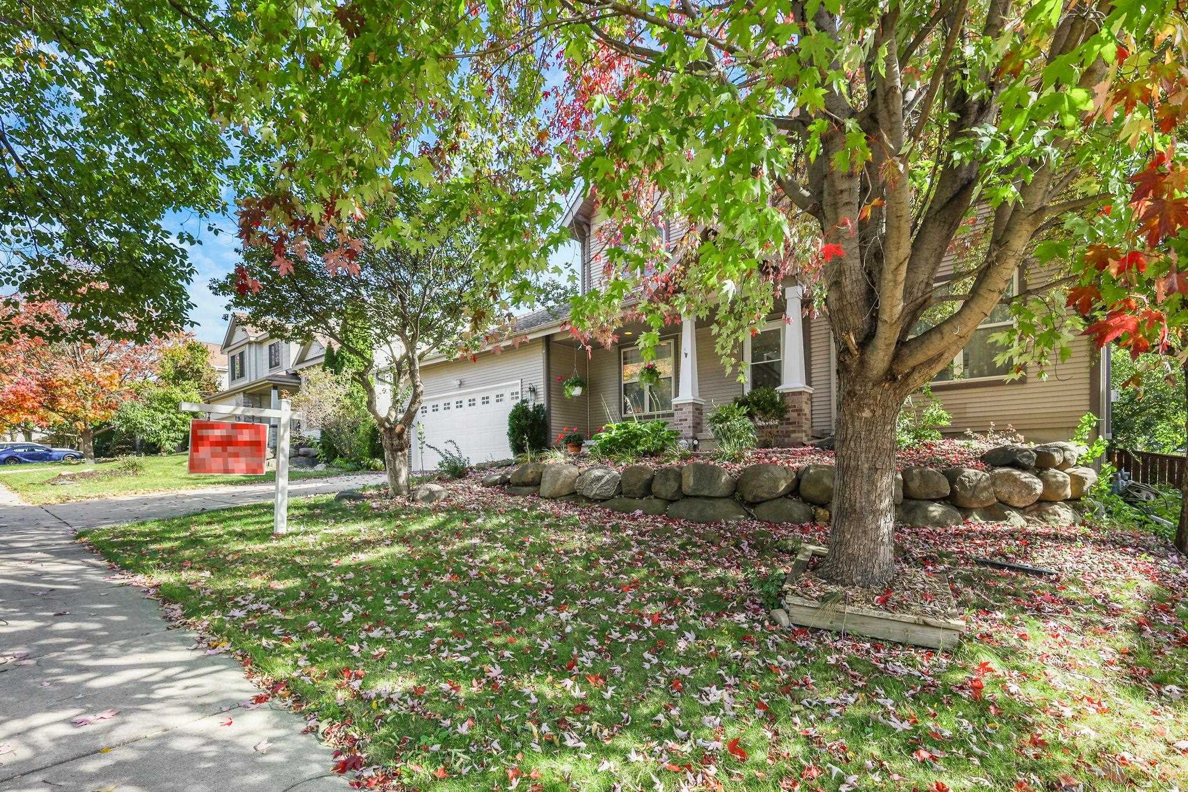
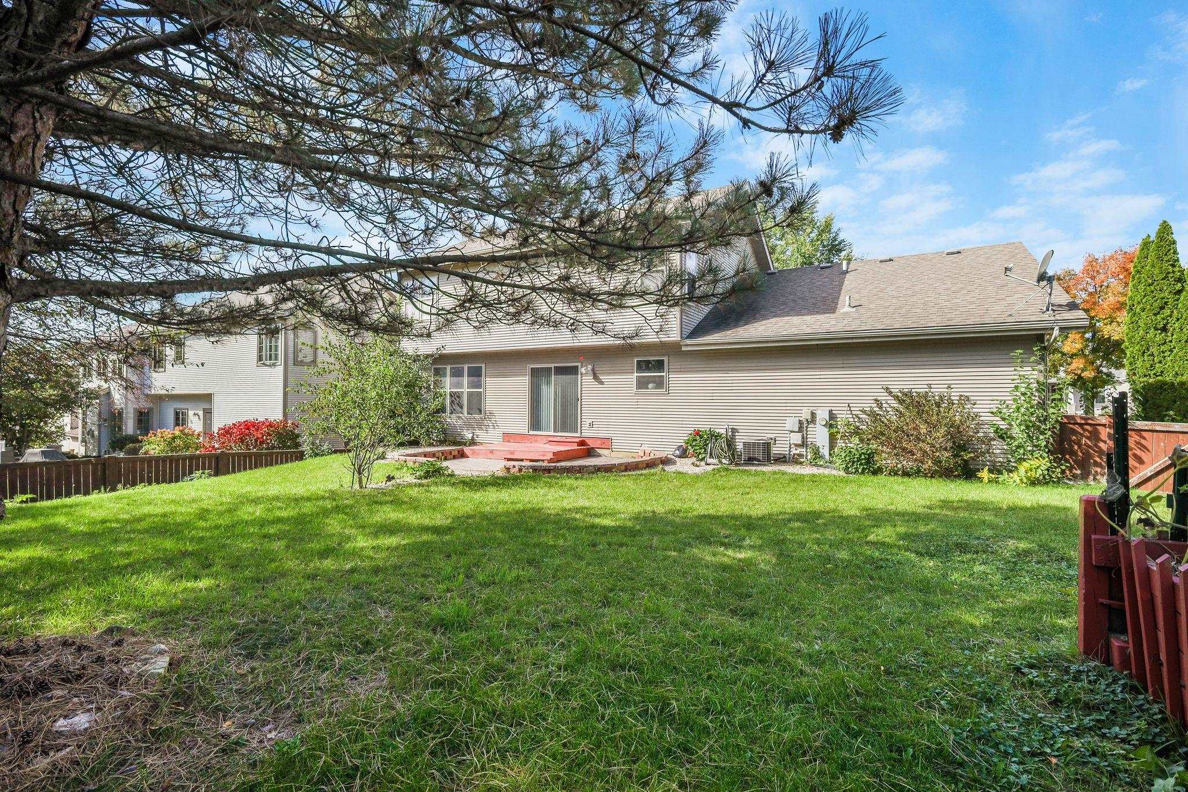
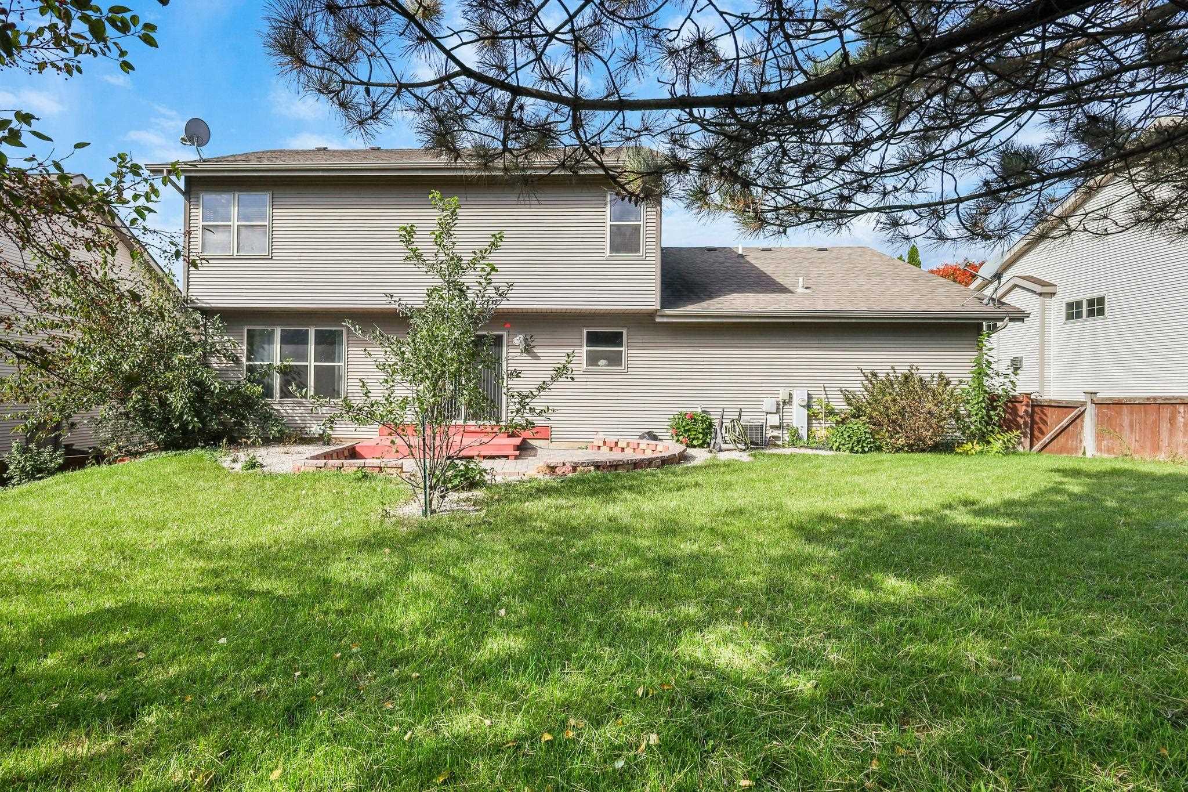
Brand new luxury vinyl plank flooring, New bathroom vanity, fresh painted through out the house. All new 2026 SS appliances. New water sfotener Fully fenced backyard. 4bdrm, 2 and half bathroom, finished basement with office room. Seller made it ready to move in for new owner. Very close to park and easy access to major shopping center. Laundry on the main floor. Main floor has lvrm, dinnning room, family room with gas fireplace. Upstairs 4bdrm with two full bathroom. Basement has family room with office and giant custom made projector screen included or we can remove it.
Save
Ask
Tour
Hide
Listing Snapshot
Price
$525,000
Days On Site
2 Days
Bedrooms
4
Inside Area (SqFt)
2,747 sqft
Total Baths
2.5
Full Baths
2
Partial Baths
1
Lot Size
0.17 Acres
Year Built
2001
MLS® Number
2034563
Status
Active
Property Tax
$9,288
HOA/Condo/Coop Fees
$11.67 monthly
Sq Ft Source
N/A
Friends & Family
Recent Activity
| yesterday | Listing updated with changes from the MLS® | |
| yesterday | Status changed to Active | |
| 3 days ago | Listing first seen on site |
General Features
Acres
0.17
Garage
Yes
Garage Spaces
2
Property Sub Type
Single Family Residence
SqFt Above
2036
SqFt Below
711
Style
Bungalow
Interior Features
Appliances
DryerWasherDishwasherDisposalMicrowaveRangeOvenRefrigeratorWater Softener Owned
Basement
FinishedFullSump Pump
Cooling
Central Air
Fireplace Features
Gas
Heating
Forced Air
Interior
Walk-In Closet(s)Breakfast Bar
Laundry Features
Main Level
Bedroom 2
Dimensions – 11×10
Bedroom 3
Dimensions – 10×10
Bedroom 4
Dimensions – 11×10
Dining Room
Dimensions – 12×10
Family Room
Dimensions – 15×13
Kitchen
Dimensions – 19×12
Laundry
Dimensions – 8×7Level – Main
Living Room
Dimensions – 13×12
Master Bedroom
Dimensions – 14×13
Save
Ask
Tour
Hide
Exterior Features
Fencing
Fenced
Patio And Porch
Deck
Community Features
Association Fee
$140.0
Association Fee Frequency
Annually
School District
Madison
Schools
School District
Madison
Elementary School
Stephens
Middle School
Jefferson
High School
Memorial
Listing courtesy of Karl Tsering of Keller Williams Realty

Listing information is provided by Participants of the South Central Wisconsin MLS. IDX information is provided exclusively for personal, non-commercial use, and may not be used for any purpose other than to identify prospective properties consumers may be interested in purchasing. Information is deemed reliable but not guaranteed. Information is supplied by seller and other third parties and has not been verified. Copyright 2026, South Central Wisconsin MLS Corporation. All rights reserved.
Last checked: 2026-10-14 10:38 PM UTC
Listing information is provided by Participants of the South Central Wisconsin MLS. IDX information is provided exclusively for personal, non-commercial use, and may not be used for any purpose other than to identify prospective properties consumers may be interested in purchasing. Information is deemed reliable but not guaranteed. Information is supplied by seller and other third parties and has not been verified. Copyright 2026, South Central Wisconsin MLS Corporation. All rights reserved.
Last checked: 2026-10-14 10:38 PM UTC
Neighborhood & Commute
Source: Walkscore
Save
Ask
Tour
Hide